

201 Dawson Street, Waterloo, ON, N2L 1S3
201 Dawson StreetWaterloo, ON N2L 1S3
Mortgage Calculator
Monthly Payment (Est.)
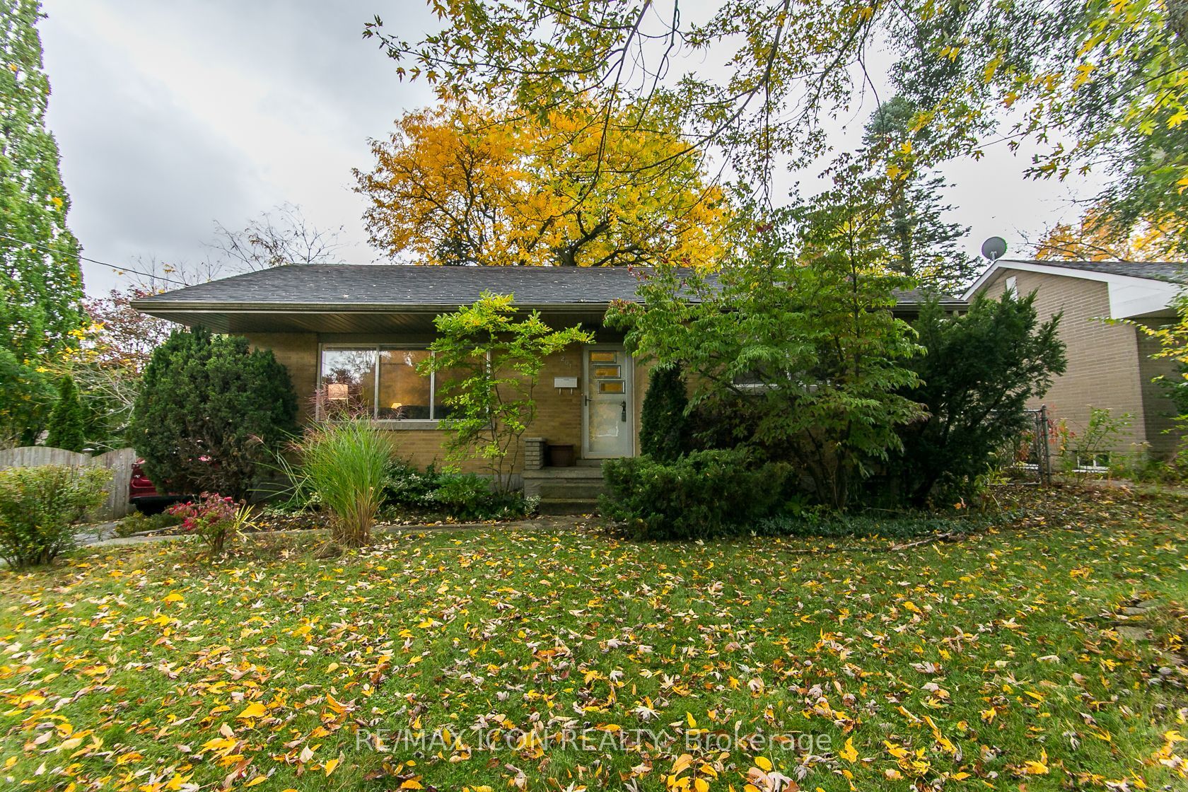
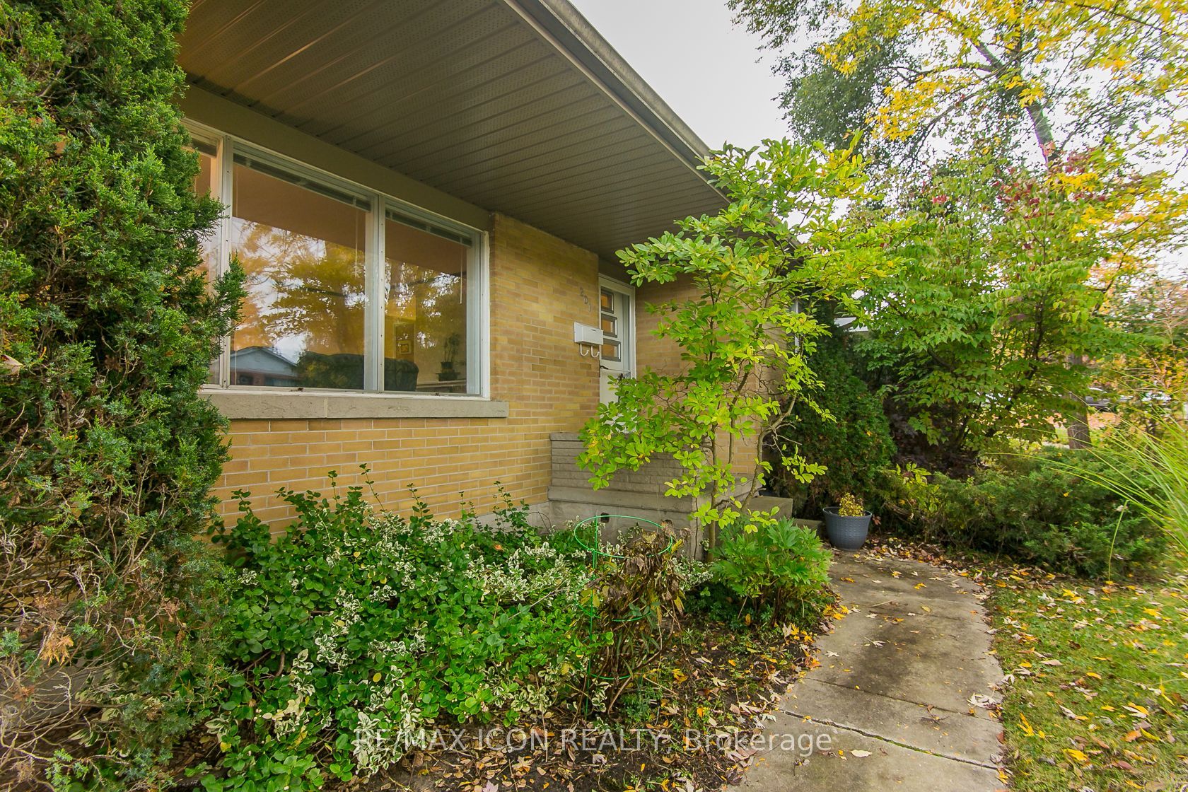
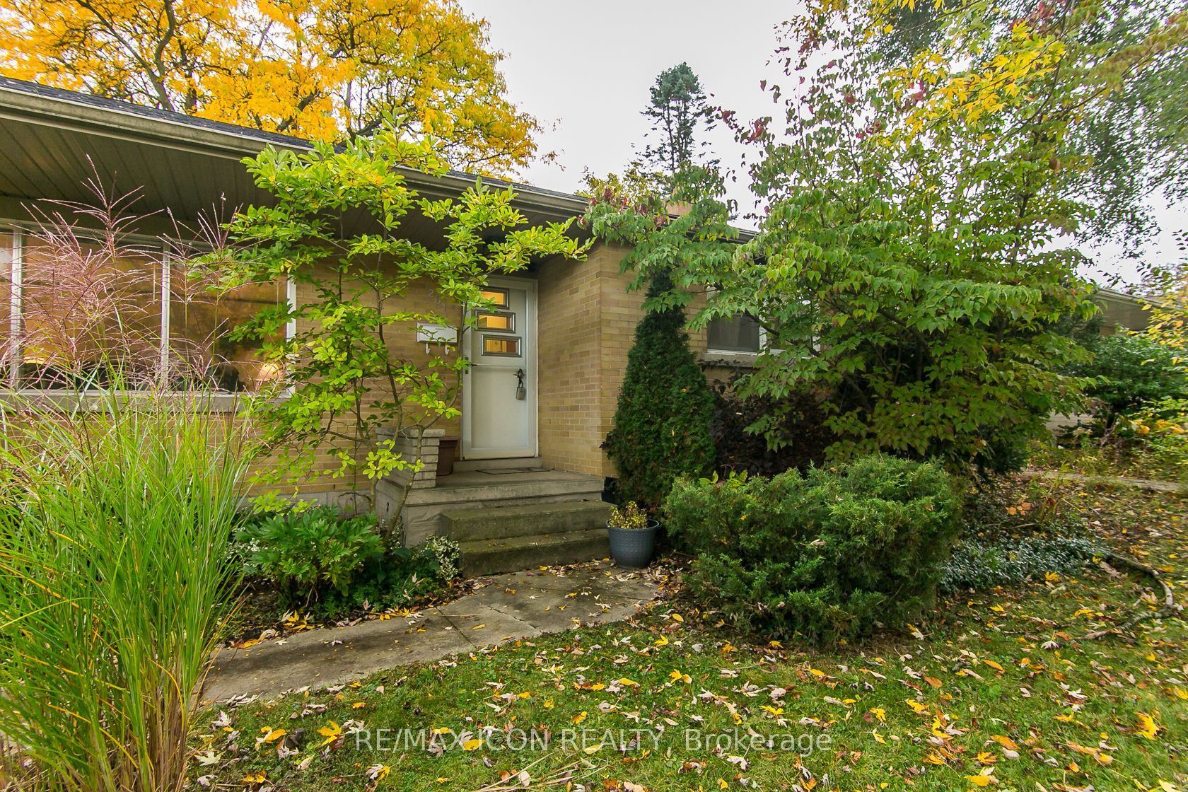
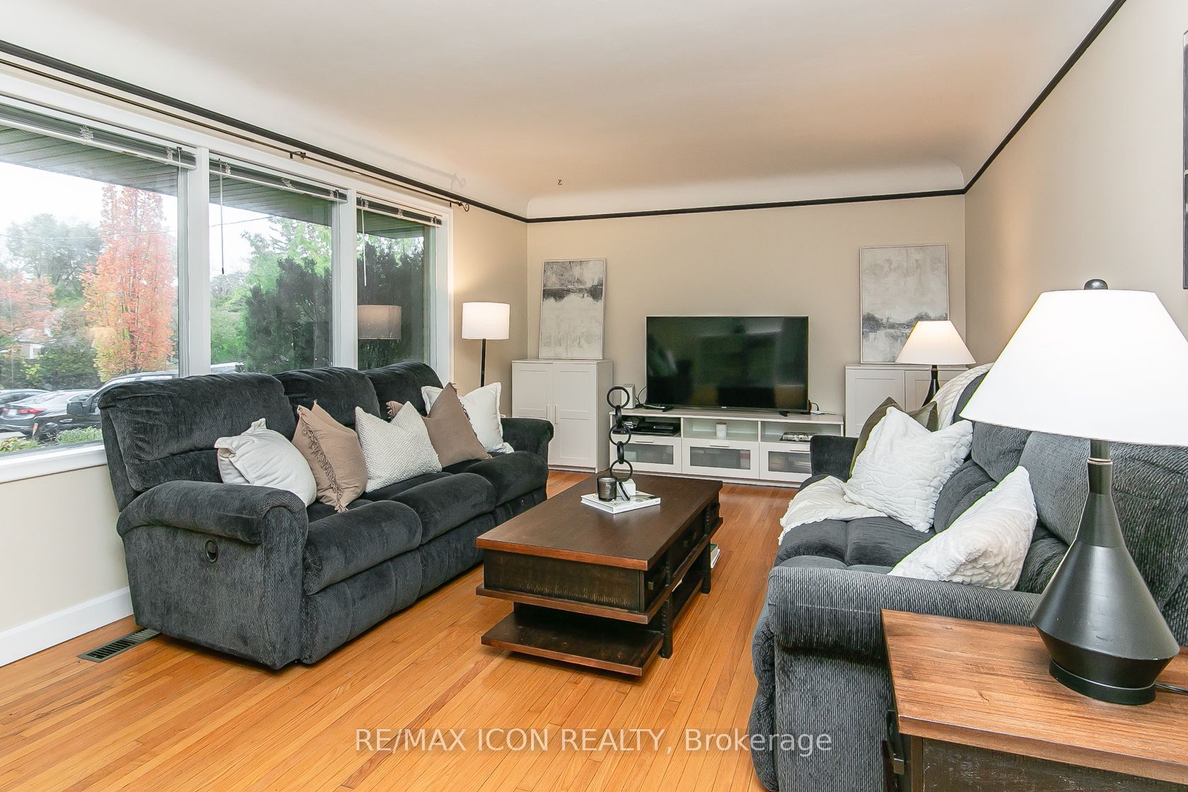
Enter an interest rate to see your estimated monthly payment.A 2+1 bedroom bungalow in desirable Uptown Waterloo offers a appealing option for buyers starting out or downsizers looking for a smaller home while still enjoying a backyard. The quiet street is conveniently located near Uptown shops, universities and schools, the home features roomy living room along with a bright dinette with 2 doors. One leading to the newer deck-an easy spot to enjoy your morning coffee or an outdoor meal. And the 2nd door to a shaded patio and landscaped yard provide additional space to relax outside. The side entrance offers potential for an in-law setup or future income helper in the partially finished basement. You'll find a 3rd bedroom/office and 2pc bath. Parking for 3 cars adds to the home's everyday convenience. iGuide + 360 views for each room. A must see! Updates include: electrical panel and electrical service upgrade to 100 amps (October 2026); vanity in 2pc bath (Oct 2026); ducts cleaned (April 2026); dishwasher (2025); main bathroom, washer and dryer, and deck (2024). Bathroom and dinette windows updated (2024)
| 7 hours ago | Listing updated with changes from the MLS® | |
| 8 hours ago | Listing first seen on site |

Listing information is provided by Participants of the Toronto Real Estate Board. IDX information is provided exclusively for personal, non-commercial use, and may not be used for any purpose other than to identify prospective properties consumers may be interested in purchasing. Information is deemed reliable but not guaranteed. Copyright 2026, Toronto Real Estate Board
Last checked 2026-10-18 10:05 PM UTC