92 Loretta Drive 17, Niagara-on-the-Lake, ON, L0S 1T0

Save
Ask
Tour
Hide
Share
$599,999
4 Days On Site

92 Loretta Drive 17
Niagara-on-the-Lake, ON L0S 1T0

For Sale|Condominium|Active
2
Beds
2
Total Baths
1200-1399
SqFt
—
/SqFt
County:
Niagara
Call Now: (226) 907 4448
Is this the listing for you? We can help make it yours.
(226) 907 4448
92 Loretta Drive 1792 Loretta Drive 1792 Loretta Drive 1792 Loretta Drive 17
Save
Ask
Tour
Hide
Share

Mortgage Calculator

Monthly Payment (Est.)

Enter an interest rate to see your estimated monthly payment.
Calculator powered by Showcase IDX, a Constellation1 Company. Copyright ©2026 Information is deemed reliable but not guaranteed.

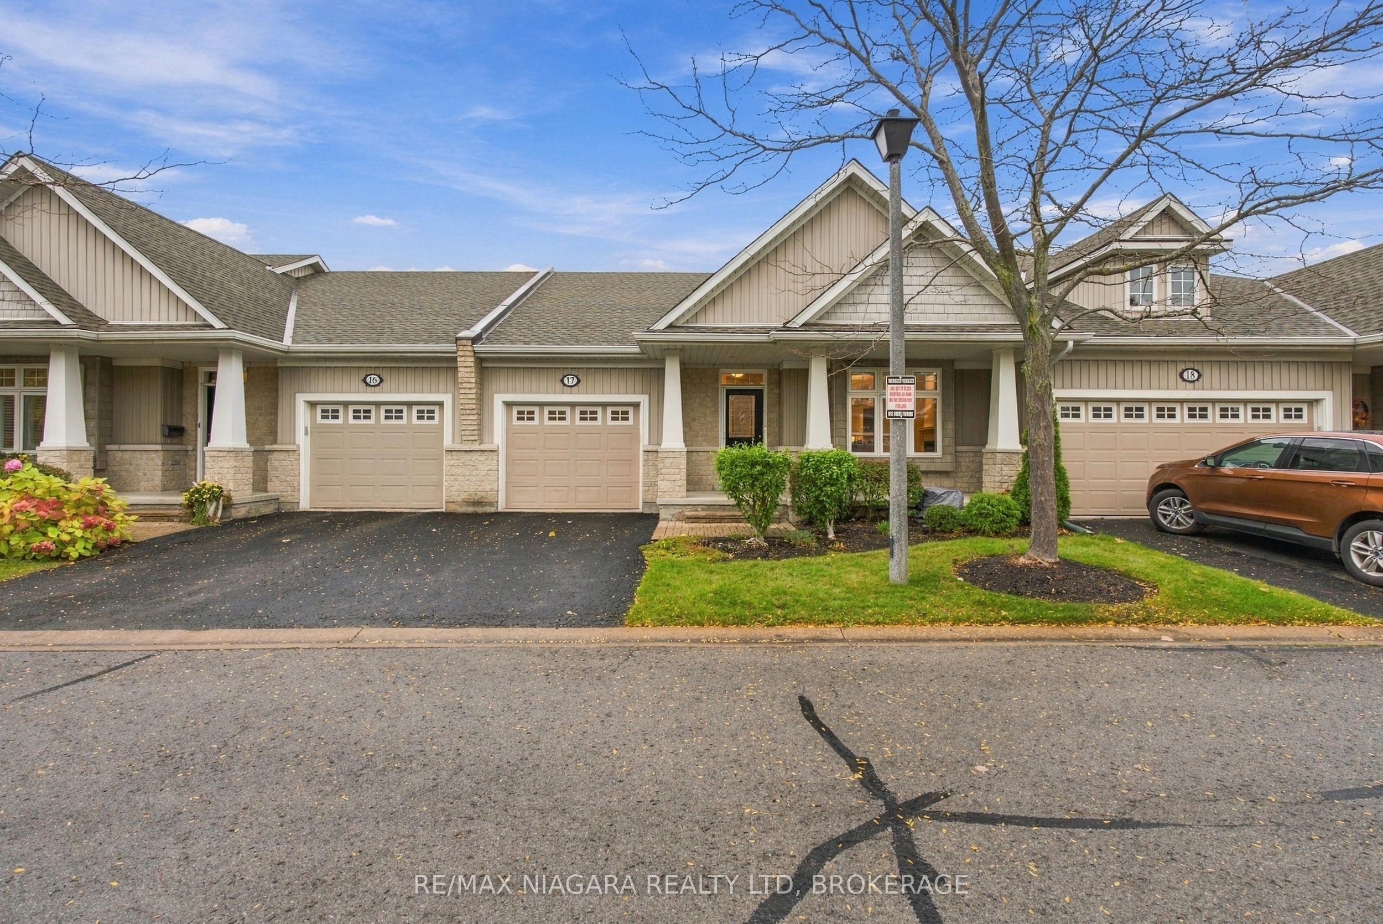
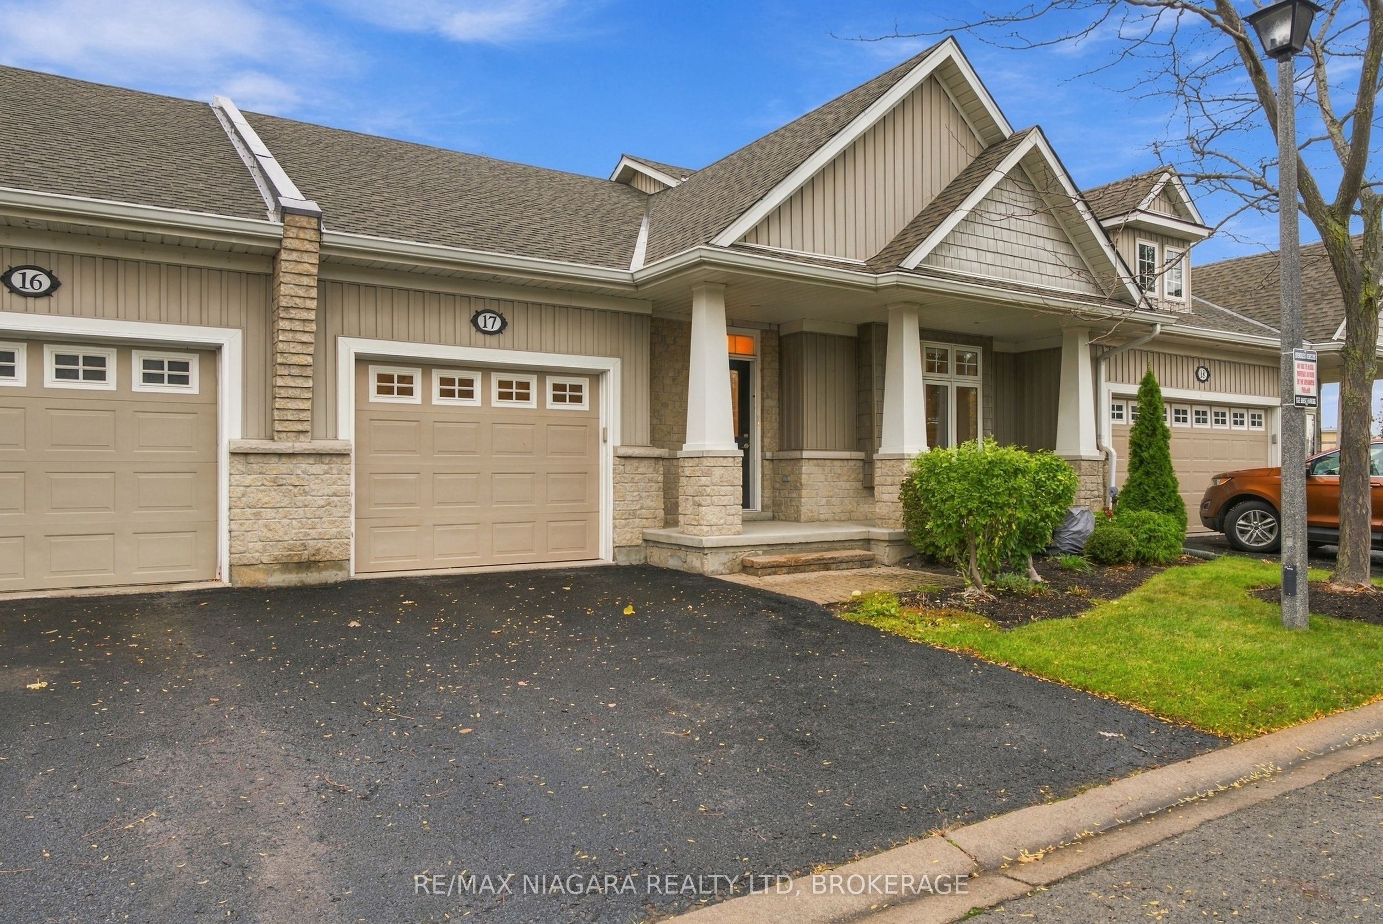
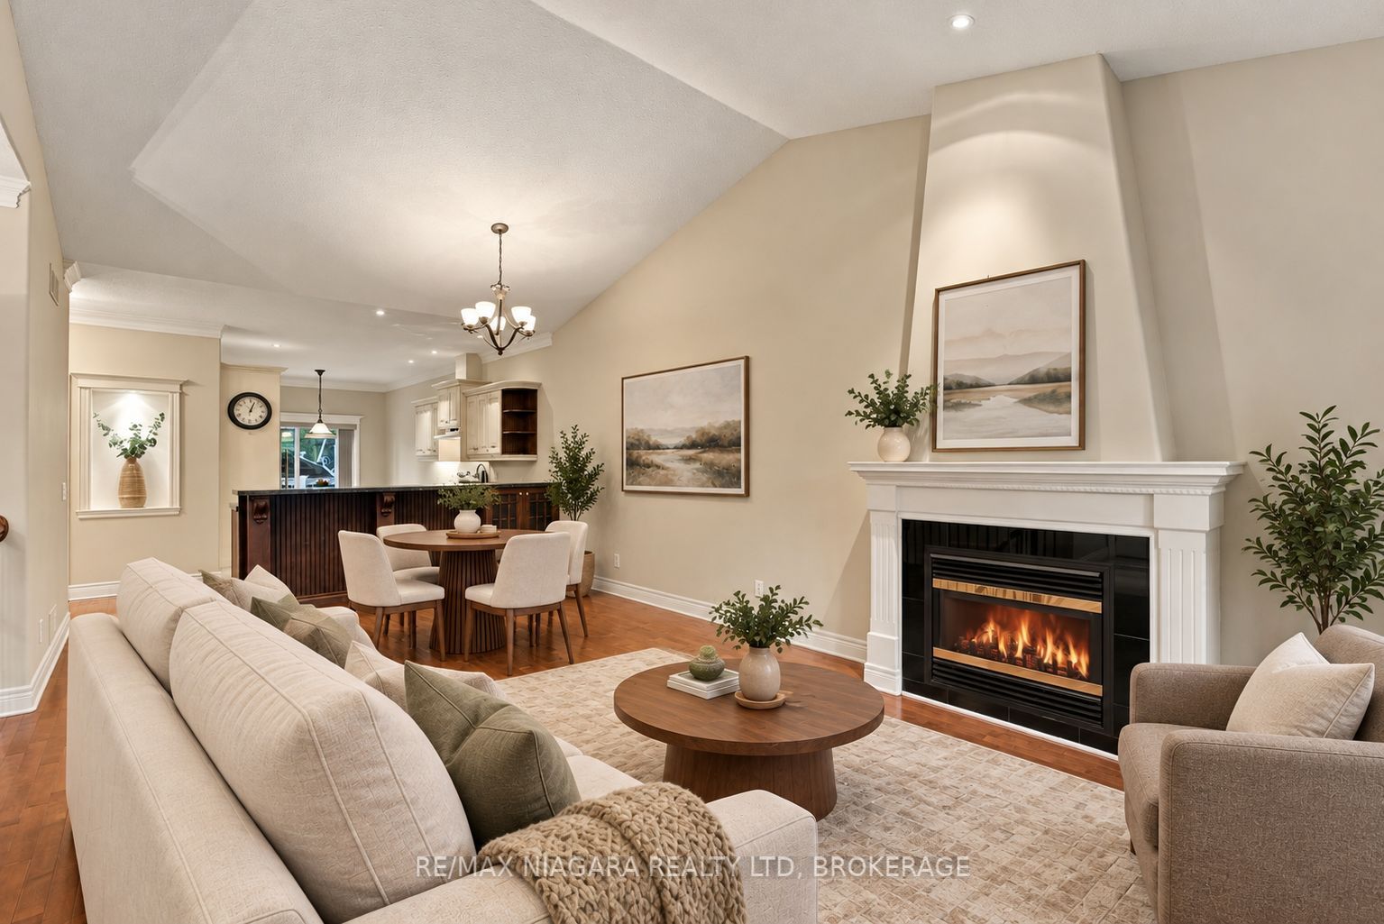
Start your next chapter with less upkeep and more time for the things you enjoy at 17-92 Loretta Drive in Virgil. Offering everything you need right in your backyard , local sports and rec park for the grandchildren to play , grocery , banking and everything else you need in walking distance. With two bedrooms and two bathrooms all on the main floor, this inviting home offers comfortable everyday living for those looking to downsize while maintaining their independence. Vaulted ceilings create an airy feel throughout the living and dining area, where hardwood floors and a fireplace add warmth and character. The adjoining kitchen keeps everything conveniently connected, whether you're enjoying a quiet evening or hosting family and friends. The primary bedroom features its own ensuite, while the second bedroom offers flexibility for guests, hobbies or a home office. Grass cutting, garden maintenance and snow removal are covered by the low maintenance fee, giving you more freedom to enjoy your home without the demands of seasonal outdoor chores. A welcoming place to simplify your lifestyle without giving up the comfort and privacy of a home of your own.

Save
Ask
Tour
Hide
Share
Listing Snapshot
Price 
$599,999
Days On Site 
4 Days
Bedrooms 
2
Inside Area (SqFt) 
1200-1399 sqft
Total Baths 
2
Full Baths 
N/A
Partial Baths 
N/A
Lot Size 
N/A
Year Built 
N/A
MLS® Number 
X14092902
Status 
Active
Property Tax 
$4,427.89
Maintenance Fees 
$275
Sq Ft Source 
N/A
Friends & Family
Recent Activity
5 days agoListing updated with changes from the MLS®
5 days agoListing first seen on site
General Features
Attached Garage 
Yes
Cross Street 
Line 1/Concession 4/Niagara Stone
Direction Faces 
West
Garage 
Yes
Number Of Stories 
1
Parking 
Attached
Parking Spaces 
2
Pets 
Yes
Property Sub Type 
Condominium
Style 
Bungalow
Interior Features
Basement 
FullUnfinished
Cooling 
Central Air
Fireplace 
Yes
Fireplace Features 
Living Room
Heating 
Natural GasForced Air
Laundry Features 
Laundry Closet
Bathroom 
Dimensions - 2.28 x 1.69Level - Main
Bedroom 
Dimensions - 2.99 x 3.36Level - Main
Dining Room 
Dimensions - 2.82 x 2.77Level - Main
Foyer 
Dimensions - 2.38 x 2.07Level - Main
Kitchen 
Dimensions - 2.82 x 3.65Level - Main
Living Room 
Dimensions - 3.91 x 6.7Level - Main
Master Bedroom 
Dimensions - 4.04 x 4.23Level - MainFeatures - Walk-In Closet(s)
Other 
Dimensions - 2.28 x 1.88Level - Basement
Save
Ask
Tour
Hide
Share
Exterior Features
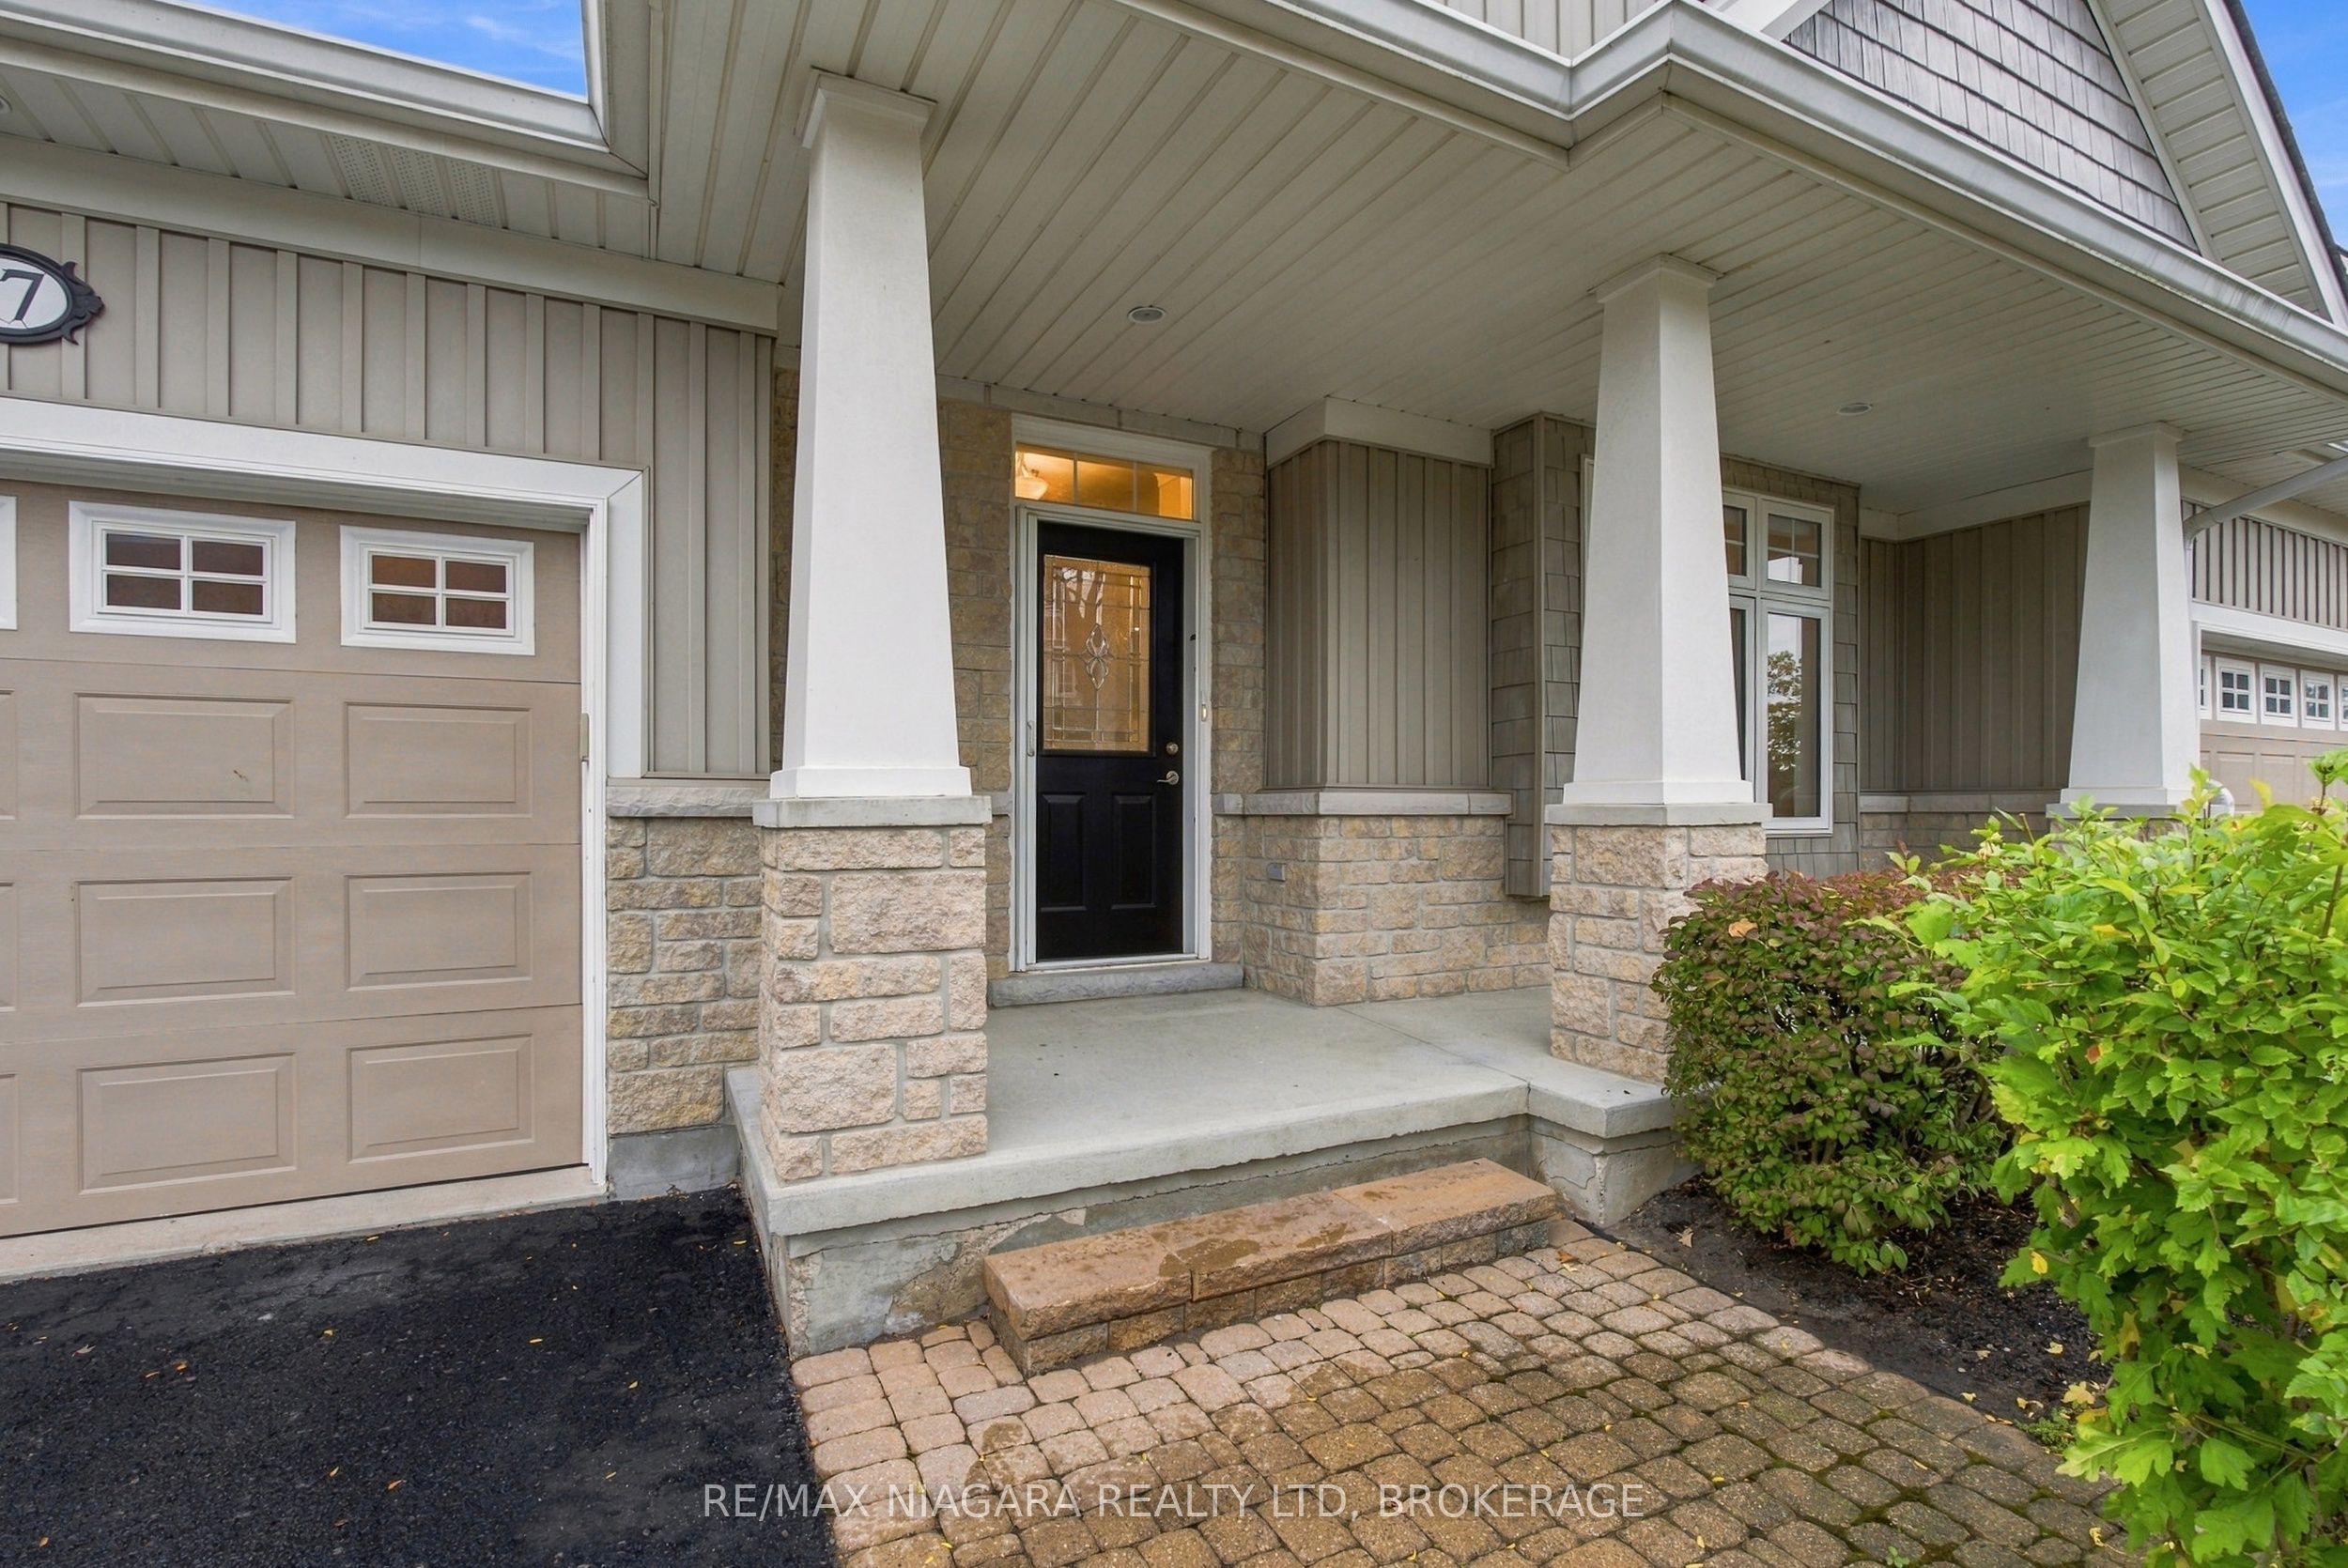
Construction Details 
StoneVinyl Siding
Lot Features 
On Golf CourseGreenbelt
Patio And Porch 
Deck
Roof 
Asphalt
Community Features
Maintenance Fee 
$275.0
Listing courtesy of RE/MAX NIAGARA REALTY LTD, BROKERAGE

Listing information is provided by Participants of the Toronto Real Estate Board. IDX information is provided exclusively for personal, non-commercial use, and may not be used for any purpose other than to identify prospective properties consumers may be interested in purchasing. Information is deemed reliable but not guaranteed. Copyright 2026, Toronto Real Estate Board
Last checked 2026-10-24 11:47 AM UTC

Neighborhood & Commute
Source: Walkscore
Save
Ask
Tour
Hide
Share