3033 Townline Road 516, Fort Erie, ON, L0S 1S1

Save
Ask
Tour
Hide
Share
$359,000
4 Days On Site

3033 Townline Road 516
Fort Erie, ON L0S 1S1

For Sale|Single Family Residence|Active
2
Beds
2
Total Baths
1100-1500
SqFt
—
/SqFt
County:
Niagara
Call Now: (226) 907 4448
Is this the listing for you? We can help make it yours.
(226) 907 4448
3033 Townline Road 5163033 Townline Road 5163033 Townline Road 5163033 Townline Road 516
Save
Ask
Tour
Hide
Share

Mortgage Calculator

Monthly Payment (Est.)

Enter an interest rate to see your estimated monthly payment.
Calculator powered by Showcase IDX, a Constellation1 Company. Copyright ©2026 Information is deemed reliable but not guaranteed.

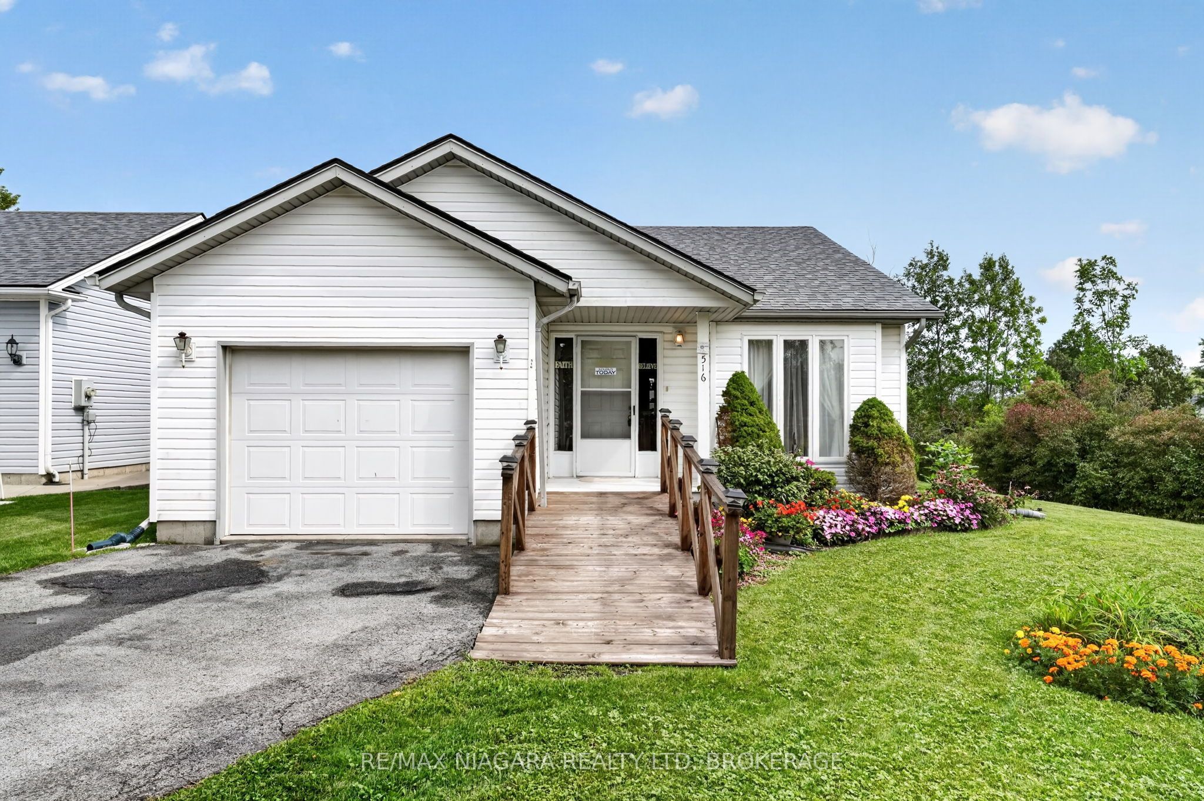
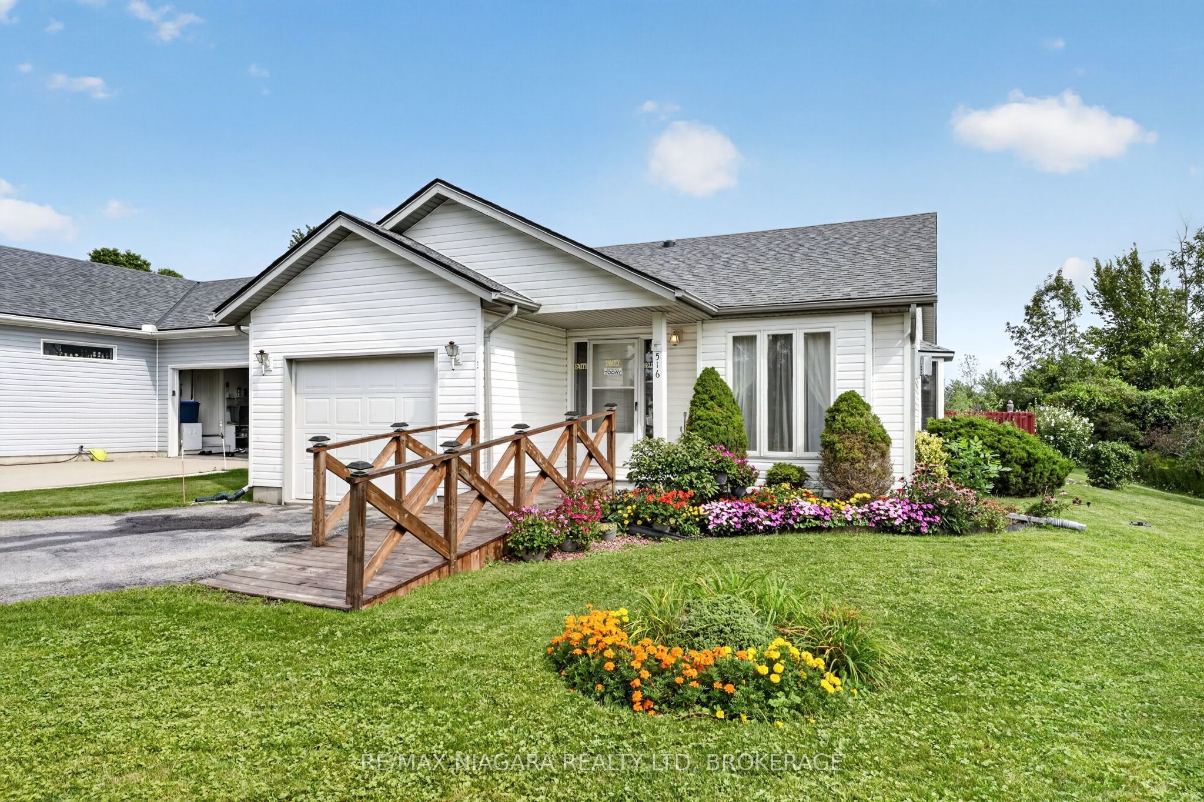
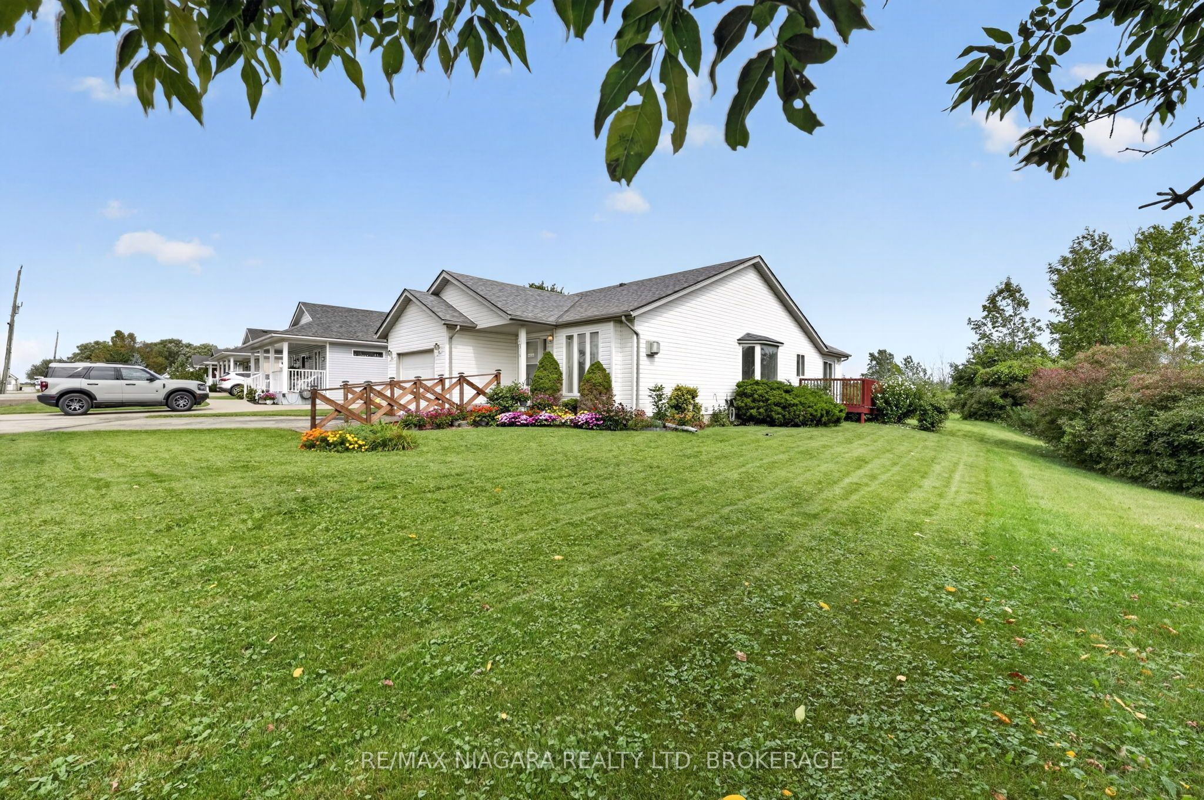
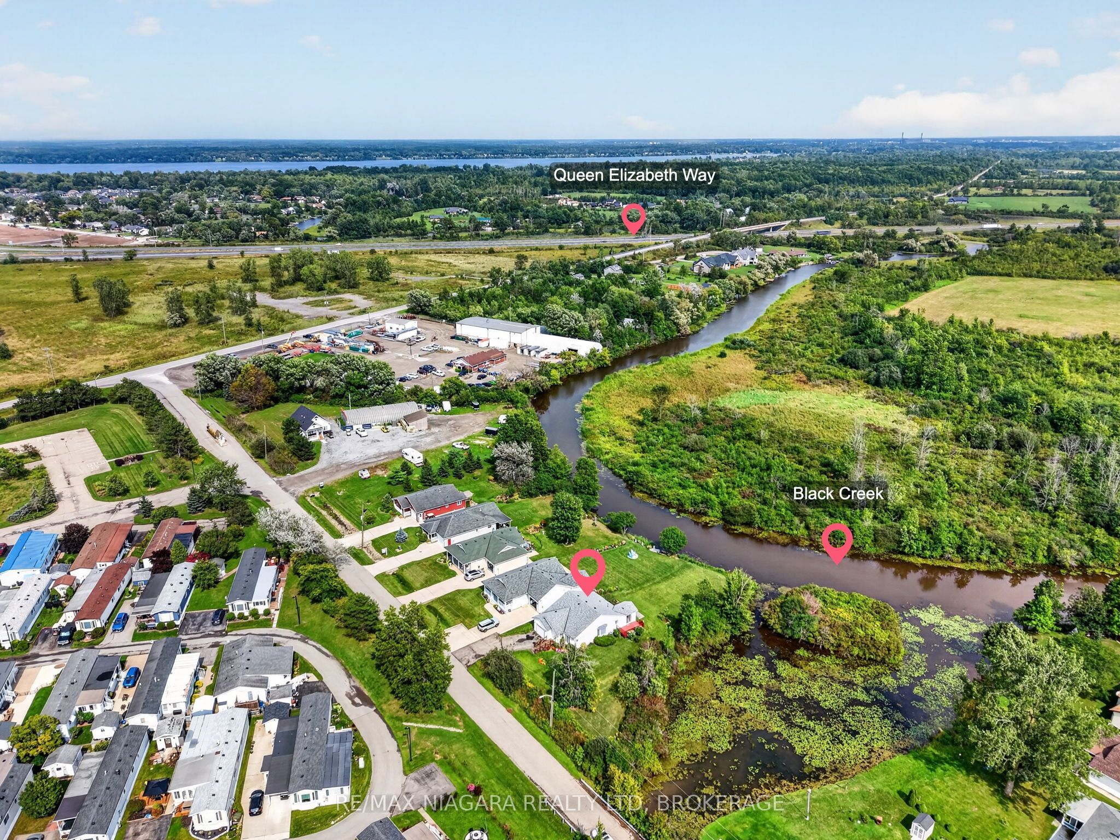
Waterfront living, exceptional privacy, and an incredible price of $359,000! Set on one of the premier corner lots in the sought-after Black Creek Adult Lifestyle Community, this charming bungalow enjoys beautiful creek views in a peaceful setting to begin your next chapter. Enjoy the ease of main-floor living with 2 bedrooms, 2 bathrooms, main-floor laundry, and an attached single-car garage. Vaulted ceilings enhance the bright, open-concept living and dining areas, creating a welcoming space for entertaining or simply unwinding. The sunroom is a standout feature, offering a comfortable spot to enjoy your morning coffee while overlooking the creek. A roof completed in 2021 adds further value and peace of mind. Outside, the private waterfront setting invites you to relax, enjoy nature, and make the backyard your own retreat. Potential for a future dock, subject to applicable approvals, adds another possibility for enjoying this special location. Residents enjoy indoor and outdoor pools, a clubhouse, sauna, pickleball & tennis courts, and more. Whether you're downsizing or looking for a relaxed lifestyle with amenities close to home, this waterfront bungalow offers an inviting opportunity at $359,000. Estimated monthly fees total $1,104.94, consisting of an $875 land lease fee and $229.94 in estimated property taxes for the site and home.

Save
Ask
Tour
Hide
Share
Listing Snapshot
Price 
$359,000
Days On Site 
4 Days
Bedrooms 
2
Inside Area (SqFt) 
1100-1500 sqft
Total Baths 
2
Full Baths 
N/A
Partial Baths 
N/A
Lot Size 
0.0x0.0 Acres
Year Built 
N/A
MLS® Number 
X14095072
Status 
Active
Property Tax 
$2,759.28
Maintenance Fees 
N/A
Sq Ft Source 
N/A
Friends & Family
Recent Activity
yesterdayListing updated with changes from the MLS®
5 days agoListing first seen on site
General Features
Attached Garage 
Yes
Cross Street 
Townline/Netherby
Direction Faces 
East
Disclosures 
Unknown
Garage 
Yes
Land Lease 
Yes
Lease Amount Frequency 
Monthly
Parking 
PrivateAttached
Parking Spaces 
5
Property Sub Type 
Single Family Residence
Style 
Bungalow
Interior Features
Basement 
Crawl Space
Cooling 
Central Air
Fireplace 
Yes
Heating 
Natural GasForced Air
Bathroom 
Dimensions - 2.07 x 4.24Level - Main
Bedroom 2 
Dimensions - 3.85 x 3.39Level - Main
Dining Room 
Dimensions - 4.87 x 2.99Level - Main
Foyer 
Dimensions - 1.8 x 1.88Level - Main
Kitchen 
Dimensions - 3.03 x 3.79Level - Main
Living Room 
Dimensions - 3.73 x 5.38Level - Main
Master Bedroom 
Dimensions - 3.79 x 3.0Level - Main
Sunroom 
Dimensions - 2.76 x 3.08Level - Main
Save
Ask
Tour
Hide
Share
Exterior Features
Construction Details 
Vinyl Siding
Frontage 
0.0
Lot Features 
On Golf CourseGreenbeltWaterfront
Patio And Porch 
Porch
Pool Features 
Community
Roof 
Asphalt
View 
WaterRiver
Waterfront 
Yes
Waterfront Features 
River FrontRiver Access
Waterview 
WaterRiver
Community Features
Accessibility Features 
Accessible Entrance
Listing courtesy of RE/MAX NIAGARA REALTY LTD, BROKERAGE

Listing information is provided by Participants of the Toronto Real Estate Board. IDX information is provided exclusively for personal, non-commercial use, and may not be used for any purpose other than to identify prospective properties consumers may be interested in purchasing. Information is deemed reliable but not guaranteed. Copyright 2026, Toronto Real Estate Board
Last checked 2026-10-24 08:58 AM UTC

Neighborhood & Commute
Source: Walkscore
Save
Ask
Tour
Hide
Share