

90 Gerber Meadows Drive, Wellesley, ON, N0B 2T0
90 Gerber Meadows DriveWellesley, ON N0B 2T0
Mortgage Calculator
Monthly Payment (Est.)
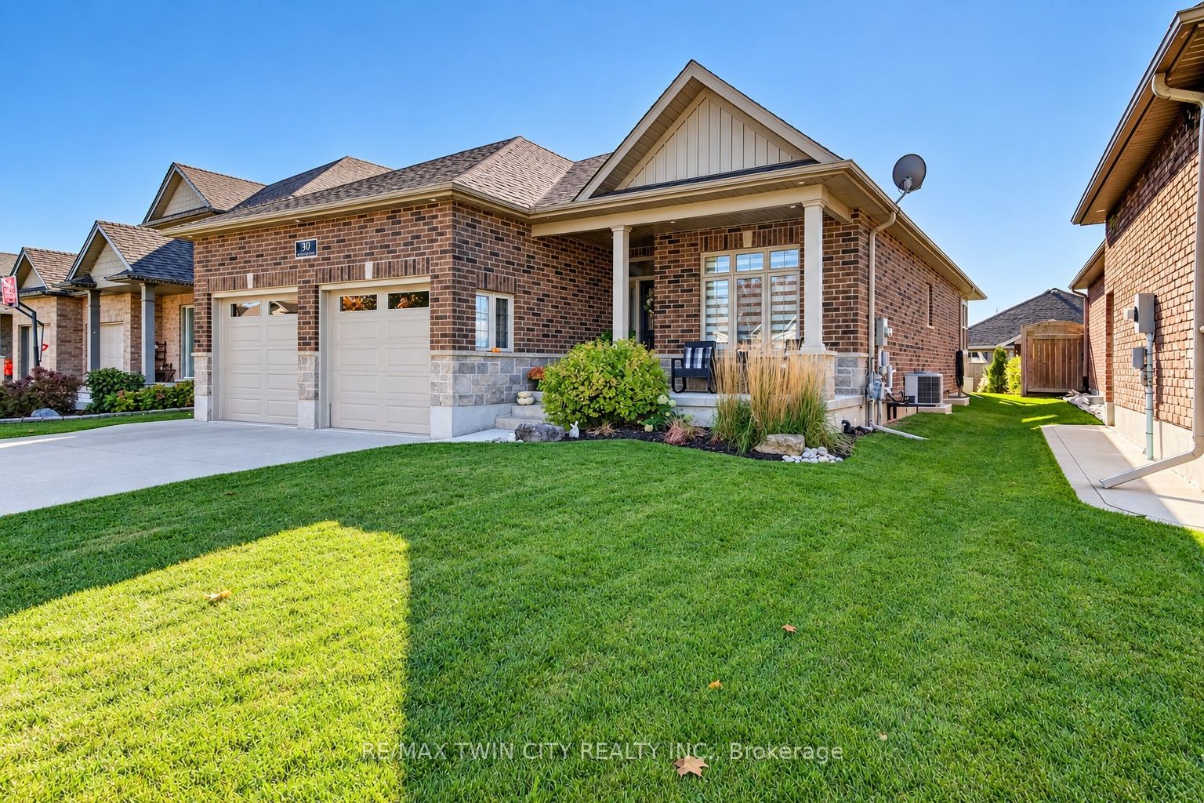
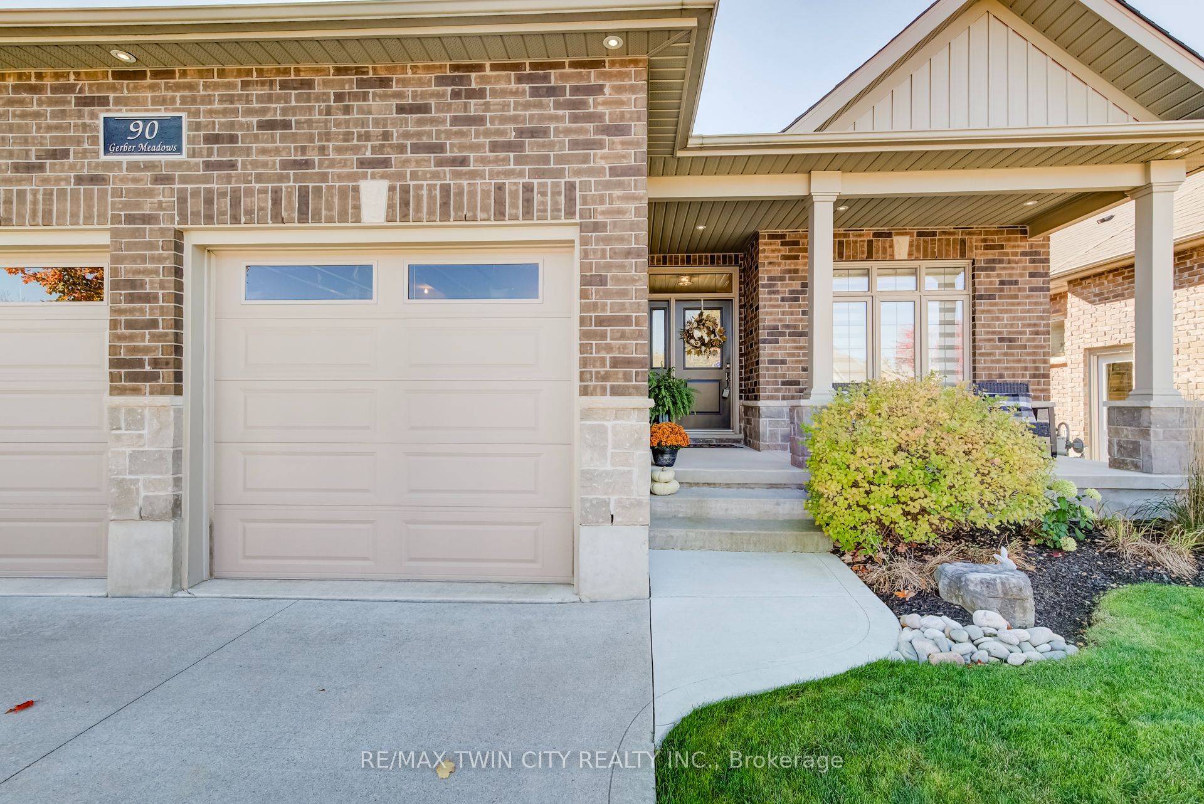
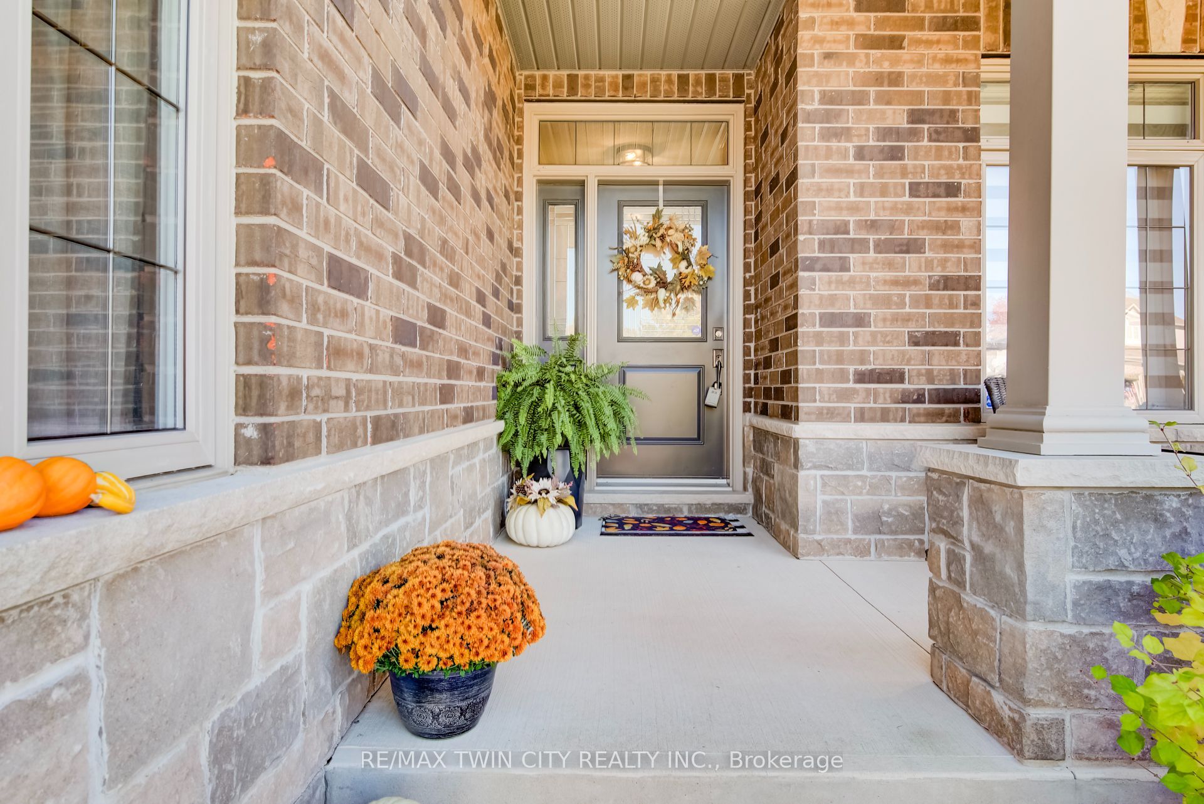
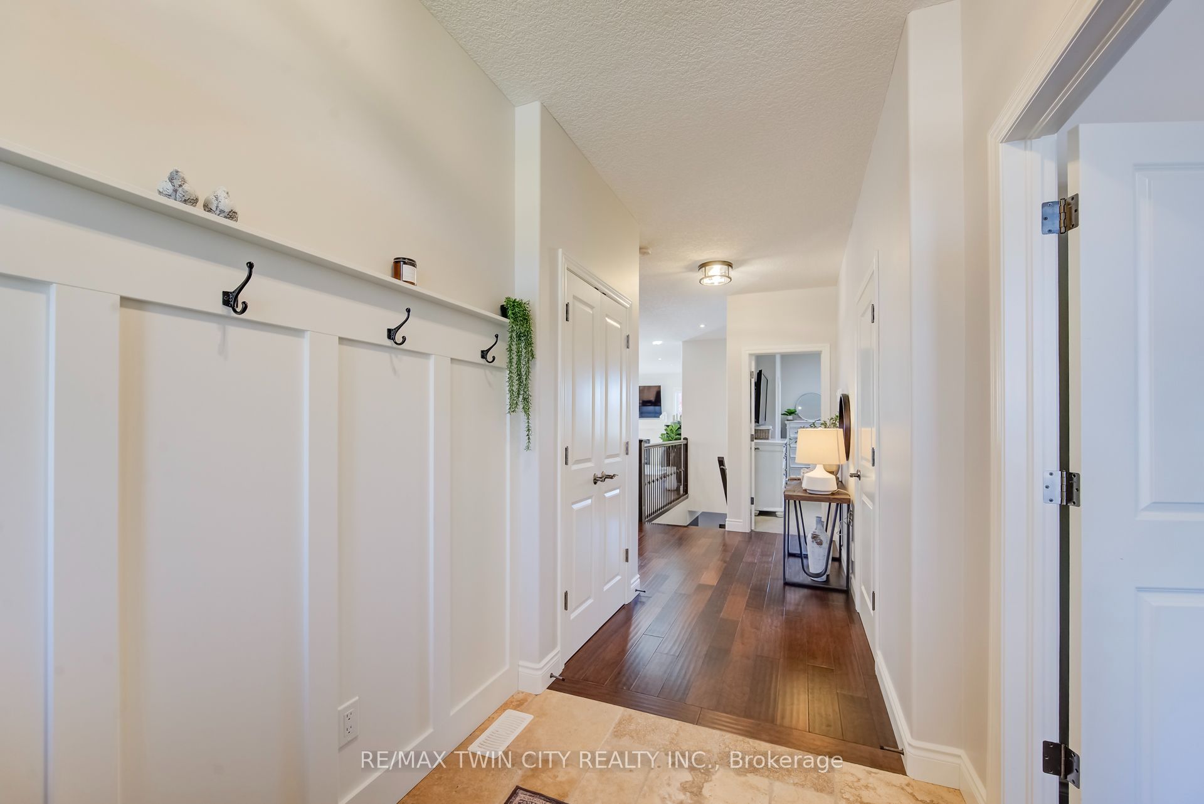
Enter an interest rate to see your estimated monthly payment.This lovely custom-built bungalow by Stroh Homes is sure to impress, offering a bright, open-concept main floor, quality finishes throughout and wonderful curb appeal. From the welcoming foyer, step into a spacious kitchen featuring granite countertops, a newer gas stove top with double oven, a large island and plenty of room to gather with family and friends. The generous dining area flows seamlessly into the bright and inviting great room, complete with a beautiful gas fireplace. Just off the great room, enjoy the added charm of a three-season sunroom overlooking the backyard - the perfect spot to relax and unwind. The main floor also features a private primary bedroom with a spacious walk-in closet and a functional ensuite bathroom. The fully finished basement offers exceptional additional living space, including a third bedroom, a three-piece bathroom and a large recreation room with a second gas fireplace. With the potential for a second kitchen, a rough-in for a future bar, abundant storage and the possibility of a fourth bedroom, this versatile space offers plenty of options to suit your needs. Direct access from the garage to the basement is an added bonus.The double car garage offers plenty of space and includes creative storage solutions. Outside, enjoy the beautifully landscaped yard, offering a lovely setting for relaxing, entertaining and enjoying the outdoors. With its spacious layout, versatile living areas and inviting outdoor spaces, this wonderful home offers comfort, functionality and room to grow. Just move in and enjoy!
| 3 days ago | Listing updated with changes from the MLS® | |
| 3 days ago | Listing first seen on site |

Listing information is provided by Participants of the Toronto Real Estate Board. IDX information is provided exclusively for personal, non-commercial use, and may not be used for any purpose other than to identify prospective properties consumers may be interested in purchasing. Information is deemed reliable but not guaranteed. Copyright 2026, Toronto Real Estate Board
Last checked 2026-10-24 09:41 AM UTC