

802 Highway 6 N/A, Haldimand, ON, N3W 1M8
802 Highway 6 N/AHaldimand, ON N3W 1M8
Mortgage Calculator
Monthly Payment (Est.)
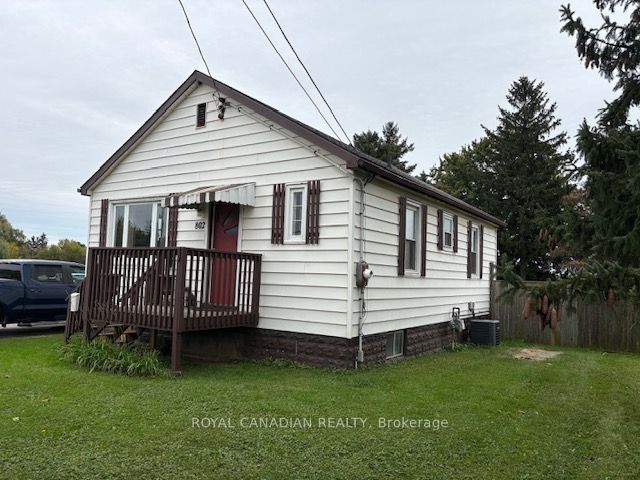
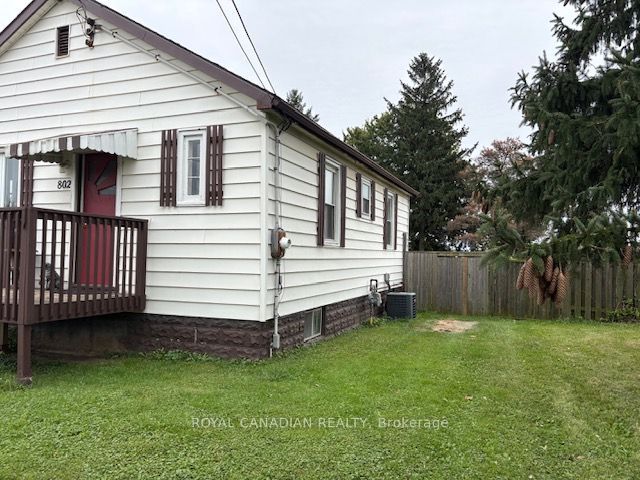
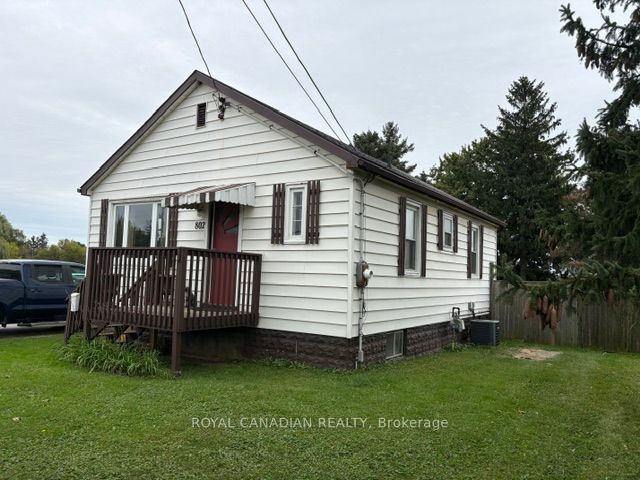
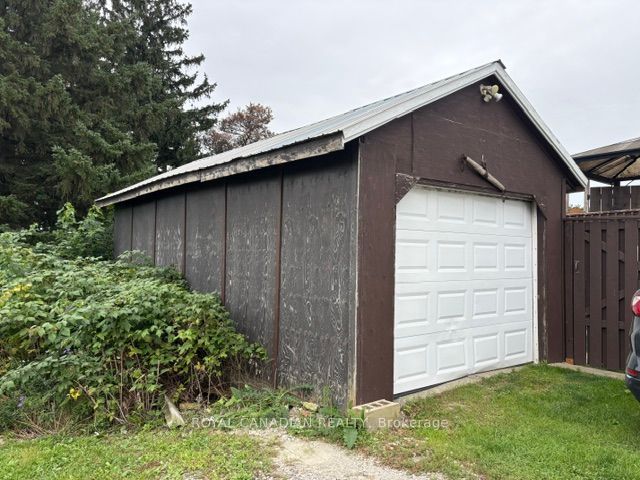
Enter an interest rate to see your estimated monthly payment.RARE 1.10-ACRE PROPERTY WITH 270.63 FT HIGHWAY FRONTAGE - EXCEPTIONAL VALUE & POTENTIAL! Discover this affordable residential property just north of Caledonia, offering outstanding space, privacy and convenient access to Hamilton, Binbrook, Ancaster, Hamilton International Airport and Hwy 403. This solid bungalow features 2 bedrooms, a bright open-concept living/dining area, eat-in kitchen, original hardwood flooring and approximately 747 sq. ft. of main-floor living space, plus a 500 sq.ft. of partially finished basement with four above-grade windows. Enjoy a spacious rear deck, fenced yard and renovated 12' x 24' insulated detached garage. The expansive open land provides excellent opportunities for gardening, outdoor enjoyment or a future workshop or accessory structure, subject to municipal approvals. Improvements include updated electrical and plumbing, water filtration system, central air conditioning and newer roofing. IDEAL FOR FIRST-TIME BUYERS, CONTRACTORS, INVESTORS OR THOSE SEEKING SPACE AND LONG-TERM POTENTIAL! A rare opportunity to own 1.10 acres with impressive highway frontage.
| 4 days ago | Listing updated with changes from the MLS® | |
| 4 days ago | Listing first seen on site |

Listing information is provided by Participants of the Toronto Real Estate Board. IDX information is provided exclusively for personal, non-commercial use, and may not be used for any purpose other than to identify prospective properties consumers may be interested in purchasing. Information is deemed reliable but not guaranteed. Copyright 2026, Toronto Real Estate Board
Last checked 2026-10-25 08:45 AM UTC