225 Maccrae Drive, Haldimand, ON, N3W 1K5

Save
Ask
Tour
Hide
Share
$724,900
2 Days On Site

225 Maccrae Drive
Haldimand, ON N3W 1K5

For Sale|Single Family Residence|Active
4
Beds
2
Total Baths
1100-1500
SqFt
—
/SqFt
County:
Haldimand
Call Now: (226) 907 4448
Is this the listing for you? We can help make it yours.
(226) 907 4448
225 Maccrae Drive225 Maccrae Drive225 Maccrae Drive225 Maccrae Drive
Save
Ask
Tour
Hide
Share

Mortgage Calculator

Monthly Payment (Est.)

Enter an interest rate to see your estimated monthly payment.
Calculator powered by Showcase IDX, a Constellation1 Company. Copyright ©2026 Information is deemed reliable but not guaranteed.

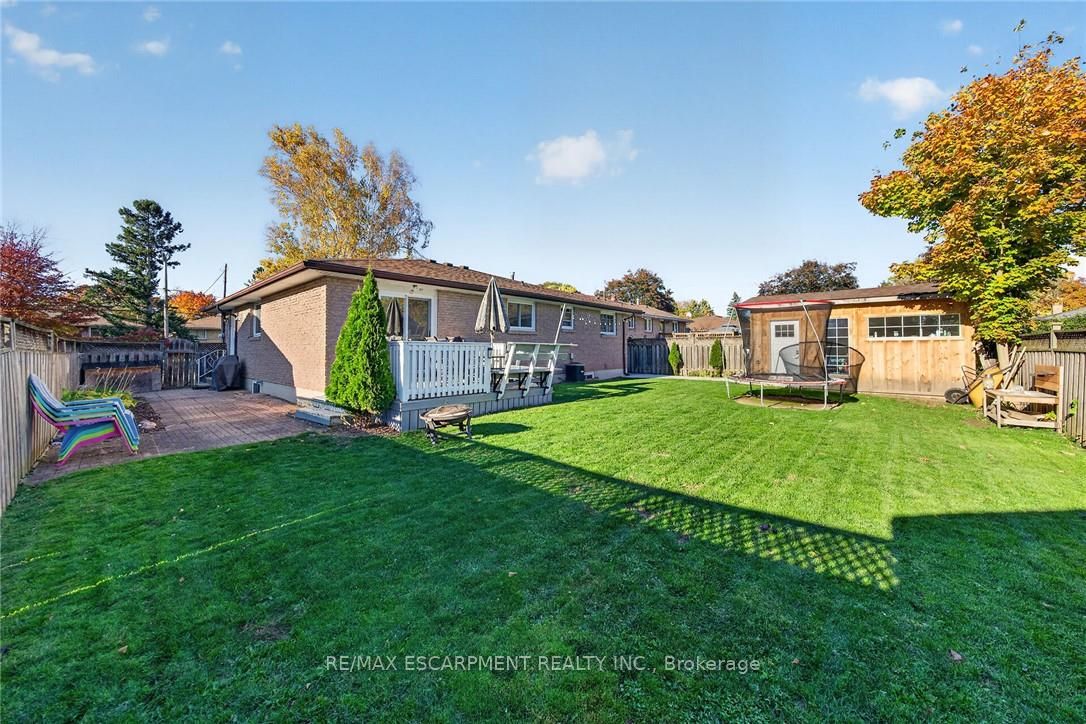
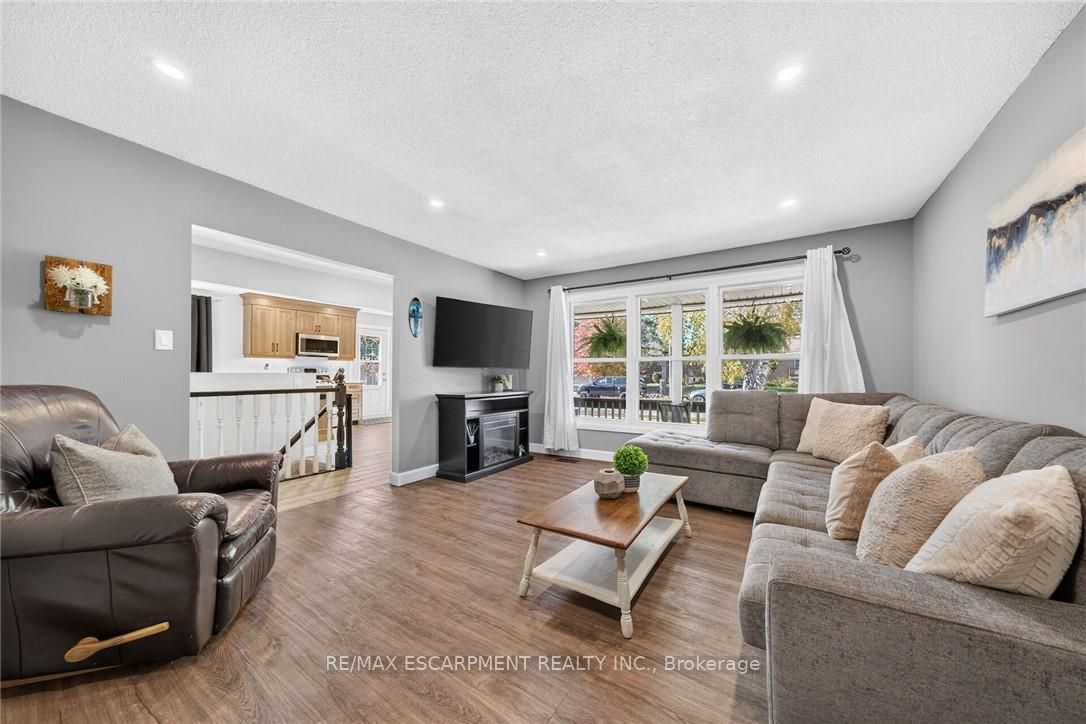
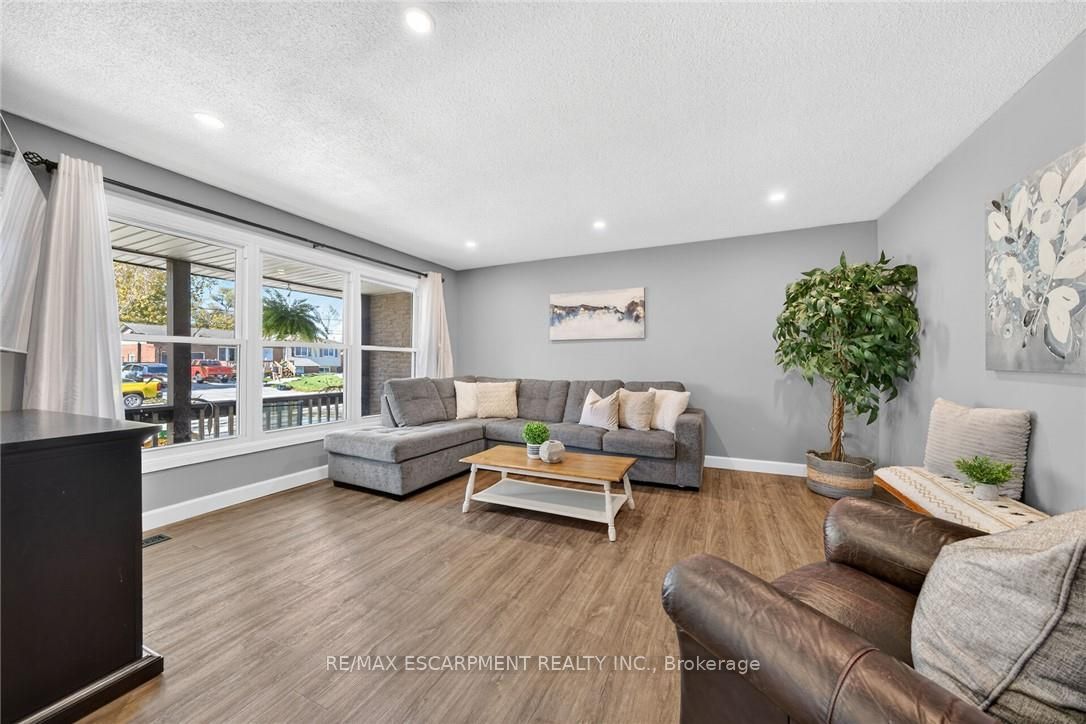
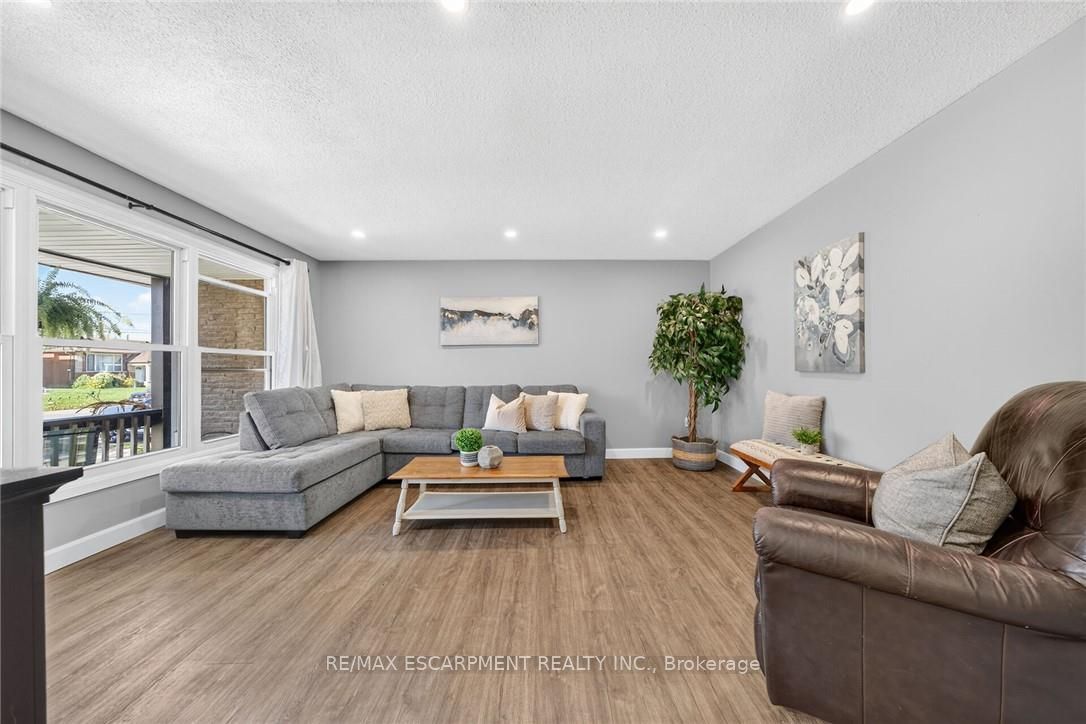
Exquisitely updated, Beautifully presented 4 bedroom, 2 bathroom Bungalow situated on landscaped 60' x 100' lot on sought after Maccrae Drive. Great curb appeal with all brick exterior, oversized concrete driveway, attached garage, detached custom built shed, welcoming front covered porch, & fenced yard complete with backyard deck. The stunning interior includes a tastefully updated, open concept layout highlighted by custom "Vanderscaaf" kitchen cabinetry with quartz countertops & S/S appliances with tile flooring throughout, dining area, bright front living room, 3 spacious MF bedrooms, & updated 4 pc bathroom. The finished basement includes large rec room, additional family / games room area, 4th bedroom, 3 pc bathroom, laundry room, cold cellar, & utility area. Updates include roof shingles - 2019, modern decor & fixtures, premium flooring throughout, kitchen, & more. Conveniently located close to parks, schools, downtown amenities, & shopping. Easy access to Hamilton, Ancaster, 403, & QEW. Ideal home & family friendly neighborhood. Shows Incredibly well - Just move in & Enjoy! Experience Caledonia Living!

Save
Ask
Tour
Hide
Share
Listing Snapshot
Price 
$724,900
Days On Site 
2 Days
Bedrooms 
4
Inside Area (SqFt) 
1100-1500 sqft
Total Baths 
2
Full Baths 
N/A
Partial Baths 
N/A
Lot Size 
60.0x100.0 Acres
Year Built 
N/A
MLS® Number 
X14106102
Status 
Active
Property Tax 
$4,252
Maintenance Fees 
N/A
Sq Ft Source 
N/A
Friends & Family
Recent Activity
3 days agoListing updated with changes from the MLS®
3 days agoListing first seen on site
General Features
Attached Garage 
Yes
Cross Street 
Kinross
Direction Faces 
South
Garage 
Yes
Land Lease 
No
Parking 
PrivateAttached
Parking Spaces 
5
Property Sub Type 
Single Family Residence
Style 
Bungalow
Interior Features
Basement 
FinishedFull
Cooling 
Central Air
Fireplace 
Yes
Heating 
Natural GasForced Air
Interior 
Other
Bathroom 
Dimensions - 2.16 x 1.96Level - Main
Bedroom 
Dimensions - 3.81 x 2.74Level - Main
Cold Room/Cantina 
Dimensions - 5.18 x 1.22Level - Basement
Dining Room 
Dimensions - 2.72 x 3.0Level - Main
Foyer 
Dimensions - 3.78 x 2.03Level - Main
Game Room 
Dimensions - 3.85 x 3.96Level - Basement
Kitchen 
Dimensions - 3.12 x 4.17Level - Main
Laundry 
Dimensions - 1.68 x 2.13Level - Basement
Recreation 
Dimensions - 7.04 x 4.29Level - Basement
Utility Room 
Dimensions - 1.83 x 4.9Level - Basement
Save
Ask
Tour
Hide
Share
Exterior Features
Construction Details 
Brick
Pool Features 
None
Roof 
Asphalt
Listing courtesy of RE/MAX ESCARPMENT REALTY INC.

Listing information is provided by Participants of the Toronto Real Estate Board. IDX information is provided exclusively for personal, non-commercial use, and may not be used for any purpose other than to identify prospective properties consumers may be interested in purchasing. Information is deemed reliable but not guaranteed. Copyright 2026, Toronto Real Estate Board
Last checked 2026-10-25 08:45 AM UTC

Neighborhood & Commute
Source: Walkscore
Save
Ask
Tour
Hide
Share