

221 Henrietta Street N, Fort Erie, ON, L2A 2K6
Save
Ask
Tour
Hide
$419,999
New Listing
221 Henrietta Street NFort Erie, ON L2A 2K6
For Sale|Single Family Residence|Active
2
Beds
1
Total Bath
700-1100
SqFt
—
/SqFt
County:
Niagara
Call Now: (226) 907 4448
Is this the listing for you? We can help make it yours.
(226) 907 4448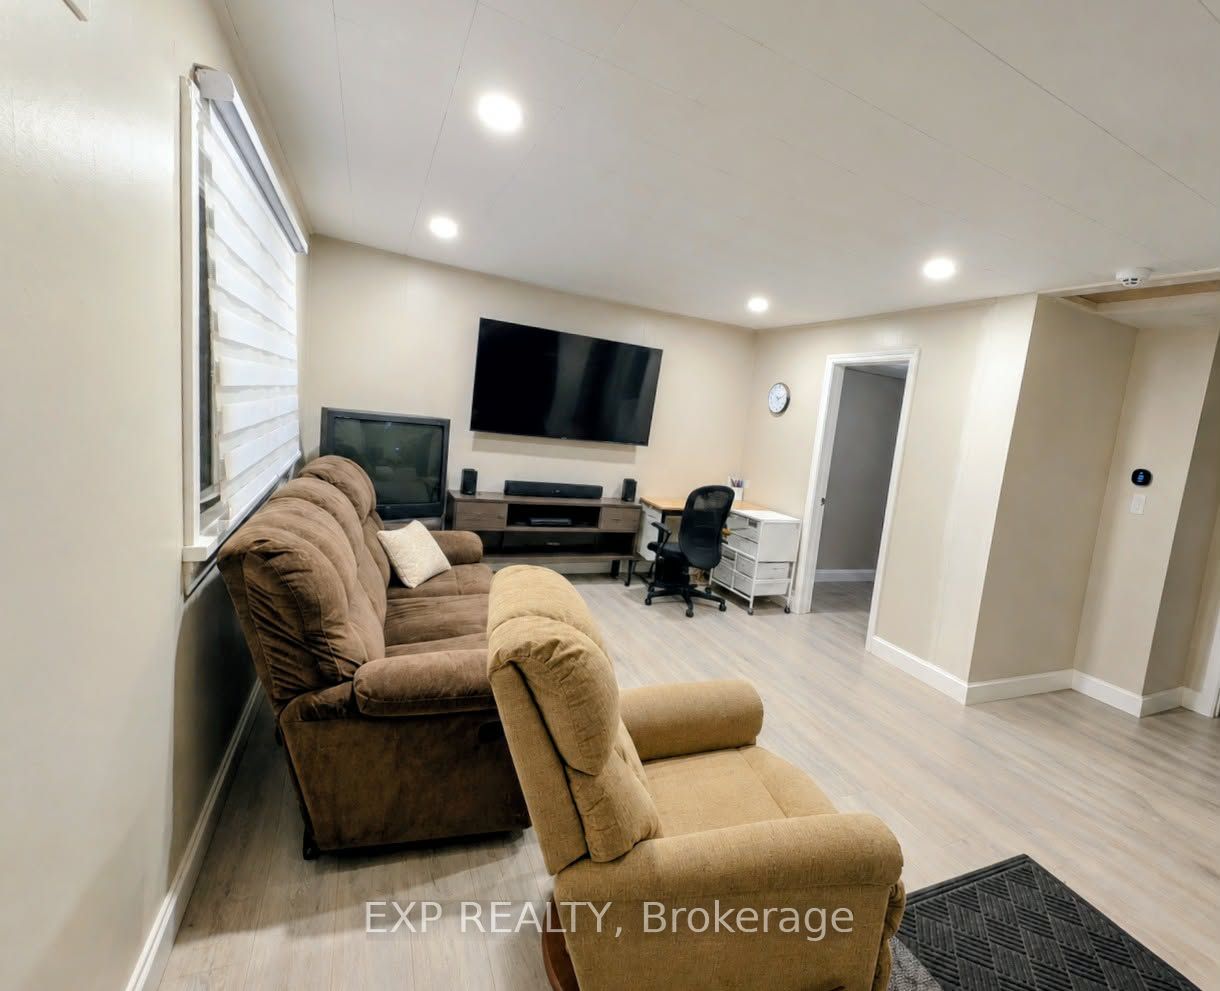
Save
Ask
Tour
Hide
Mortgage Calculator
Monthly Payment (Est.)
Enter an interest rate to see your estimated monthly payment.Calculator powered by Showcase IDX, a Constellation1 Company. Copyright ©2026 Information is deemed reliable but not guaranteed.
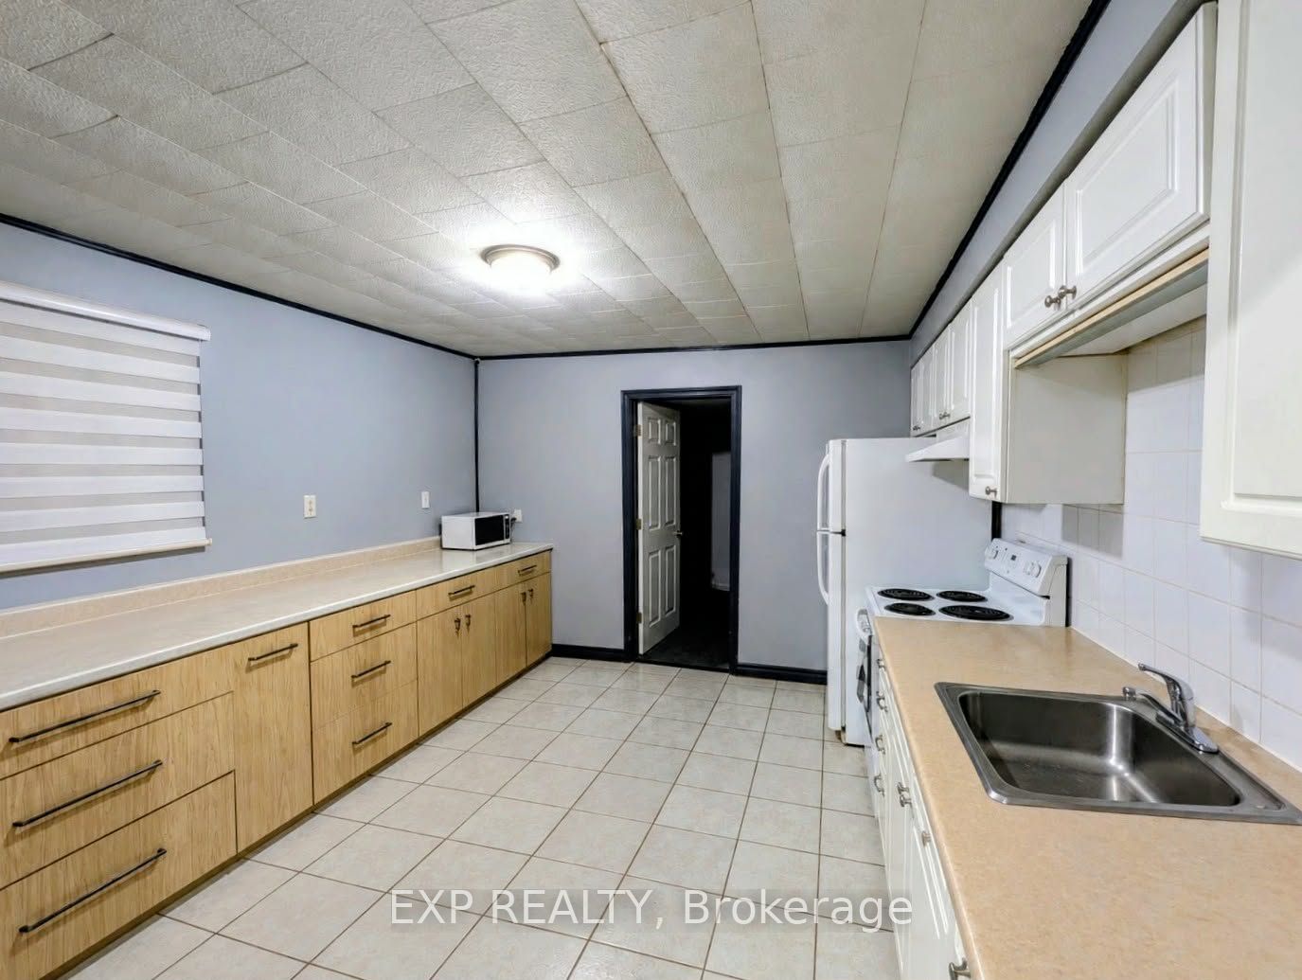
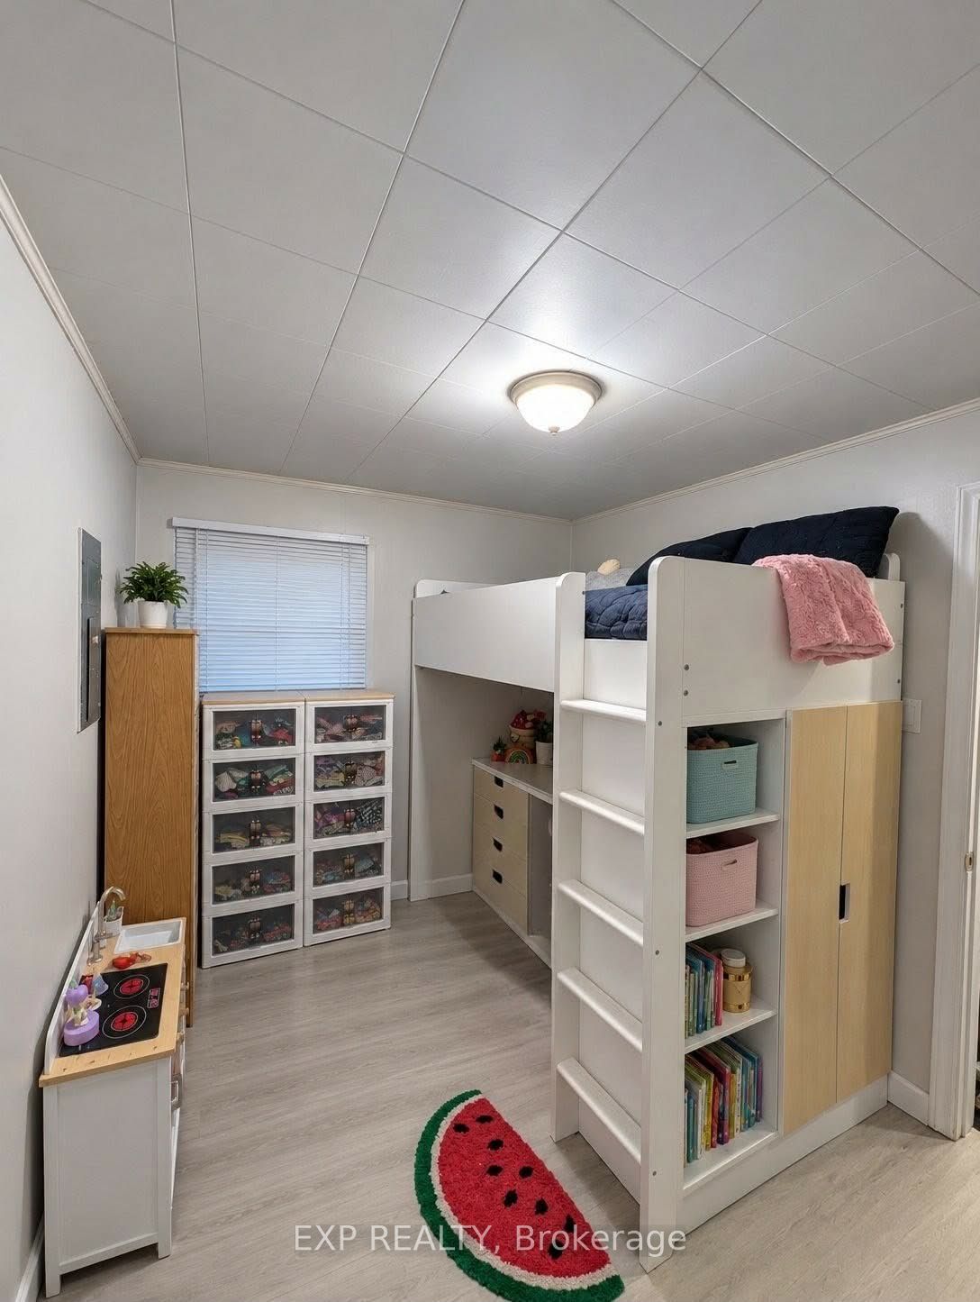
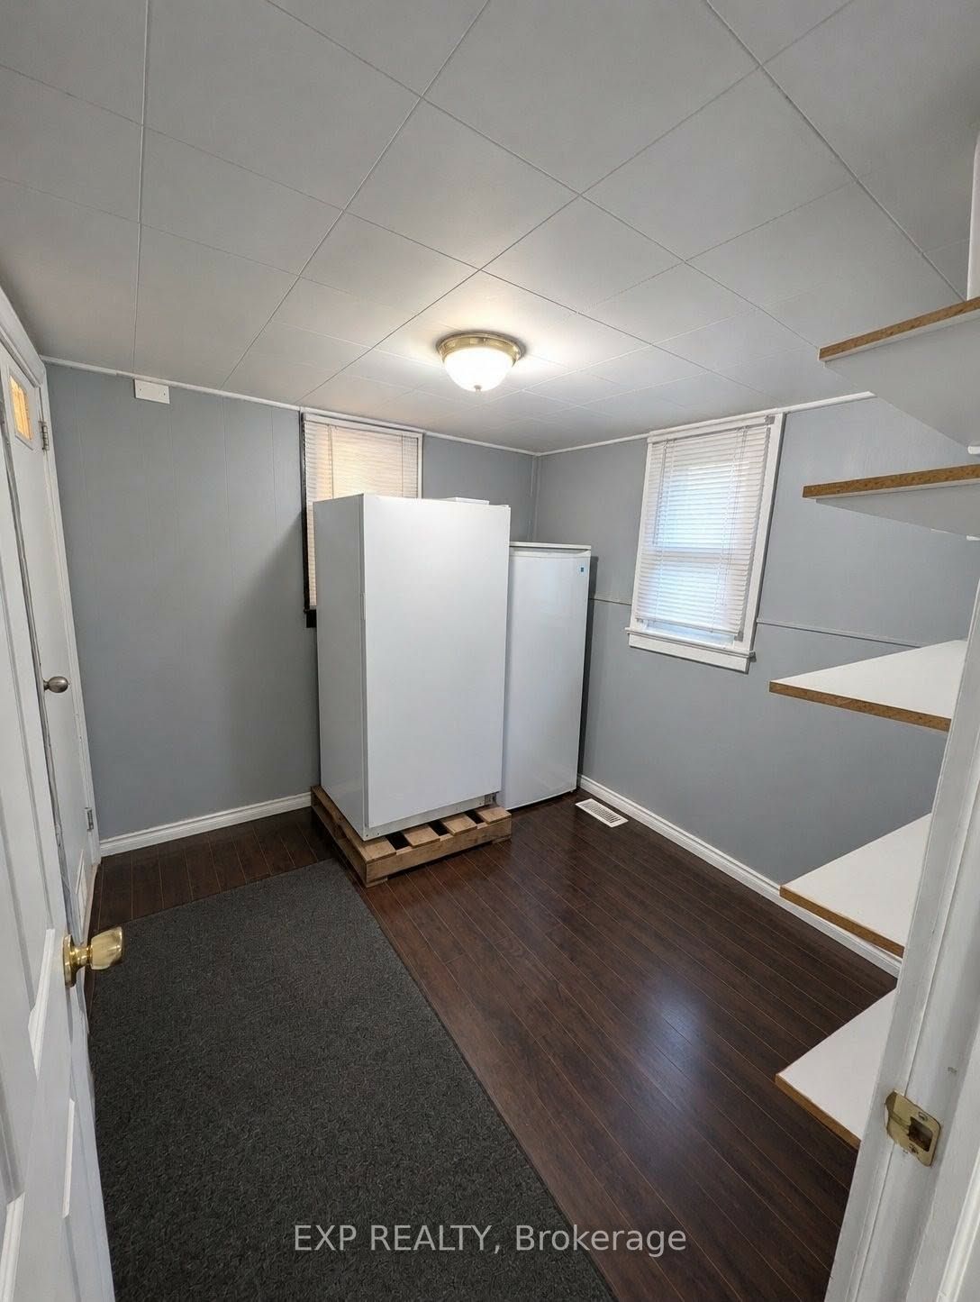
HELLO FIRST TIME HOME BUYERS, DOWNSIZERS OR INVESTORS!!! WELCOME TO THIS CHARMING 2 BEDROOM, 1 BATHROOM BUNGALOW OFFERING COMFORTABLE, EASY LIVING IN THE HEART OF FORT ERIE! THIS PROPERTY PRESENTS A WONDERFUL OPPORTUNITY TO MAKE IT YOUR OWN.ENJOY THE CONVENIENCE OF SINGLE LEVEL LIVING WITH A PRACTICAL LAYOUT DESIGNED FOR EVERYDAY COMFORT. THIS HOME OFFERS THE PERFECT SETTING FOR THOSE SEEKING A COZY MANAGEABLE SPACE.CONVENIENTLY LOCATED IN FORT ERIE WITH ACCESS TO LOCAL AMENITIES, SHOPPING, AND PARKS. DONT MISS YOUR CHANCE TO CALL THIS YOUR HOME!ROOF WAS INTALLED IN 2022, FURNACE (RENTAL) IN 2023 AND WASHROOM WAS RENOVATED IN 2024.
Save
Ask
Tour
Hide
Listing Snapshot
Price
$419,999
Days On Site
0 Days
Bedrooms
2
Inside Area (SqFt)
700-1100 sqft
Total Baths
1
Full Baths
N/A
Partial Baths
N/A
Lot Size
44.0x108.0 Acres
Year Built
N/A
MLS® Number
X14111962
Status
Active
Property Tax
$2,000
Maintenance Fees
N/A
Sq Ft Source
N/A
Friends & Family
Recent Activity
| 18 hours ago | Listing updated with changes from the MLS® | |
| 18 hours ago | Listing first seen on site |
General Features
Cross Street
CONCESSION ROAD AND CENTRAL
Direction Faces
North
Foundation
Block
Land Lease
No
Parking
Private
Parking Spaces
2
Property Sub Type
Single Family Residence
Style
Bungalow
Interior Features
Appliances
Water Heater
Basement
Crawl Space
Cooling
Central Air
Heating
Natural GasForced Air
Bathroom
Dimensions - 0.31 x 0.31Level - Main
Bedroom 2
Dimensions - 2.95 x 2.44Level - Main
Laundry
Dimensions - 2.51 x 1.68Level - Main
Living Room
Dimensions - 4.72 x 3.58Level - Main
Master Bedroom
Dimensions - 3.05 x 3.58Level - Main
Other
Dimensions - 3.56 x 3.58Level - Main
Save
Ask
Tour
Hide
Exterior Features
Construction Details
Vinyl Siding
Pool Features
None
Roof
Shingle
Listing courtesy of EXP REALTY

Listing information is provided by Participants of the Toronto Real Estate Board. IDX information is provided exclusively for personal, non-commercial use, and may not be used for any purpose other than to identify prospective properties consumers may be interested in purchasing. Information is deemed reliable but not guaranteed. Copyright 2026, Toronto Real Estate Board
Last checked 2026-10-24 11:52 AM UTC
Neighborhood & Commute
Source: Walkscore
Save
Ask
Tour
Hide