47 Nanticoke Valley Road, Haldimand, ON, N0A 1L0

Save
Ask
Tour
Hide
Share
$380,000
1 Day On Site

47 Nanticoke Valley Road
Haldimand, ON N0A 1L0

For Sale|Single Family Residence|Active
1
Bed
1
Total Bath
700
SqFt
—
/SqFt
County:
Haldimand
Call Now: (226) 907 4448
Is this the listing for you? We can help make it yours.
(226) 907 4448
47 Nanticoke Valley Road47 Nanticoke Valley Road47 Nanticoke Valley Road47 Nanticoke Valley Road
Save
Ask
Tour
Hide
Share

Mortgage Calculator

Monthly Payment (Est.)

Enter an interest rate to see your estimated monthly payment.
Calculator powered by Showcase IDX, a Constellation1 Company. Copyright ©2026 Information is deemed reliable but not guaranteed.

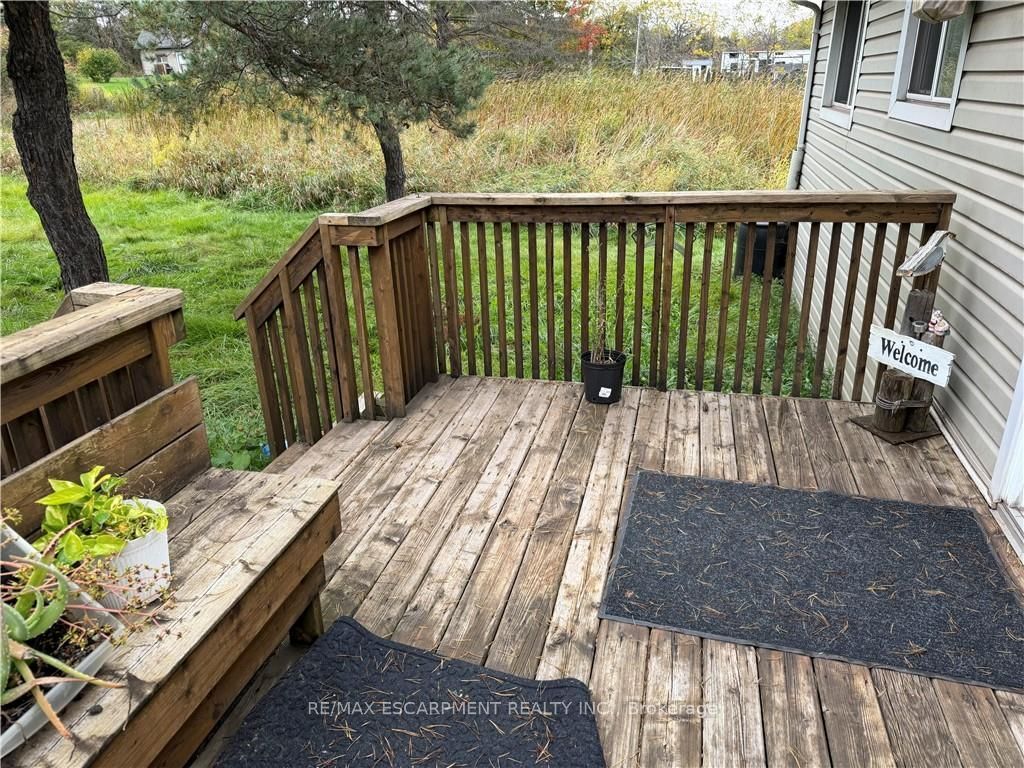
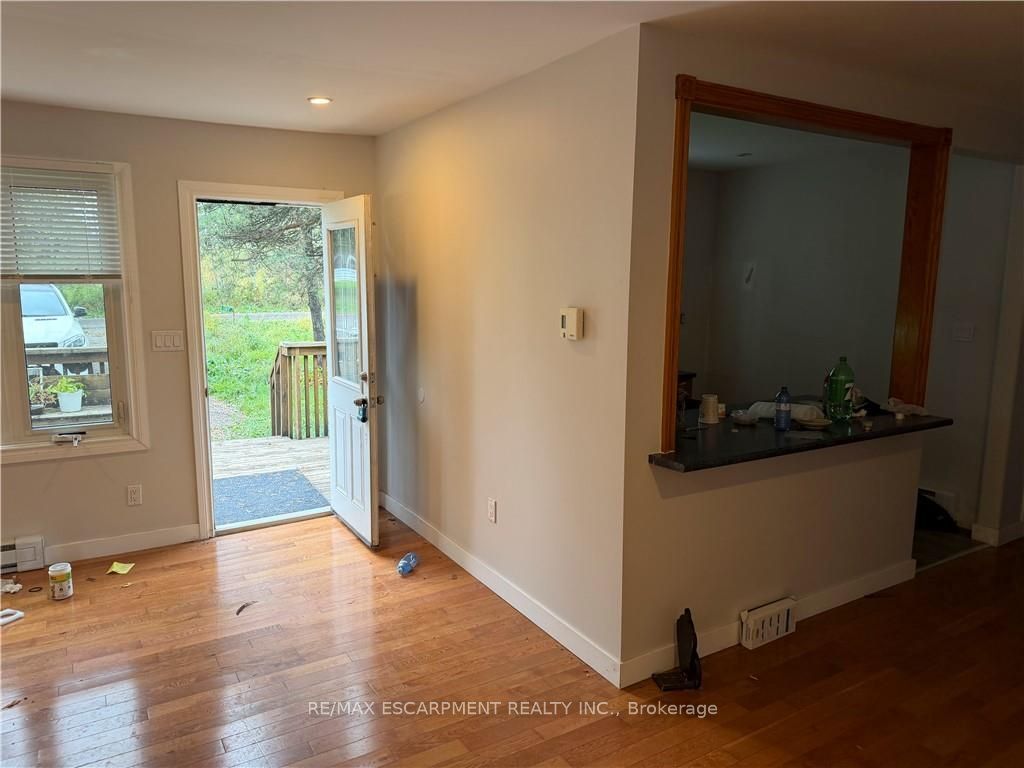
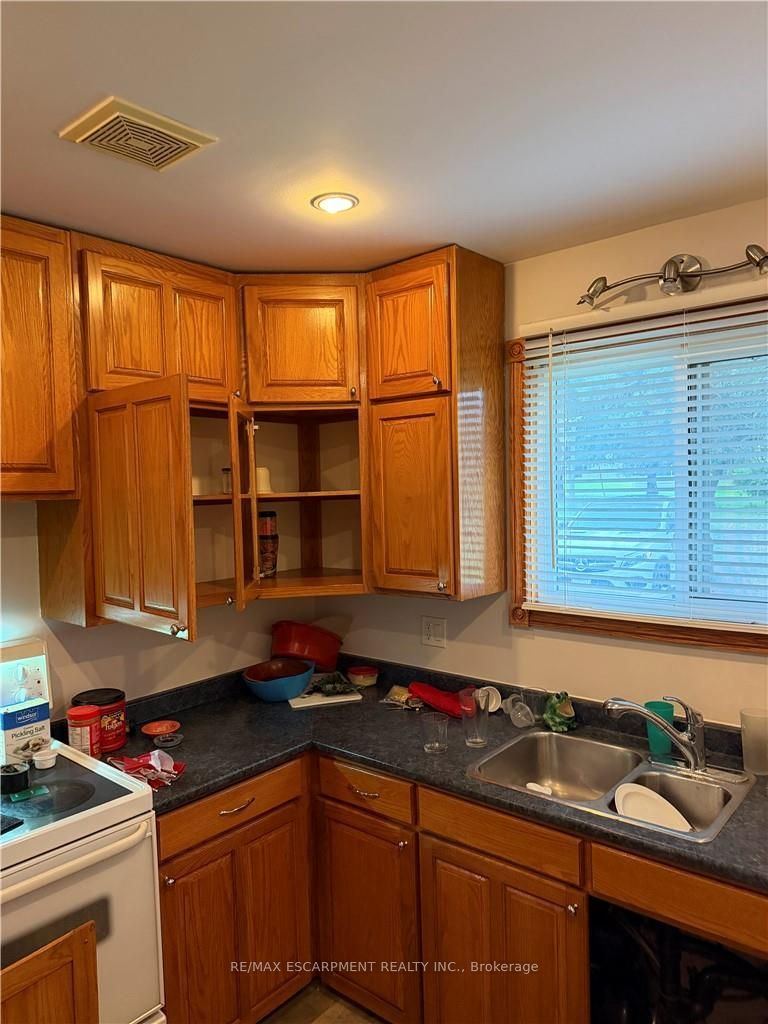
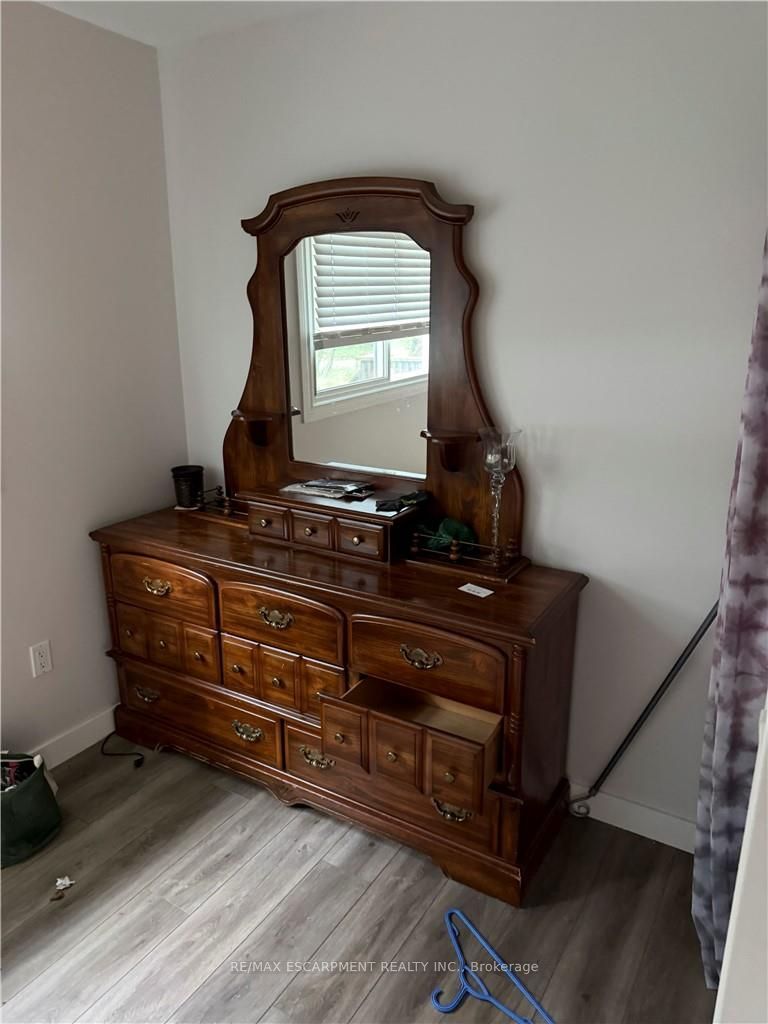
Affordable year round living can be found here at 47 Nanticoke Valley Road conveniently located in southwest Haldimand County fronting on quiet, private lane which ends at Lake Erie - relaxing 50-55 minute commute to Hamilton, Brantford & Hwy. 403 - less than 20 minute drive to Simcoe & Port Dover's amenities with Hoover Marina, Restaurant & Boat Launch minutes away. Includes renovated one storey home situated on massive 1.11 acre lot introducing 566sf of living space features 8ft x 14ft front deck/landing & 16ft x 16ft rear entertainment deck overlooking vast amount of private green space extending to Nanticoke Creek which directly flows into nearby Lake Erie. The functional floor plan offers open concept living room enjoying patio door deck walk-out, oak kitchen with stylish peninsula & open wall serving the adjacent dinette - continues with north-wing primary bedroom, 4 pc bath incorporating laundry station/connection - completed with versatile all-seasons sunroom - or ideal guest bedroom savoring creek views. Sold under Power of Sale. Easy to show - immediate possession available.

Save
Ask
Tour
Hide
Share
Listing Snapshot
Price 
$380,000
Days On Site 
1 Day
Bedrooms 
1
Inside Area (SqFt) 
700 sqft
Total Baths 
1
Full Baths 
N/A
Partial Baths 
N/A
Lot Size 
102.51x458.03 Acres
Year Built 
N/A
MLS® Number 
X14112540
Status 
Active
Property Tax 
$2,597
Maintenance Fees 
N/A
Sq Ft Source 
N/A
Friends & Family
Recent Activity
yesterdayListing updated with changes from the MLS®
yesterdayListing first seen on site
General Features
Cross Street 
Rainham Road
Direction Faces 
East
Disclosures 
Unknown
Land Lease 
No
Parking Spaces 
3
Property Sub Type 
Single Family Residence
Security 
Smoke Detector(s)Carbon Monoxide Detector(s)
Sewer 
Septic Tank
Style 
Bungalow
Water Source 
Cistern
Interior Features
Basement 
None
Heating 
ElectricBaseboard
Bathroom 
Dimensions - 1.65 x 2.36Level - Main
Bedroom 
Dimensions - 2.36 x 2.87Level - Main
Breakfast 
Dimensions - 2.79 x 2.87Level - Main
Kitchen 
Dimensions - 2.44 x 2.92Level - Main
Laundry 
Dimensions - 2.01 x 1.68Level - Main
Living Room 
Dimensions - 3.56 x 5.31Level - Main
Sunroom 
Dimensions - 2.21 x 4.6Level - Main
Save
Ask
Tour
Hide
Share
Exterior Features
Construction Details 
Metal SidingAluminum Siding
Frontage 
Waterfront
Lot Features 
LevelClearedWaterfront
Other Structures 
Other
Patio And Porch 
DeckPorch
Pool Features 
None
Roof 
Asphalt
View 
WaterCreek/StreamTrees/Woods
Waterfront Features 
Creek
Waterview 
WaterCreek/StreamTrees/Woods
Listing courtesy of RE/MAX ESCARPMENT REALTY INC.

Listing information is provided by Participants of the Toronto Real Estate Board. IDX information is provided exclusively for personal, non-commercial use, and may not be used for any purpose other than to identify prospective properties consumers may be interested in purchasing. Information is deemed reliable but not guaranteed. Copyright 2026, Toronto Real Estate Board
Last checked 2026-10-25 08:45 AM UTC

Neighborhood & Commute
Source: Walkscore
Save
Ask
Tour
Hide
Share