1A Bayberry Lane, Niagara-on-the-Lake, ON, L0S 1J0

Save
Ask
Tour
Hide
Share
$2,350,000
New Listing

1A Bayberry Lane
Niagara-on-the-Lake, ON L0S 1J0

For Sale|Single Family Residence|Active
5
Beds
4
Total Baths
1500-2000
SqFt
—
/SqFt
County:
Niagara
Call Now: (226) 907 4448
Is this the listing for you? We can help make it yours.
(226) 907 4448
1A Bayberry Lane1A Bayberry Lane1A Bayberry Lane1A Bayberry Lane
Save
Ask
Tour
Hide
Share

Mortgage Calculator

Monthly Payment (Est.)

Enter an interest rate to see your estimated monthly payment.
Calculator powered by Showcase IDX, a Constellation1 Company. Copyright ©2026 Information is deemed reliable but not guaranteed.

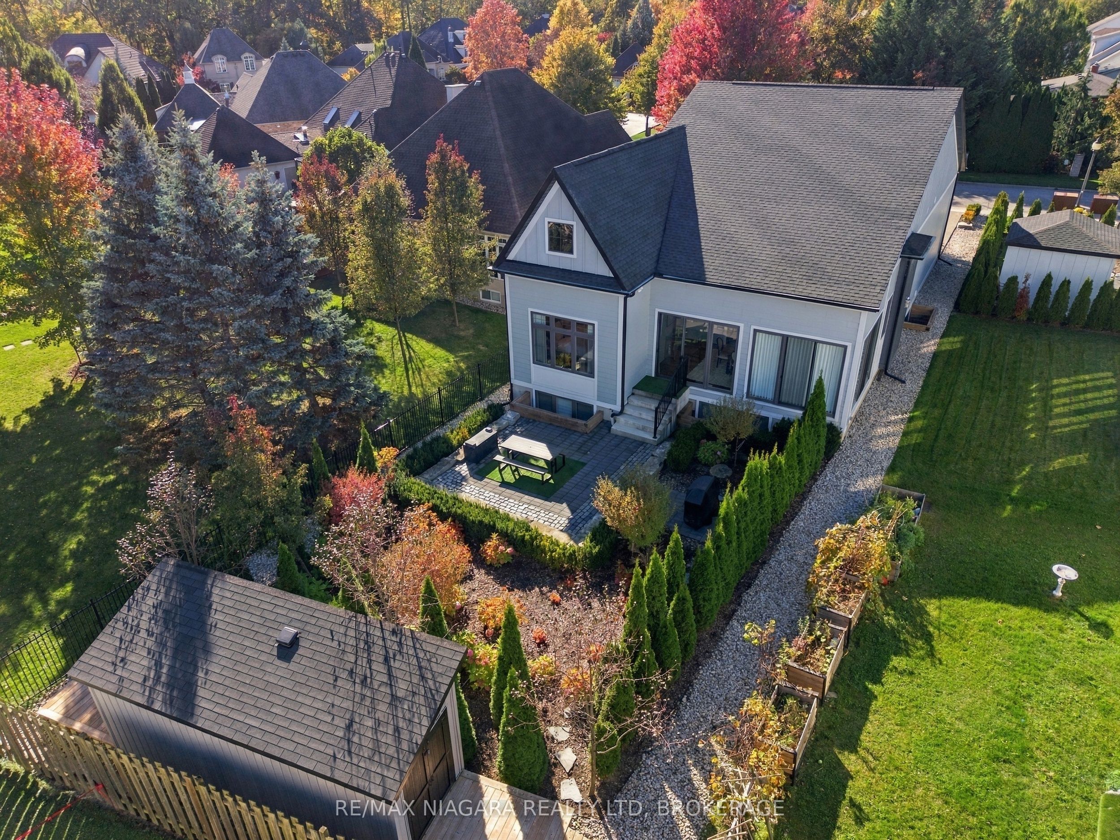
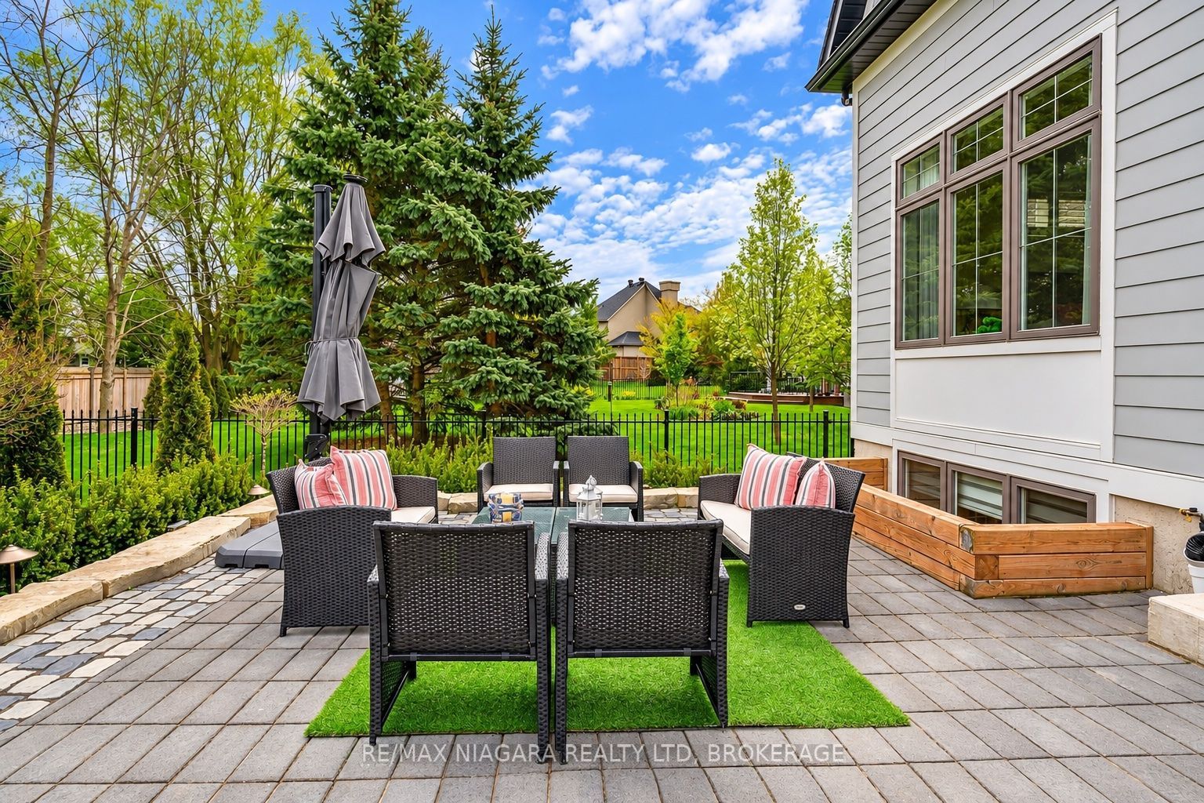
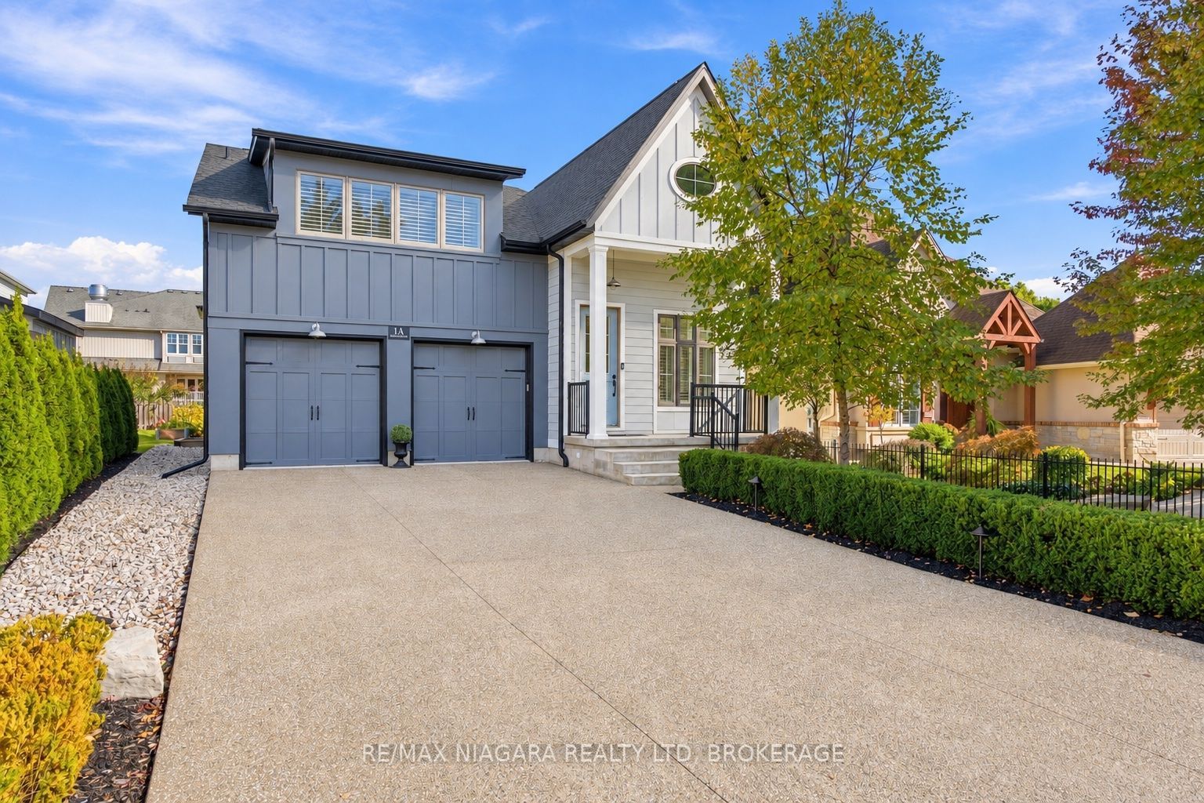
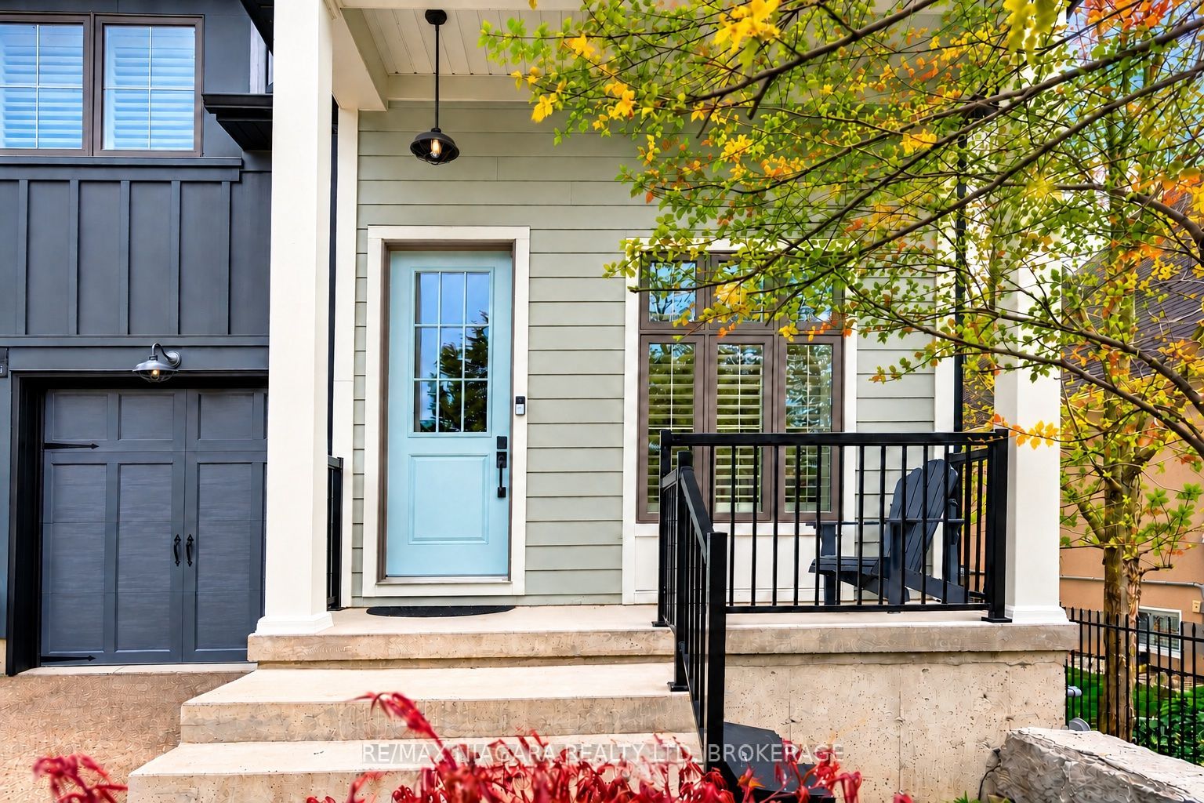
Welcome to Bay Berry Lane, the epitome of luxury living in beautiful Niagara-on-the-Lake! This spectacular custom-built home offers nearly 3,900 square feet of beautifully finished living space with five bedrooms and four bathrooms, making it perfect for families, entertaining or multigenerational living! From the moment you walk in, you'll appreciate the soaring ceilings, gorgeous hardwood floors and exceptional custom finishes throughout. The oversized main floor primary suite is a private retreat with his and hers closets and a beautiful, light-filled 4-piece ensuite. The chef's kitchen is sure to impress with high-end Fisher & Paykel appliances and a fantastic walk-in pantry! Upstairs, you'll find another spacious bedroom with its own ensuite and custom built-ins that can accommodate additional guests. The fully finished lower level is almost a home of its own, featuring a second kitchen, laundry, spacious family room, three additional bedrooms and a full bathroom! Outside, the professionally landscaped property offers beautiful exterior lighting, an irrigation system and a convenient storage shed for all your patio furniture and cushions. Add in a maintenance-free exterior, Tesla charger in the garage and an incredible heated driveway so you'll never have to shovel snow again! And the location is just as impressive, situated in the heart of Old Town Niagara-on-the-Lake, within walking distance of the golf course, incredible restaurants, beautiful parks and our historic downtown! An absolutely incredible opportunity to enjoy luxury living in one of Niagara-on-the-Lake's most desirable locations!

Save
Ask
Tour
Hide
Share
Listing Snapshot
Price 
$2,350,000
Days On Site 
0 Days
Bedrooms 
5
Inside Area (SqFt) 
1500-2000 sqft
Total Baths 
4
Full Baths 
N/A
Partial Baths 
N/A
Lot Size 
46.0x157.0 Acres
Year Built 
N/A
MLS® Number 
X14113350
Status 
Active
Property Tax 
$10,294.27
Maintenance Fees 
N/A
Sq Ft Source 
N/A
Friends & Family
Recent Activity
13 hours agoListing updated with changes from the MLS®
13 hours agoListing first seen on site
General Features
Attached Garage 
Yes
Cross Street 
Lakeshore Road - Bay Berry Lane
Direction Faces 
West
Garage 
Yes
Land Lease 
No
Parking 
PrivateAttached
Parking Spaces 
6
Property Sub Type 
Single Family Residence
Style 
Bungaloft
Interior Features
Appliances 
Instant Hot Water
Basement 
Sump PumpFinishedFull
Cooling 
Central Air
Fireplace 
Yes
Fireplace Features 
Gas
Heating 
Natural GasForced Air
Interior 
In-Law Floorplan
Bathroom 
Dimensions - 0.0 x 0.0
Bedroom 2 
Dimensions - 5.03 x 4.11Level - Upper
Bedroom 3 
Dimensions - 5.49 x 3.12Level - LowerFeatures - Built-in Features
Bedroom 4 
Dimensions - 3.76 x 3.89Level - Lower
Bedroom 5 
Dimensions - 3.81 x 3.05Level - Lower
Den 
Dimensions - 3.05 x 2.67
Dining Room 
Dimensions - 6.4 x 3.51Features - Vaulted Ceiling(s)
Family Room 
Dimensions - 6.1 x 6.78Level - Lower
Great Room 
Dimensions - 6.4 x 3.96
Kitchen 
Dimensions - 6.1 x 3.35Level - LowerFeatures - Built-in Features
Laundry 
Dimensions - 2.29 x 1.98Level - LowerFeatures - Built-in Features
Living Room 
Dimensions - 6.38 x 4.6Level - Main
Master Bedroom 
Dimensions - 3.84 x 4.7Level - Main
Mud Room 
Dimensions - 0.0 x 0.0
Office 
Dimensions - 2.67 x 3.76Level - Main
Utility Room 
Dimensions - 3.76 x 3.56Level - Lower
Save
Ask
Tour
Hide
Share
Exterior Features
Construction Details 
Concrete
Exterior 
Lighting
Lot Features 
On Golf CourseLevel
Patio And Porch 
PatioPorch
Pool Features 
None
Listing courtesy of RE/MAX NIAGARA REALTY LTD, BROKERAGE

Listing information is provided by Participants of the Toronto Real Estate Board. IDX information is provided exclusively for personal, non-commercial use, and may not be used for any purpose other than to identify prospective properties consumers may be interested in purchasing. Information is deemed reliable but not guaranteed. Copyright 2026, Toronto Real Estate Board
Last checked 2026-10-24 11:47 AM UTC

Neighborhood & Commute
Source: Walkscore
Save
Ask
Tour
Hide
Share