

6652 3rd Line W, Centre Wellington, ON, N0B 1S0
6652 3rd Line WCentre Wellington, ON N0B 1S0
Mortgage Calculator
Monthly Payment (Est.)
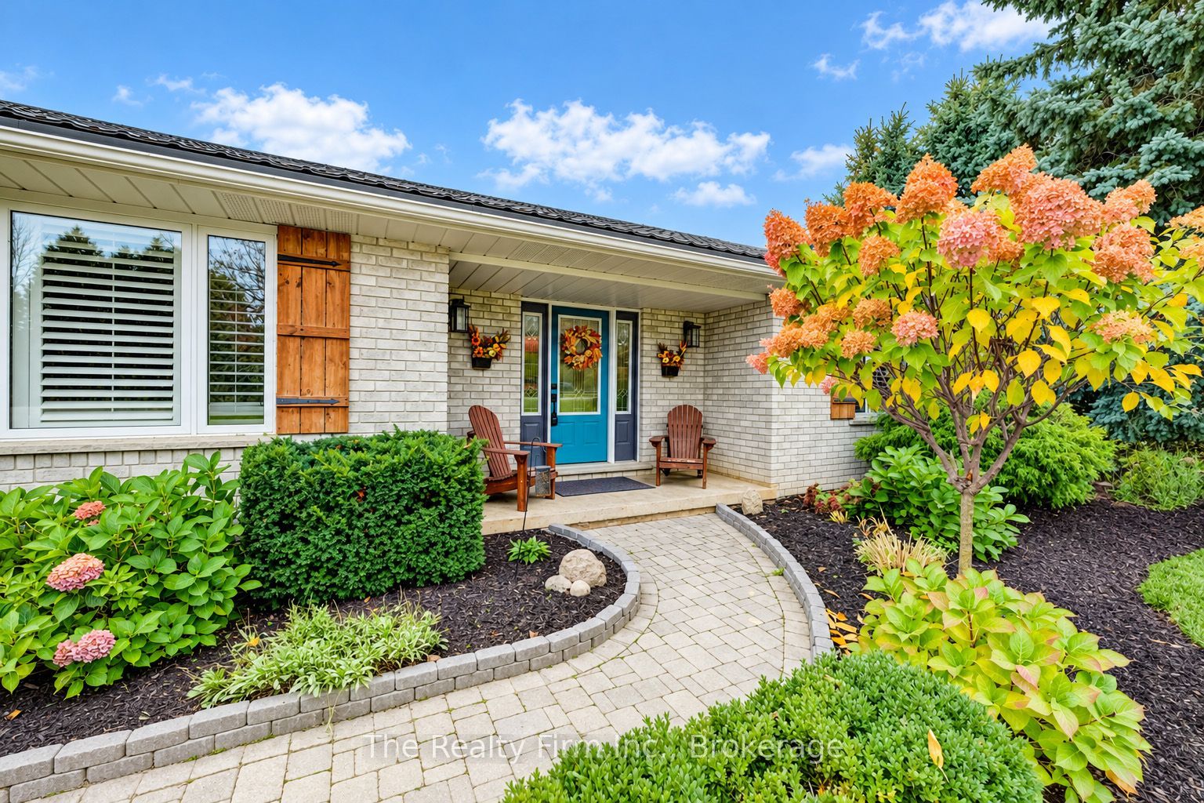
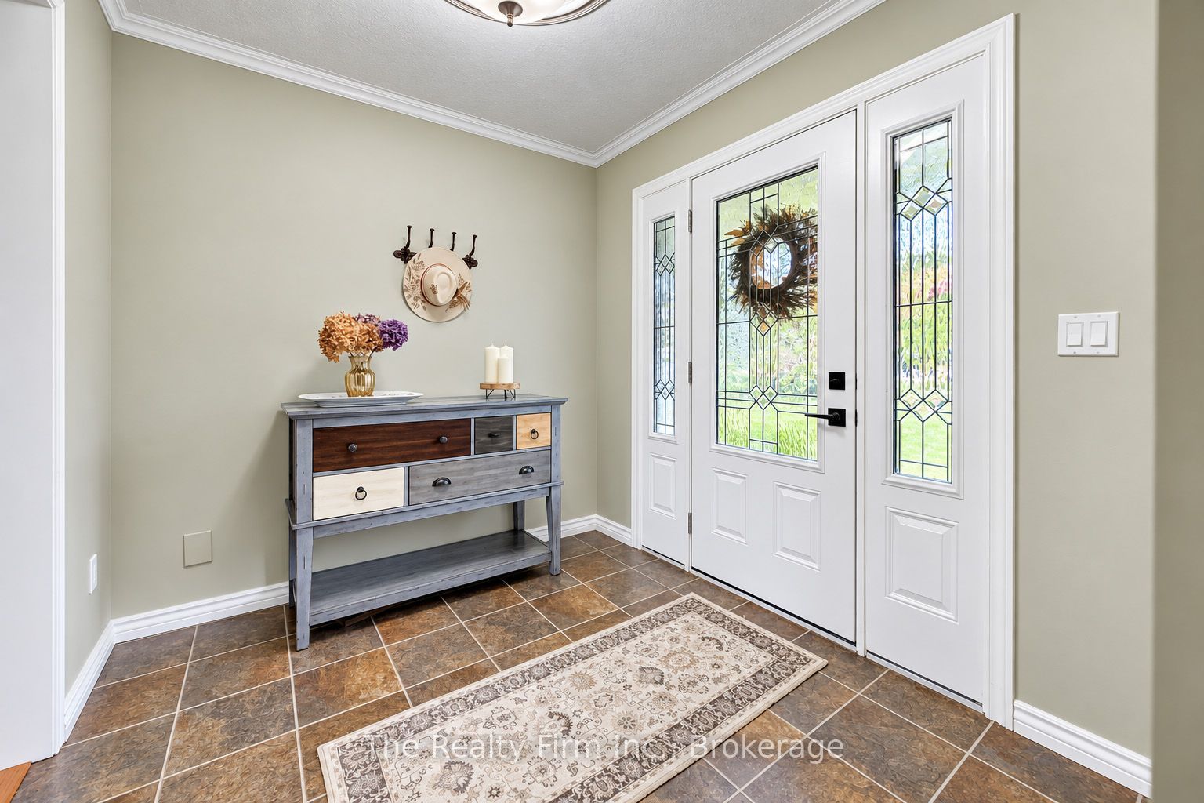
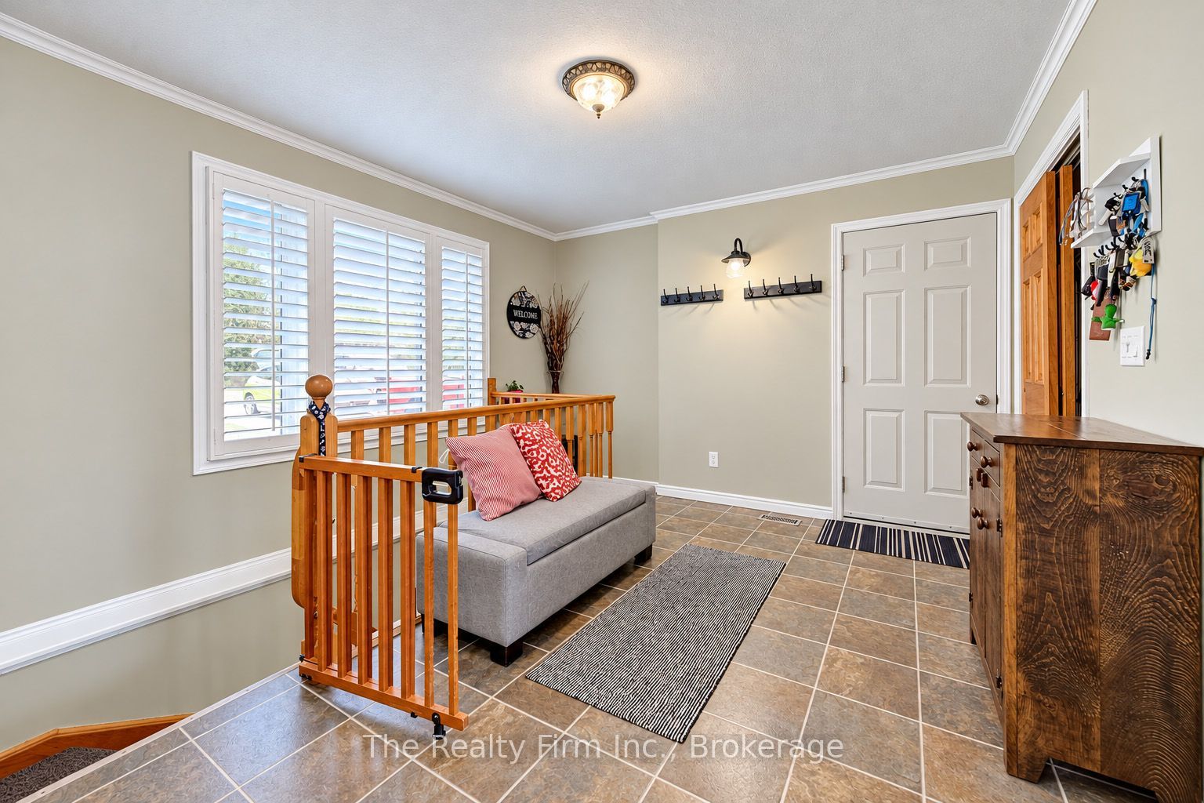
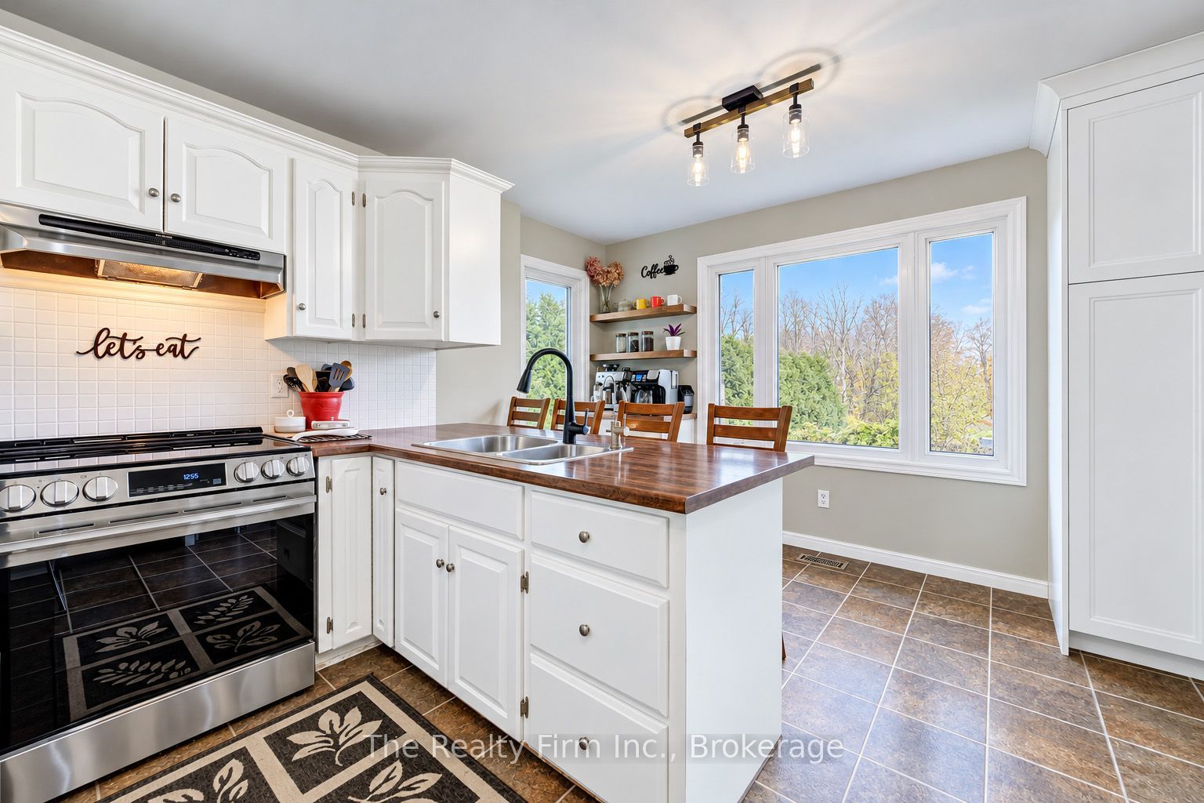
Enter an interest rate to see your estimated monthly payment.Enjoy the space and versatility of 10 acres with the convenience of Waterloo and Elora just minutes away. Situated on a PAVED road this agriculturally zoned property pairs a well-cared-for, 4-bedroom, 3-bath brick bungalow with an outstanding shop and inviting outdoor spaces. New windows fill the home with natural light, while two walkouts and a walk-up provide convenient outdoor access for everyday living and entertaining. A steel roof with a 50-year warranty adds lasting value, and parking for 8+ vehicles at the house accommodates family and guests.The 40' x 60' insulated and heated shop is a standout, featuring 200-amp service, dual 14' doors and 16' ceilings. Positioned on the opposite side of the property with a separate driveway, it offers independent access and generous space for equipment, hobbies and projects.Bring your hobby farm plans to life with an existing chicken coop and a varied landscape. A hay field stretches behind the home, followed by a forested area and a second hay field beyond. The backyard is set up for recreation and relaxation, with a dedicated dog run, children's play sets, a private hot tub area, a brick breakfast patio and a firepit area.A welcoming home, substantial shop and room to explore make this a compelling country opportunity. Discover how all the pieces come together to create a property with exceptional possibilities.
| a week ago | Listing updated with changes from the MLS® | |
| a week ago | Listing first seen on site |

Listing information is provided by Participants of the Toronto Real Estate Board. IDX information is provided exclusively for personal, non-commercial use, and may not be used for any purpose other than to identify prospective properties consumers may be interested in purchasing. Information is deemed reliable but not guaranteed. Copyright 2026, Toronto Real Estate Board
Last checked 2026-11-04 07:27 PM UTC