

206 Tagge Crescent, Kitchener, ON, N2K 3R6
206 Tagge CrescentKitchener, ON N2K 3R6
Mortgage Calculator
Monthly Payment (Est.)
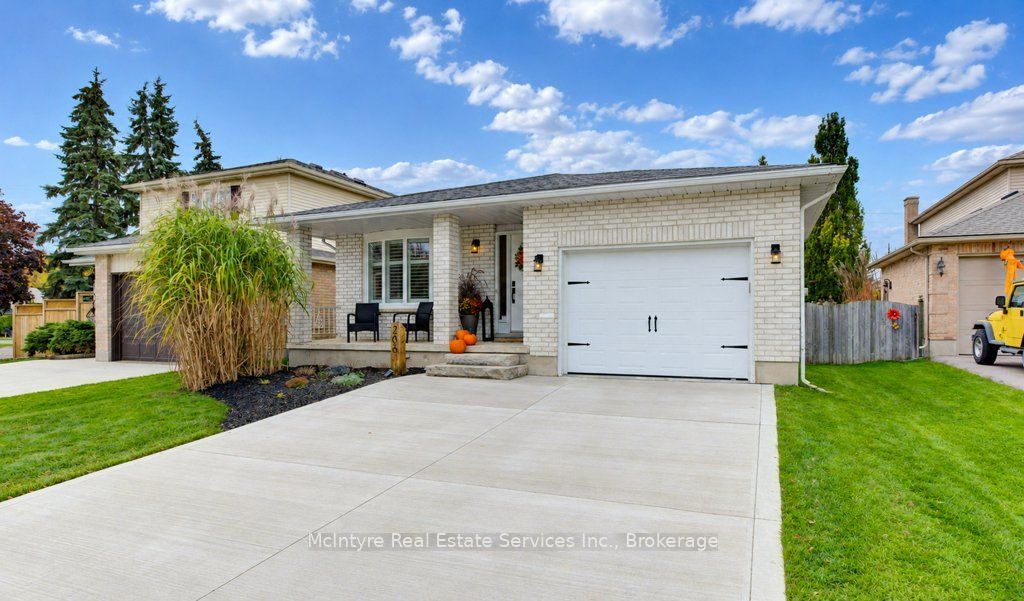
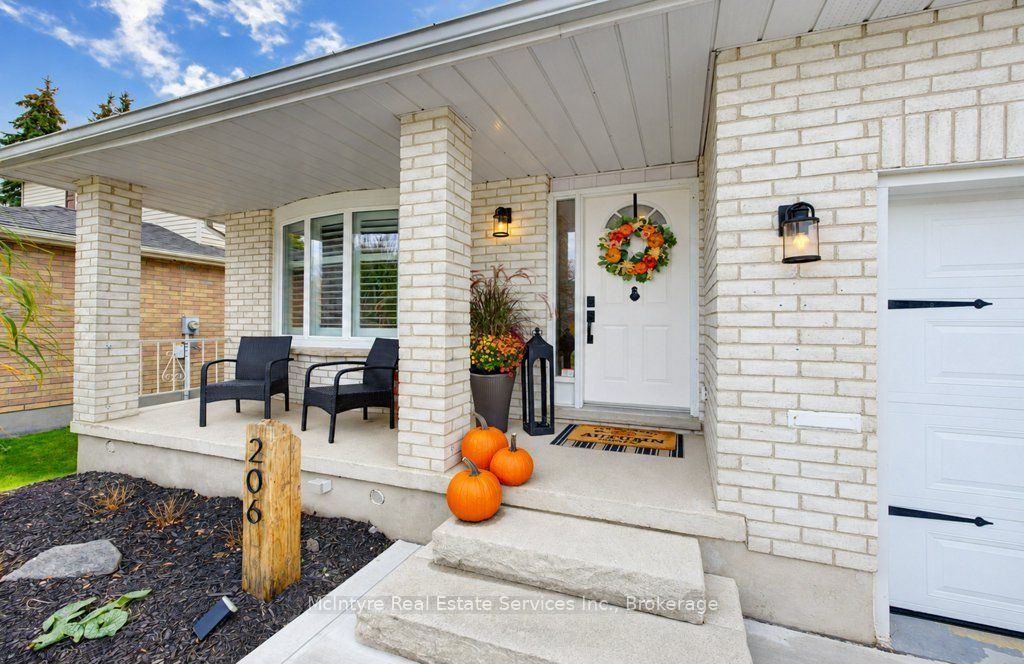
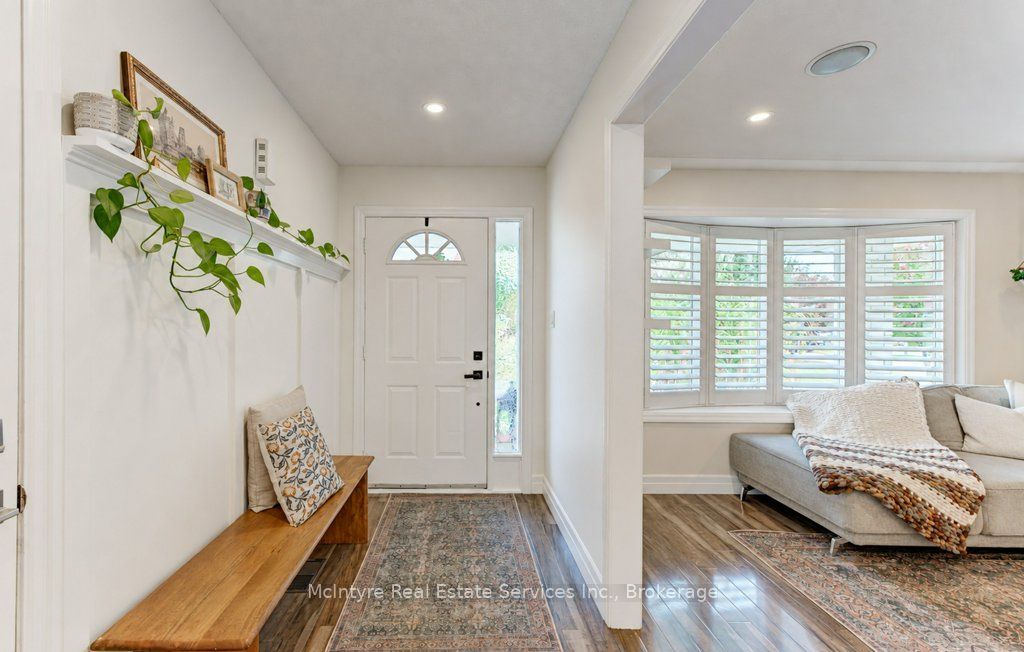
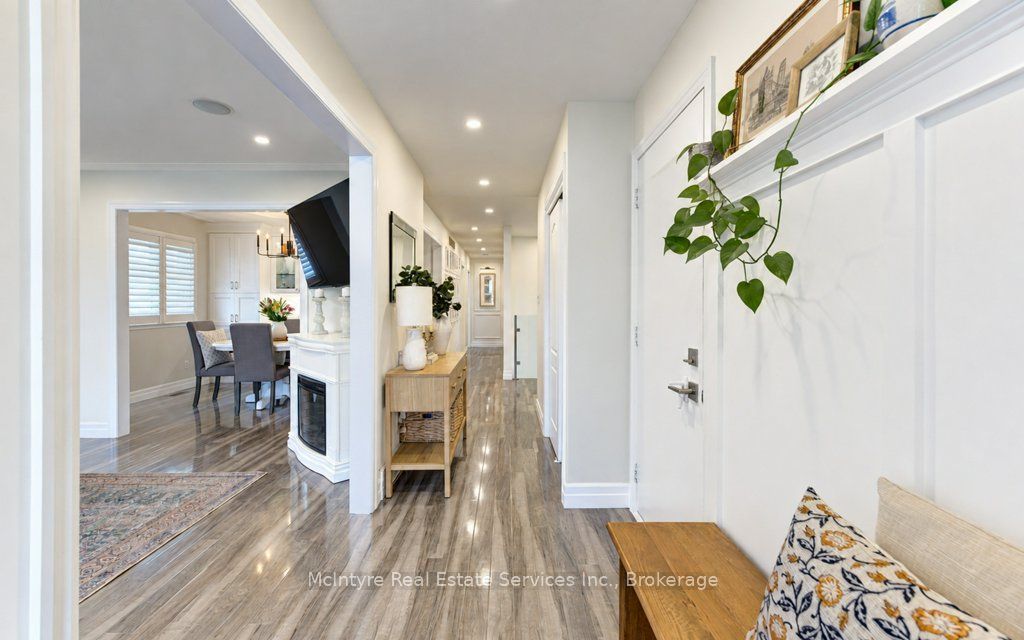
Enter an interest rate to see your estimated monthly payment.Welcome to 206 Tagge Cres, where thoughtful updates, beautiful finishes, and comfortable bungalow living come together to create a place you'll love calling home. From the moment you arrive, the new double-wide concrete driveway and stone steps (2026) make a lasting first impression, while California shutters, pot lights and updated flooring bring a fresh, polished feel throughout.The bright, light-filled living room flows into the dining area designed for everyday living and gathering with family and friends, featuring built-in white shaker cabinetry with quartz countertops for added storage and functionality. The airy kitchen boasts stainless steel appliances, quartz countertops and a stylish glass tile backsplash, while the updated main bathroom offers the added luxury and comfort of heated floors. Three charming bedrooms complete the main level, along with convenient access to the backyard.A modern glass railing leads to the beautifully renovated basement (2025), offering even more space to relax, entertain, or spread out. Enjoy evenings by the gas fireplace with its timber mantel, complemented by built-in cabinetry and stone countertops. The stunning, fully renovated three-piece bathroom features a glass shower, while an additional flex room is ideal for a home office, gym, hobby space, or overnight guests.Step outside and discover a spacious backyard made for enjoying life's simple pleasures. Ideal for entertaining, with a concrete patio, pergola, and plenty of room to play. Some additional highlights include all new basement windows (2026), newer A/C unit and newer owned water softener.Thoughtfully updated, beautifully presented, and offering versatile bungalow living space inside and out, 206 Tagge Cres is a home that truly stands out. Come experience it for yourself!
| 6 days ago | Listing updated with changes from the MLS® | |
| 6 days ago | Listing first seen on site |

Listing information is provided by Participants of the Toronto Real Estate Board. IDX information is provided exclusively for personal, non-commercial use, and may not be used for any purpose other than to identify prospective properties consumers may be interested in purchasing. Information is deemed reliable but not guaranteed. Copyright 2026, Toronto Real Estate Board
Last checked 2026-11-03 08:15 PM UTC