1523 Barron Road, Thorold, ON, L0S 1A0

Save
Ask
Tour
Hide
Share
$795,000
1 Day On Site

1523 Barron Road
Thorold, ON L0S 1A0

For Sale|Single Family Residence|Active
4
Beds
2
Total Baths
1500-2000
SqFt
—
/SqFt
County:
Niagara
Call Now: (226) 907 4448
Is this the listing for you? We can help make it yours.
(226) 907 4448
1523 Barron Road1523 Barron Road1523 Barron Road1523 Barron Road
Save
Ask
Tour
Hide
Share

Mortgage Calculator

Monthly Payment (Est.)

Enter an interest rate to see your estimated monthly payment.
Calculator powered by Showcase IDX, a Constellation1 Company. Copyright ©2026 Information is deemed reliable but not guaranteed.

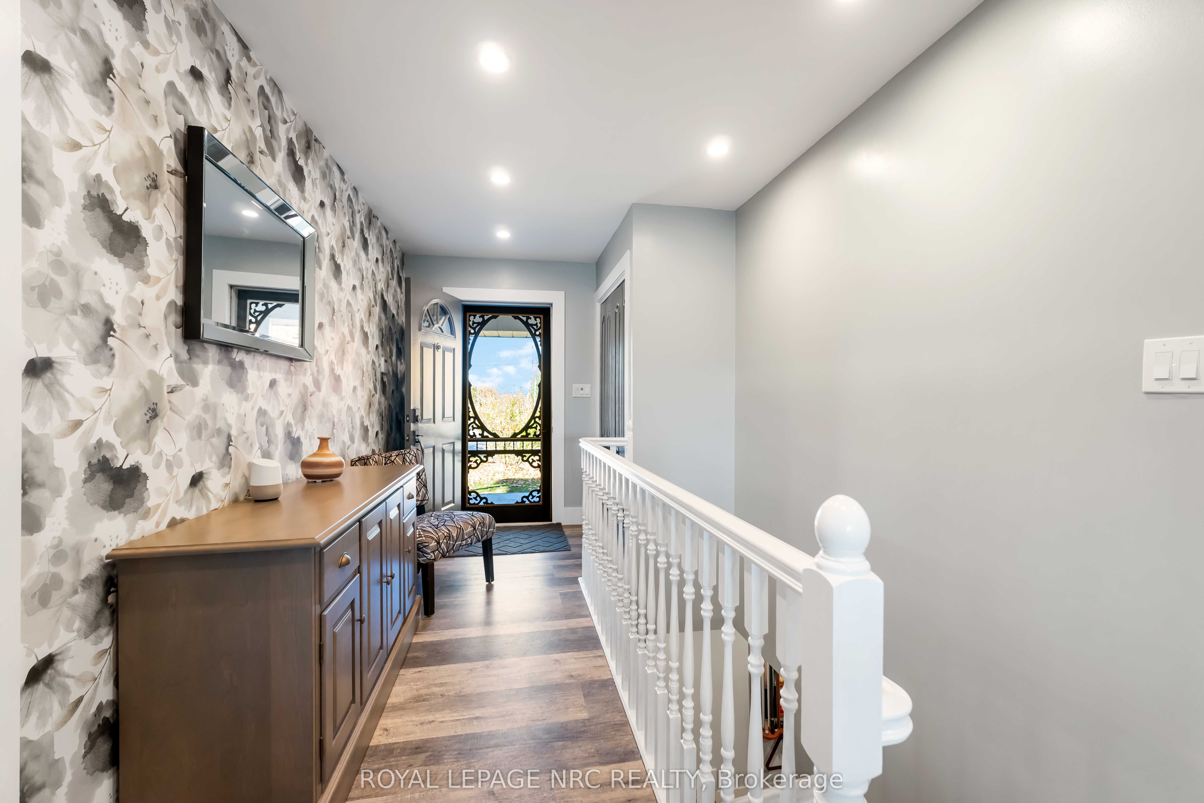
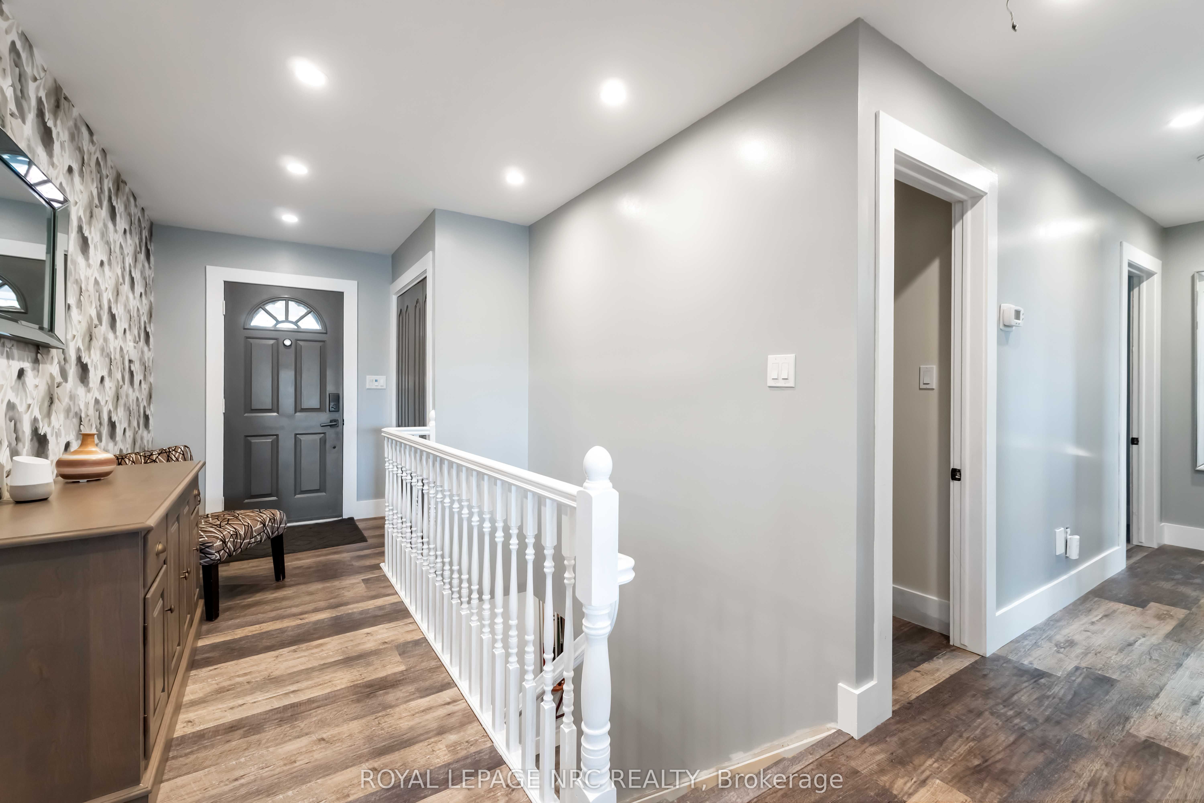
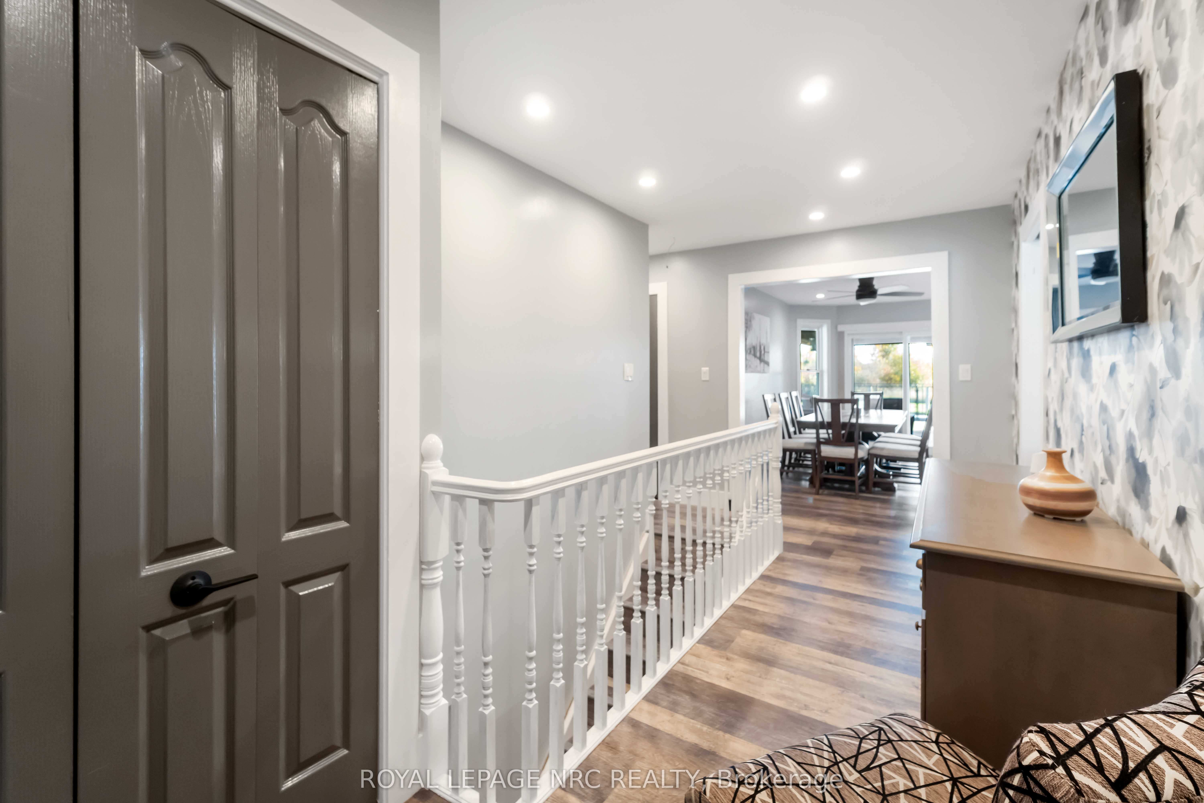
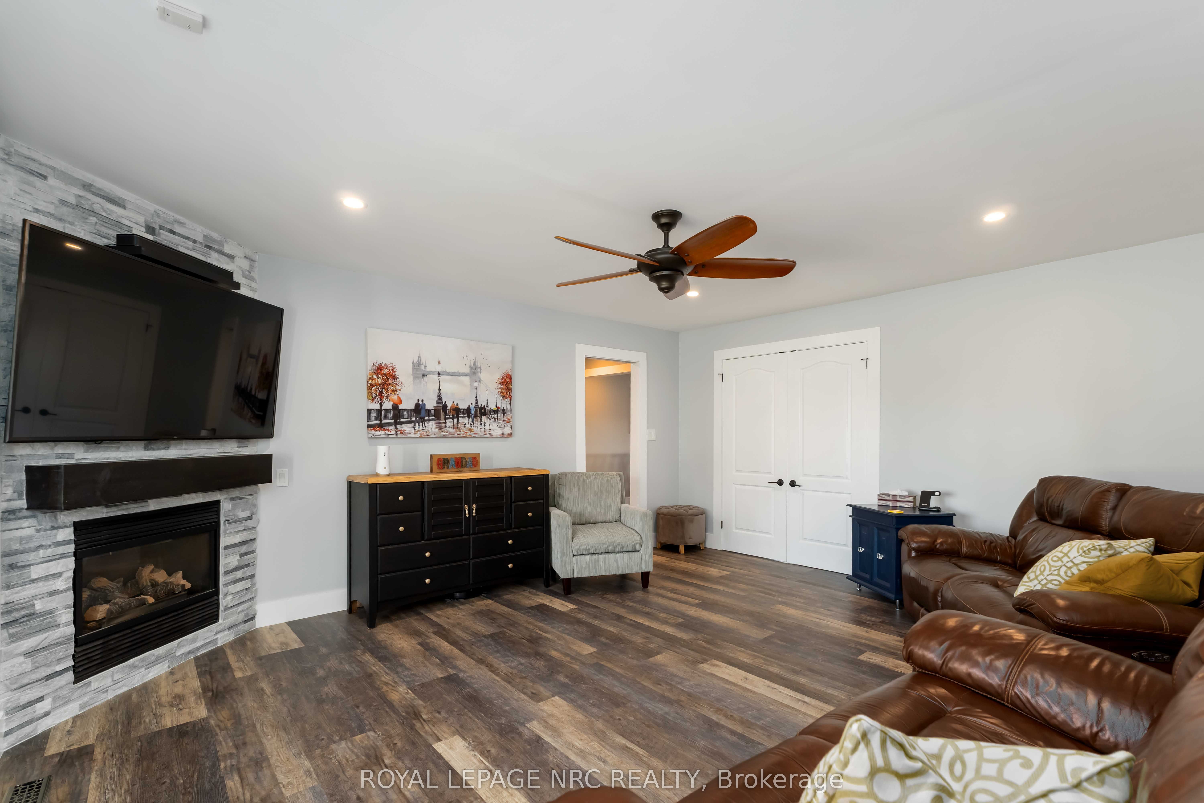
Looking for more privacy away from the city?? This perfect home in the ideal pocket of Niagara is waiting for your family to make memories here. With a large custom Kitchen/ dining that will seat the whole family, entertaining will be a dream. The private backyard is the perfect place to relax on your oversized covered patio, listen to the birds, go for a dip in your 4 year old inground pool or enjoy a glass of wine in your hot tub. After dinner you can enjoy a game of pool in your newly finished rec-room with a bar, or curl up in front of the fireplace with a good book and a cup of tea. Enjoy the fabulous neighbors while sitting on your extra large covered front porch. For those who love long walks, the beautiful canal is only a short stroll away. The oversized single garage will make life much easier with extra storage and room for a 2nd fridge. And that's not all, the 49 X 16 SHOP with hydro will be the perfect place for all your projects. This home really has so much to offer you and your loved ones. Updates over the last 4 years include but not limited to, new flooring, custom kitchen, inground pool, new windows and interior doors on main floor, extension on Shop, outdoor security cameras and many more. Come and see all that this home has to offer.

Save
Ask
Tour
Hide
Share
Listing Snapshot
Price 
$795,000
Days On Site 
1 Day
Bedrooms 
4
Inside Area (SqFt) 
1500-2000 sqft
Total Baths 
2
Full Baths 
N/A
Partial Baths 
N/A
Lot Size 
72.42x150.0 Acres
Year Built 
N/A
MLS® Number 
X14126296
Status 
Active
Property Tax 
$6,400
Maintenance Fees 
N/A
Sq Ft Source 
N/A
Friends & Family
Recent Activity
yesterdayListing updated with changes from the MLS®
yesterdayListing first seen on site
General Features
Attached Garage 
Yes
Cross Street 
HWY 20 pass canal turn right (coming from 406) ont
Direction Faces 
South
Garage 
Yes
Land Lease 
No
Parking 
Garage Door OpenerAttached
Parking Spaces 
6
Property Sub Type 
Single Family Residence
Security 
Security SystemOther
Style 
Bungalow
Interior Features
Appliances 
OvenWater Heater
Basement 
Finished
Cooling 
Central Air
Fireplace 
Yes
Heating 
Natural GasForced Air
Spa 
Yes
Bedroom 2 
Dimensions - 4.06 x 5.38Level - Main
Bedroom 3 
Dimensions - 4.04 x 3.35Level - Main
Bedroom 4 
Dimensions - 4.5 x 3.62Level - Basement
Dining Room 
Dimensions - 4.65 x 3.25Level - Main
Kitchen 
Dimensions - 4.19 x 4.09Level - Main
Laundry 
Dimensions - 3.99 x 3.07Level - Basement
Living Room 
Dimensions - 5.08 x 4.72Level - Main
Master Bedroom 
Dimensions - 4.29 x 5.38Level - Main
Recreation 
Dimensions - 5.3 x 4.48Level - Basement
Save
Ask
Tour
Hide
Share
Exterior Features
Construction Details 
Vinyl Siding
Fencing 
Fenced
Lot Features 
Wooded
Other Structures 
Workshop
Patio And Porch 
DeckPorch
Pool Features 
In Ground
Roof 
Asphalt
Spa 
Yes
View 
MeadowTrees/WoodsPool
Waterview 
MeadowTrees/WoodsPool
Listing courtesy of ROYAL LEPAGE NRC REALTY

Listing information is provided by Participants of the Toronto Real Estate Board. IDX information is provided exclusively for personal, non-commercial use, and may not be used for any purpose other than to identify prospective properties consumers may be interested in purchasing. Information is deemed reliable but not guaranteed. Copyright 2026, Toronto Real Estate Board
Last checked 2026-10-29 10:45 PM UTC

Neighborhood & Commute
Source: Walkscore
Save
Ask
Tour
Hide
Share