

74 Tanglewood Avenue, Kitchener, ON, N2B 1S4
74 Tanglewood AvenueKitchener, ON N2B 1S4
Mortgage Calculator
Monthly Payment (Est.)
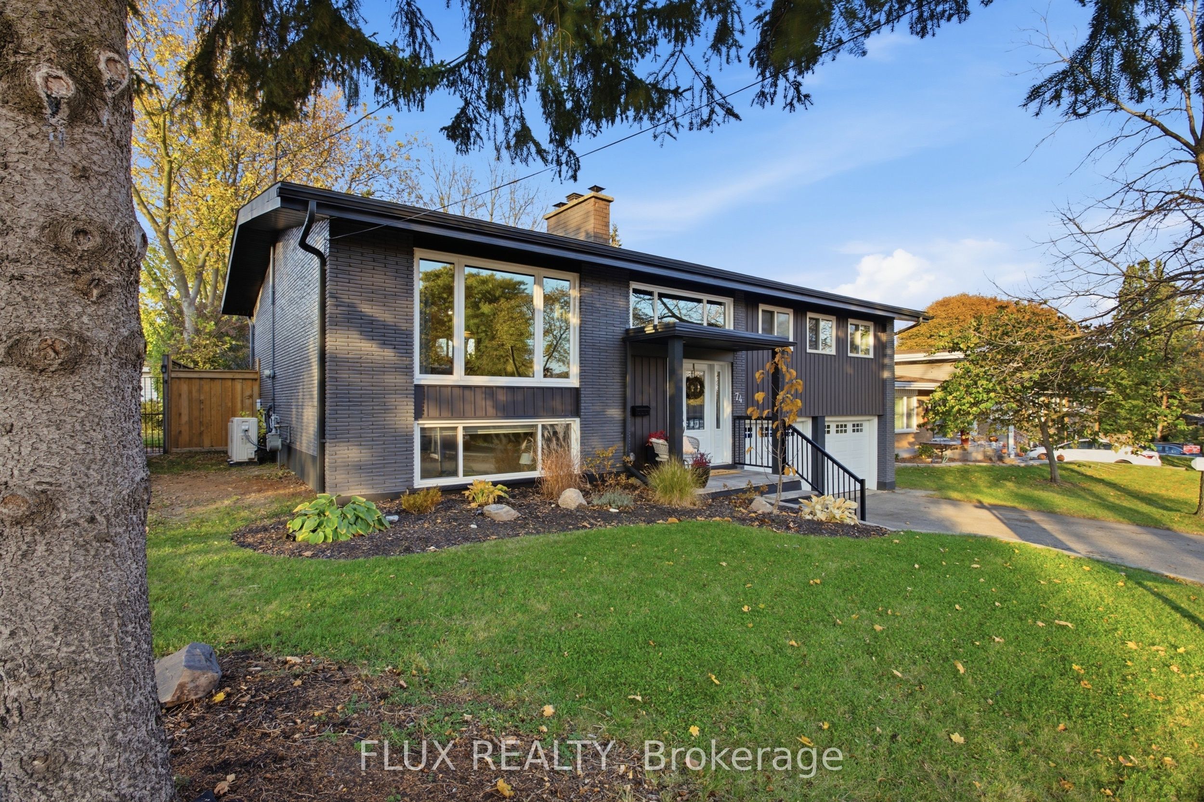
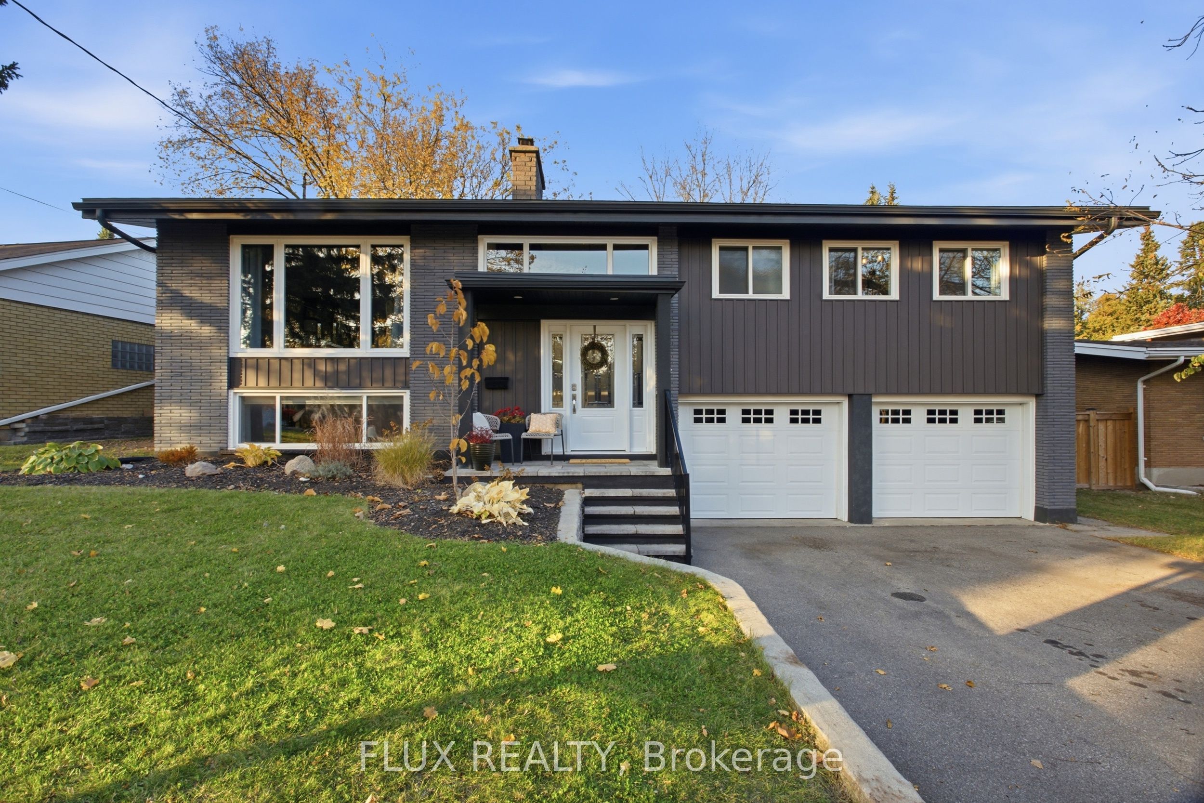
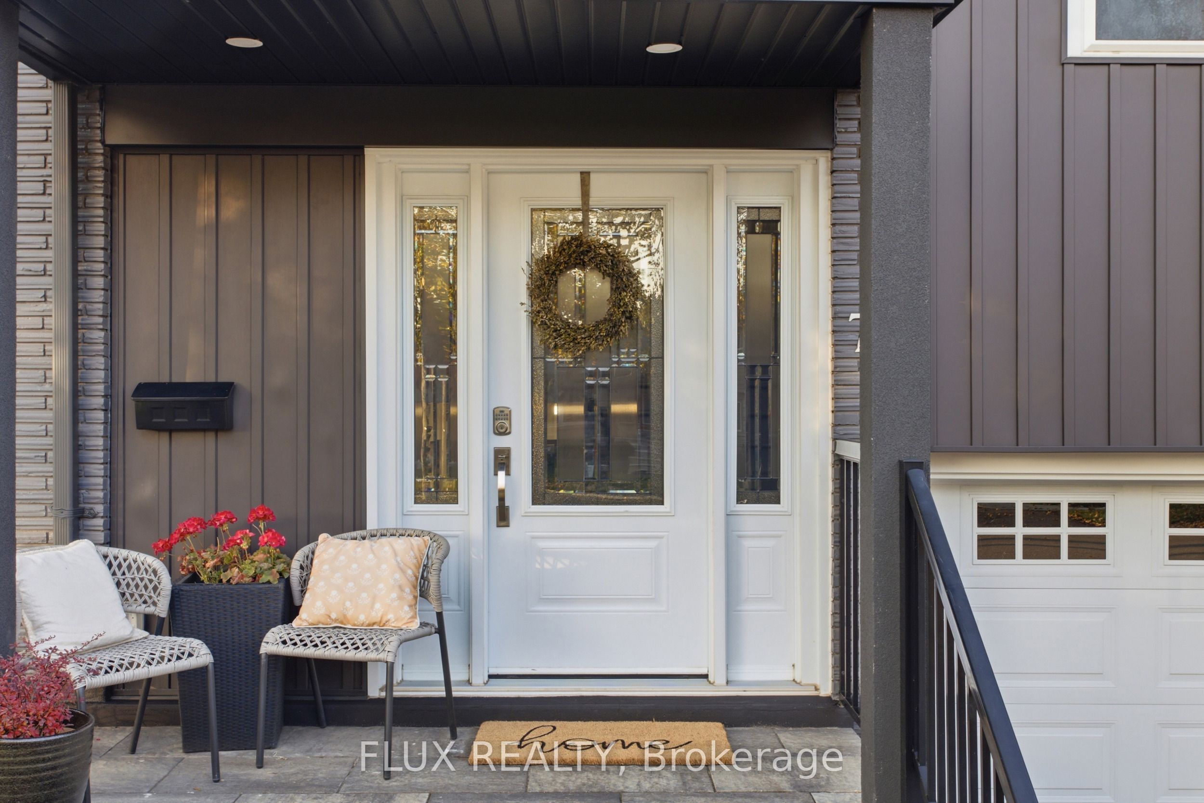
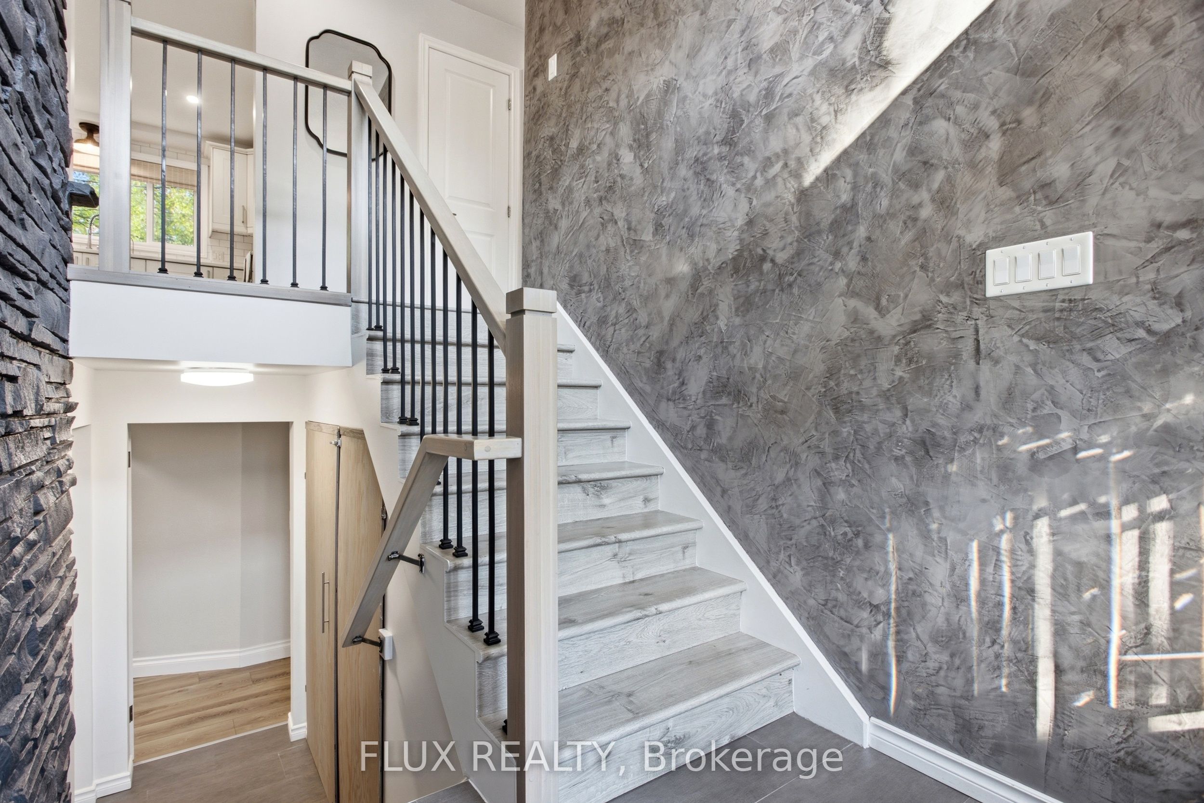
Enter an interest rate to see your estimated monthly payment.Welcome to 74 Tanglewood Ave in the heart of Rosemount! A fully updated, move-in-ready 3-bedroom, 2-bathroom home in a wonderful, family-friendly Kitchener neighborhood. Lined with stunning mature trees and surrounded by welcoming neighbors, this is a community where families can feel right at home, with nearby trails and convenient highway access. Inside, the bright, open-concept living space is filled with natural light and designed for everyday comfort and easy entertaining. The renovated kitchen features quartz countertops and a striking waterfall counter, creating a stylish focal point for gathering. Thoughtful updates throughout make it easy to settle in and enjoy. The home also offers a dedicated home office perfect for working from home, as well as a double-car garage with a versatile workspace at the back for hobbies, projects, or extra storage. Outside, enjoy impressive curb appeal, an expansive lot, and a fully fenced backyard with plenty of room to relax, play, and gather. With its generous size and exceptional privacy, the yard is a rare and highly desirable feature. Beautifully updated, move-in ready, and set in a established neighborhood families love, this home is ready to welcome you.
| 7 days ago | Listing updated with changes from the MLS® | |
| a week ago | Listing first seen on site |

Listing information is provided by Participants of the Toronto Real Estate Board. IDX information is provided exclusively for personal, non-commercial use, and may not be used for any purpose other than to identify prospective properties consumers may be interested in purchasing. Information is deemed reliable but not guaranteed. Copyright 2026, Toronto Real Estate Board
Last checked 2026-11-07 01:04 AM UTC