

67 Norman Street, Hamilton, ON, L8H 4J4
Save
Ask
Tour
Hide
$380,000
New Listing
67 Norman StreetHamilton, ON L8H 4J4
For Sale|Single Family Residence|Active
2
Beds
1
Total Bath
700
SqFt
—
/SqFt
County:
Hamilton
Call Now: (226) 907 4448
Is this the listing for you? We can help make it yours.
(226) 907 4448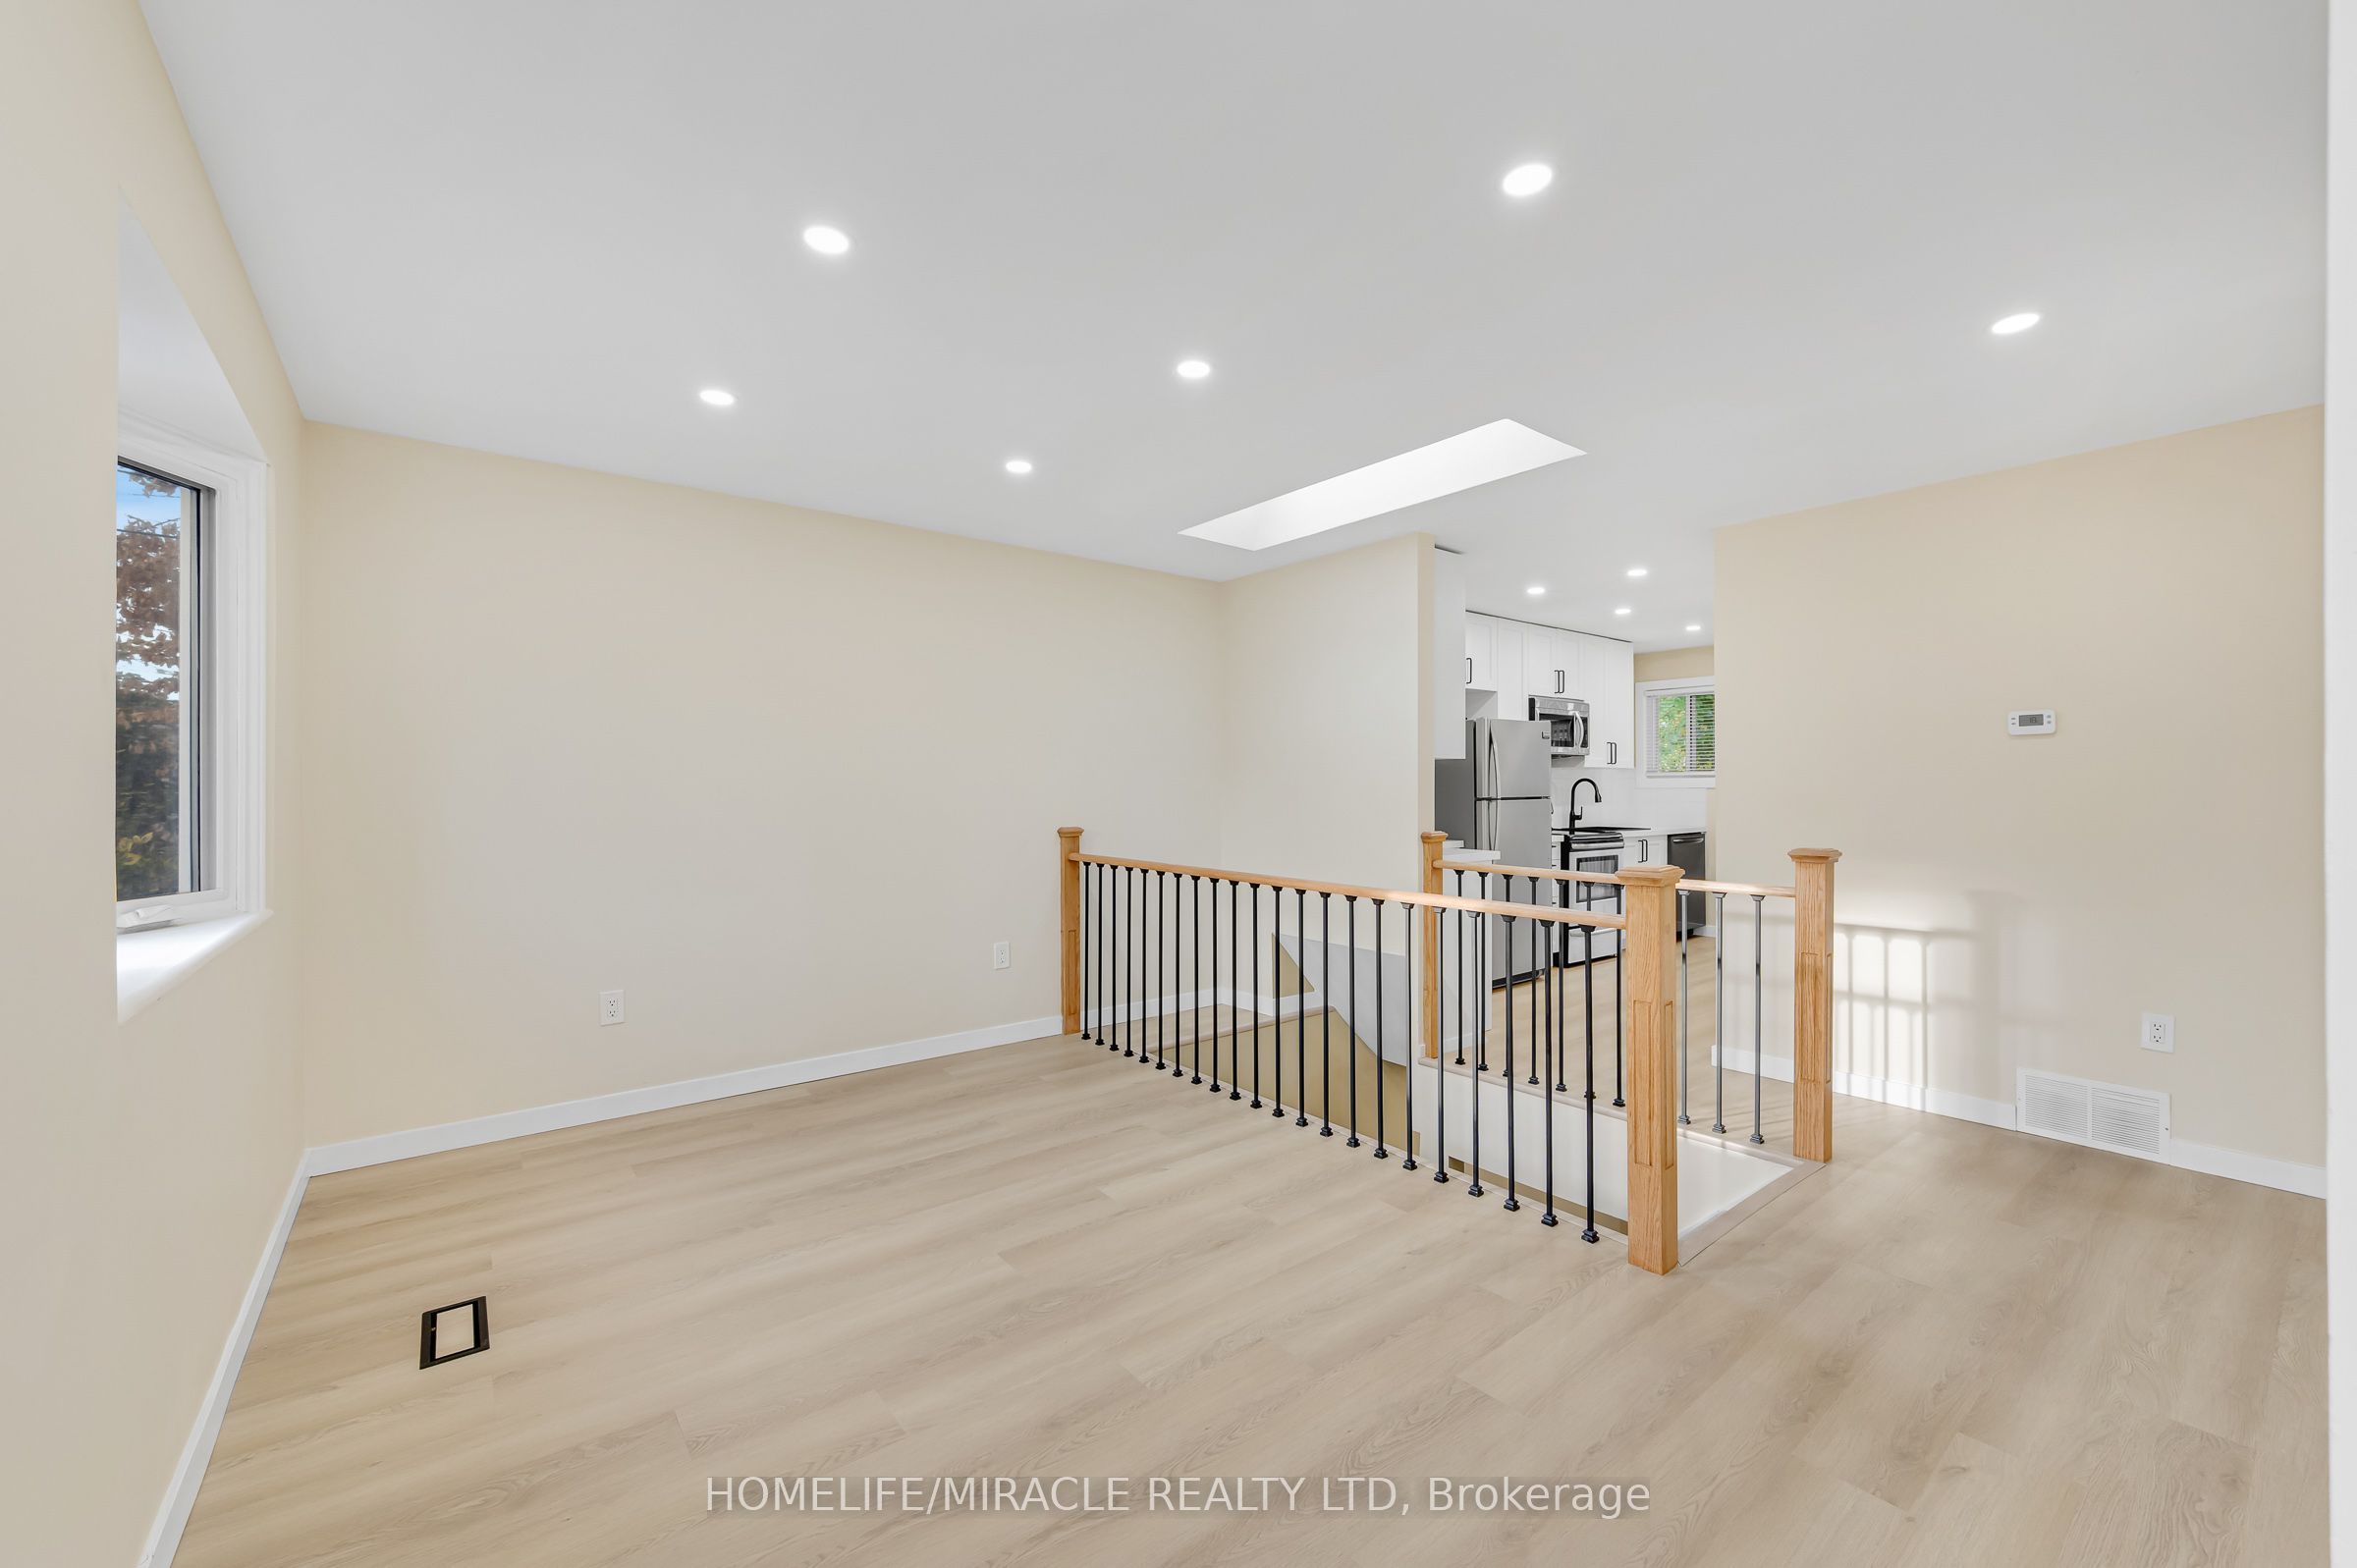
Save
Ask
Tour
Hide
Mortgage Calculator
Monthly Payment (Est.)
Enter an interest rate to see your estimated monthly payment.Calculator powered by Showcase IDX, a Constellation1 Company. Copyright ©2026 Information is deemed reliable but not guaranteed.
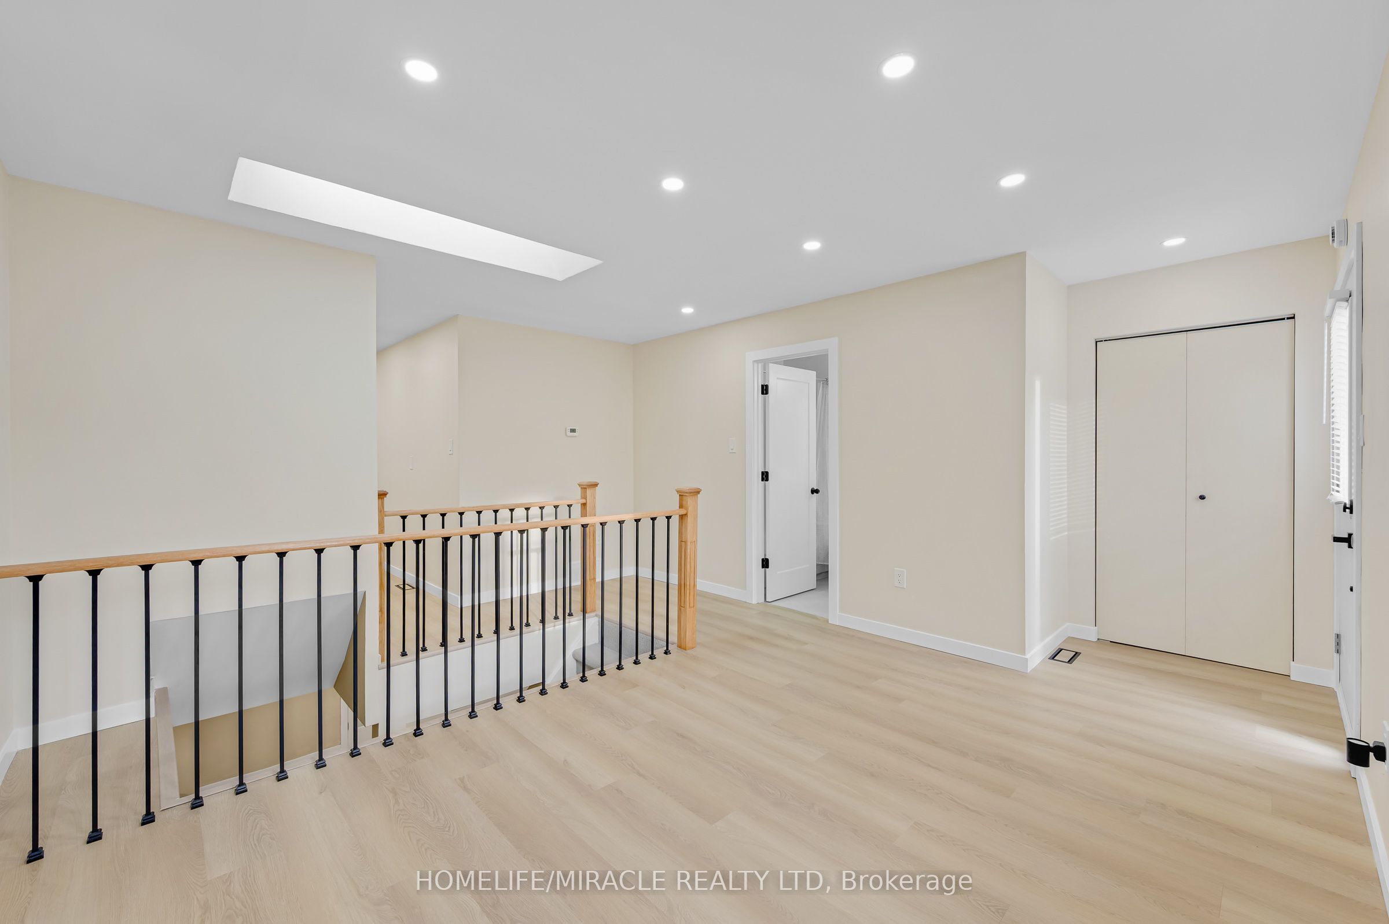
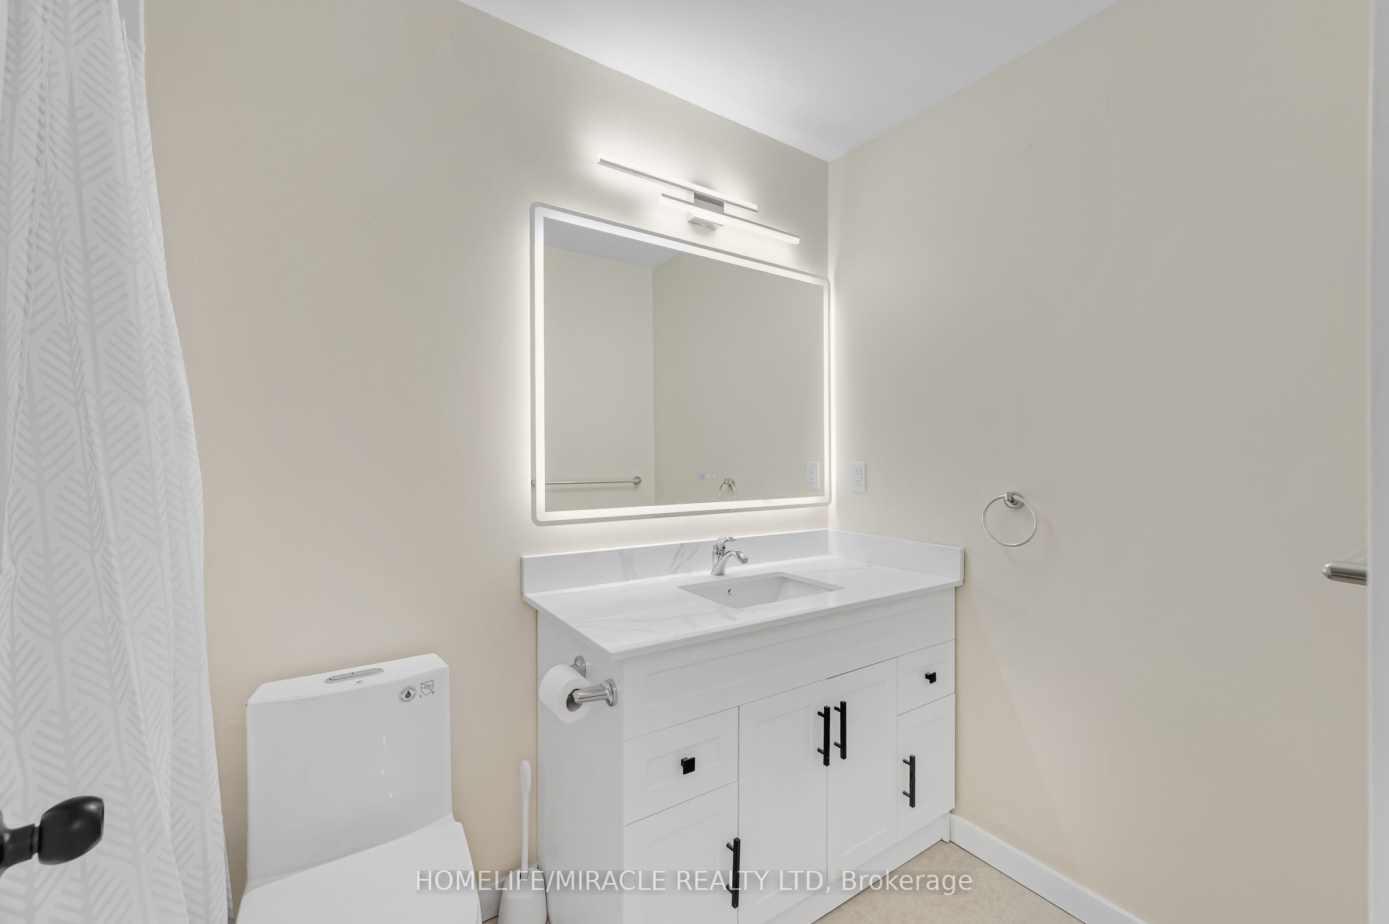
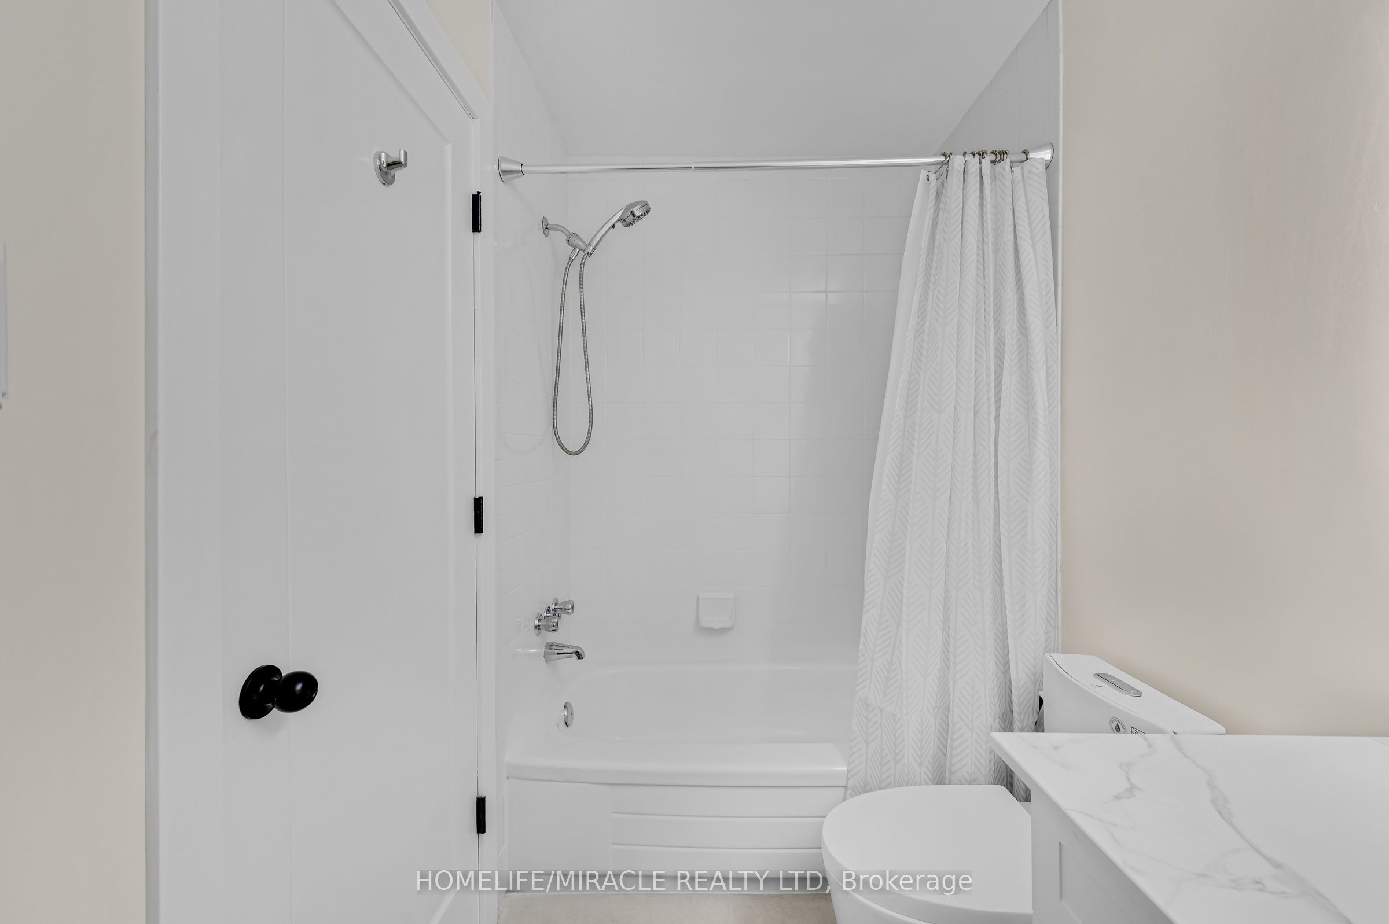
Welcome to 67 Norman St Hamilton. Thousands has been spent renovating this home top to bottom, 90% new windows, Brand new gas furnace and central air conditioner. New kitchen cabinets, new S/S dishwasher, new pot lights, new bathroom, new flooring and freshly painted inside and out the whole home. This home is turn key just bring your furniture and cloths. Also no extra cost for rental items, Nothing to be done here. Includes brand new front porch, back deck even the grass was replaced. Better then buying a condo and includes off street parking for one car in a quiet neighborhood. Note: in the Virtual Tour some of the rooms are Virtually Staged
Save
Ask
Tour
Hide
Listing Snapshot
Price
$380,000
Days On Site
0 Days
Bedrooms
2
Inside Area (SqFt)
700 sqft
Total Baths
1
Full Baths
N/A
Partial Baths
N/A
Lot Size
1,976 Acres
Year Built
N/A
MLS® Number
X14130244
Status
Active
Property Tax
$2,869.73
Maintenance Fees
N/A
Sq Ft Source
N/A
Friends & Family
Recent Activity
| 4 hours ago | Listing updated with changes from the MLS® | |
| 4 hours ago | Listing first seen on site |
General Features
Cross Street
Kenilworth Ave N & Barton St E
Direction Faces
West
Land Lease
No
Parking Spaces
1
Property Sub Type
Single Family Residence
Security
Smoke Detector(s)Carbon Monoxide Detector(s)
Style
Bungalow
Utilities
Cable Available
Interior Features
Appliances
Water Heater
Basement
FullFinished
Cooling
Central Air
Heating
Natural GasForced Air
Bathroom
Dimensions - 2.44 x 1.83Level - Main
Bedroom 2
Dimensions - 4.75 x 3.65Level - Lower
Dining Room
Dimensions - 2.74 x 3.35Level - Main
Family Room
Dimensions - 4.75 x 3.65Level - Lower
Kitchen
Dimensions - 3.96 x 2.93Level - MainFeatures - Built-in Features
Laundry
Dimensions - 2.43 x 2.43Level - Lower
Living Room
Dimensions - 4.27 x 6.09Level - Main
Master Bedroom
Dimensions - 3.66 x 3.35Level - MainFeatures - Built-in Features, Ceiling Fan(s)
Save
Ask
Tour
Hide
Exterior Features
Construction Details
Aluminum Siding
Fencing
Fenced
Lot Features
Level
Other Structures
None
Patio And Porch
Deck
Pool Features
None
Roof
Asphalt
Listing courtesy of HOMELIFE/MIRACLE REALTY LTD

Listing information is provided by Participants of the Toronto Real Estate Board. IDX information is provided exclusively for personal, non-commercial use, and may not be used for any purpose other than to identify prospective properties consumers may be interested in purchasing. Information is deemed reliable but not guaranteed. Copyright 2026, Toronto Real Estate Board
Last checked 2026-10-30 12:49 AM UTC
Neighborhood & Commute
Source: Walkscore
Save
Ask
Tour
Hide