15 Flora Drive, Hamilton, ON, L8G 3Y9

Save
Ask
Tour
Hide
Share
$648,900
4 Days On Site

15 Flora Drive
Hamilton, ON L8G 3Y9

For Sale|Single Family Residence|Active
2
Beds
2
Total Baths
1100-1500
SqFt
—
/SqFt
County:
Hamilton
Call Now: (226) 907 4448
Is this the listing for you? We can help make it yours.
(226) 907 4448
15 Flora Drive15 Flora Drive15 Flora Drive15 Flora Drive
Save
Ask
Tour
Hide
Share

Mortgage Calculator

Monthly Payment (Est.)

Enter an interest rate to see your estimated monthly payment.
Calculator powered by Showcase IDX, a Constellation1 Company. Copyright ©2026 Information is deemed reliable but not guaranteed.

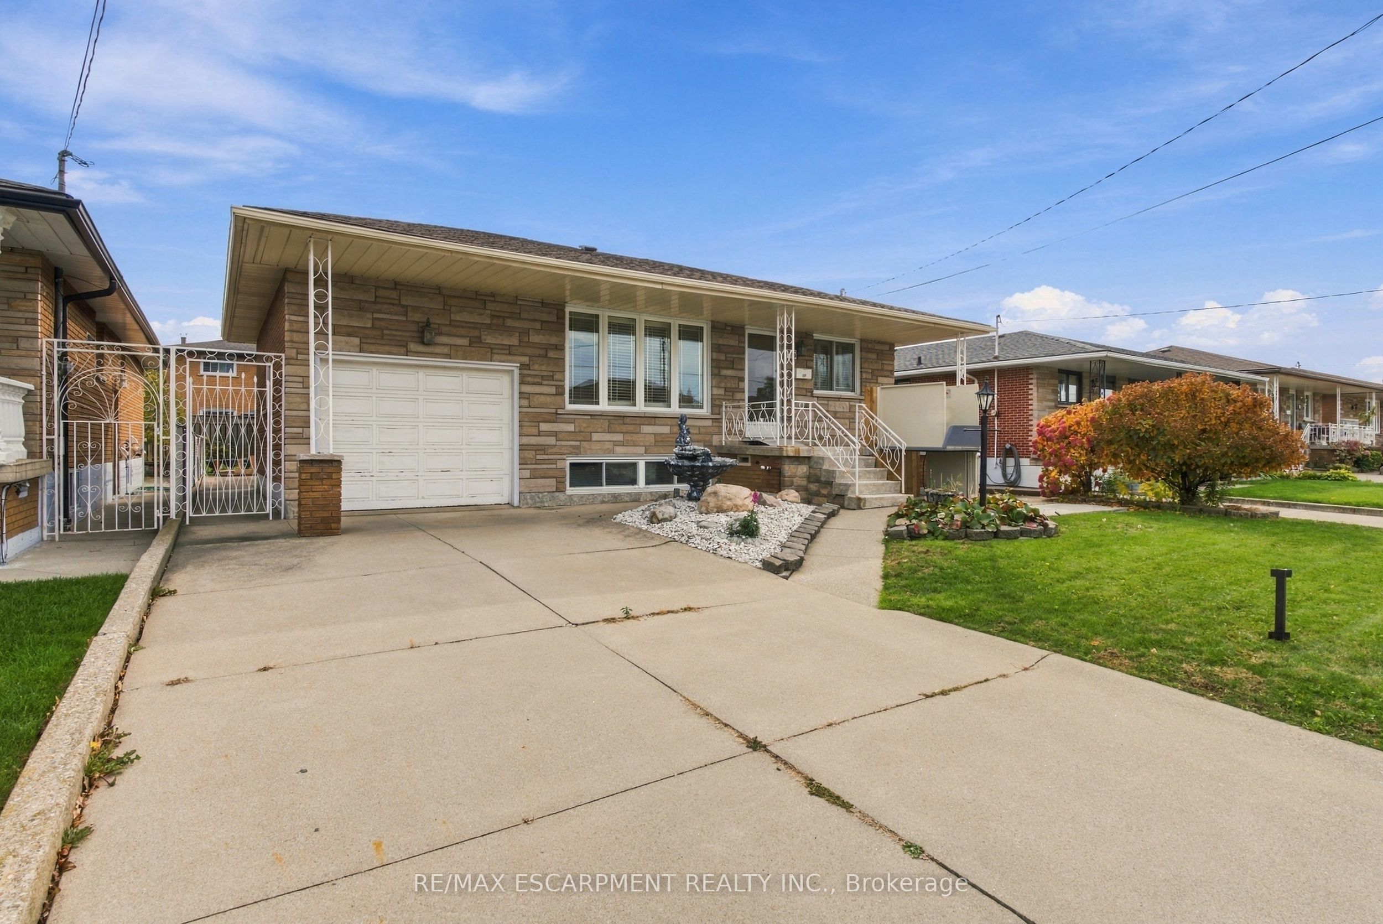
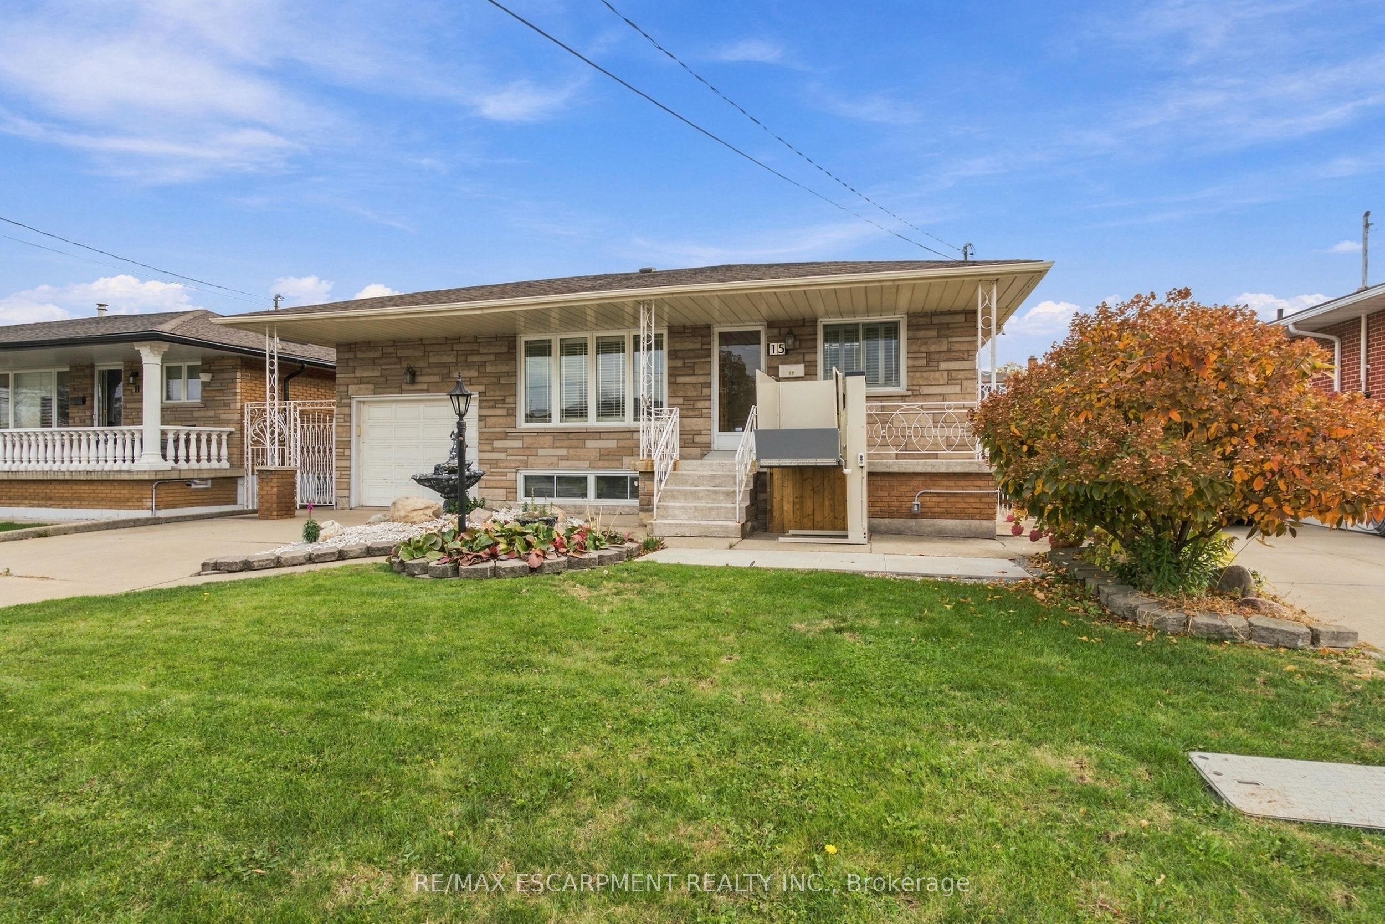
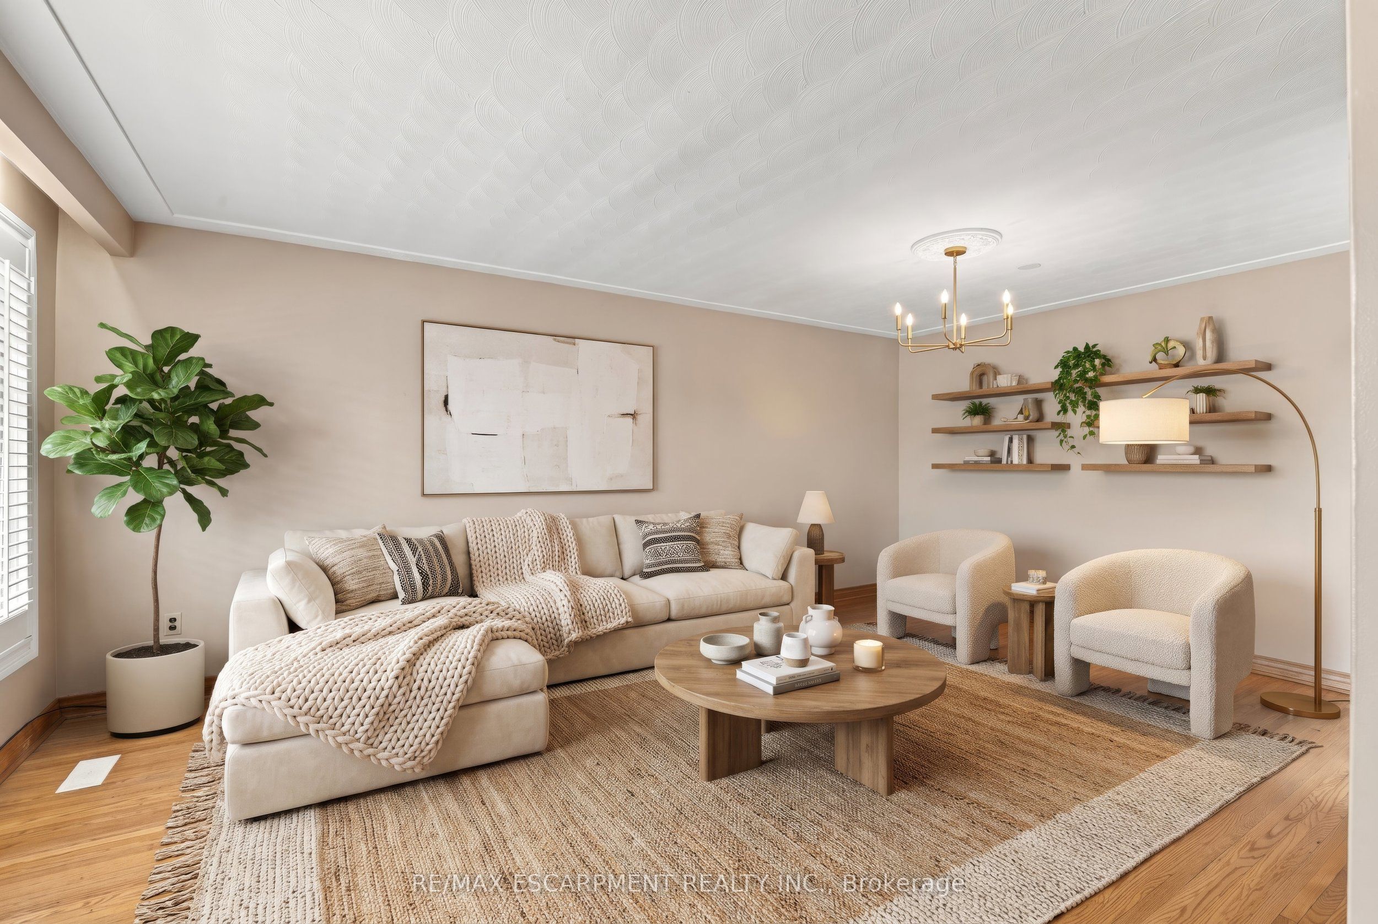
Welcome home to a true Stoney Creek treasure, lovingly held by one family since 1973 and offered for the very first time! This charming stone-front detached raised bungalow offers over 2,400 sq ft of finished living space on a generous 47 x 100 ft lot, just waiting for its next family to fill it with memories. Sunlight pours into the inviting living and dining rooms, perfect for holiday dinners and cozy evenings in. The eat-in kitchen, two bedrooms and spacious laundry room complete the wheelchair-accessible main floor. Downstairs, the fully finished lower level is a home of its own, with a second kitchen, warm rec room with fireplace, wet bar, laundry and bathroom, plus inside entry from the garage. It is a wonderful dual-living opportunity with in-law potential, ideal for multi-generational families. Tucked into a beloved, established neighbourhood, you're steps to shops, parks and transit, and minutes to the QEW, Red Hill, the lake and the Escarpment. Bring your vision and make this fixer-upper shine! Vacant with immediate possession. Sold as is, where is.

Save
Ask
Tour
Hide
Share
Listing Snapshot
Price 
$648,900
Days On Site 
4 Days
Bedrooms 
2
Inside Area (SqFt) 
1100-1500 sqft
Total Baths 
2
Full Baths 
N/A
Partial Baths 
N/A
Lot Size 
4,714.59 Acres
Year Built 
N/A
MLS® Number 
X14132302
Status 
Active
Property Tax 
$5,105.24
Maintenance Fees 
N/A
Sq Ft Source 
N/A
Friends & Family
Recent Activity
4 days agoListing updated with changes from the MLS®
4 days agoListing first seen on site
General Features
Attached Garage 
Yes
Cross Street 
Nash Dr /Dover Dr
Direction Faces 
North
Garage 
Yes
Land Lease 
No
Parking 
Attached
Parking Spaces 
3
Property Sub Type 
Single Family Residence
Security 
Security System
Style 
Bungalow-Raised
Interior Features
Appliances 
Water Softener
Basement 
Finished
Cooling 
Central Air
Fireplace 
Yes
Heating 
Natural GasForced Air
Interior 
Elevator
Bathroom 
Dimensions - 1.37 x 3.17Level - Basement
Bedroom 
Dimensions - 3.86 x 3.1Level - Main
Breakfast 
Dimensions - 3.94 x 3.38Level - Basement
Dining Room 
Dimensions - 3.96 x 2.84Level - Main
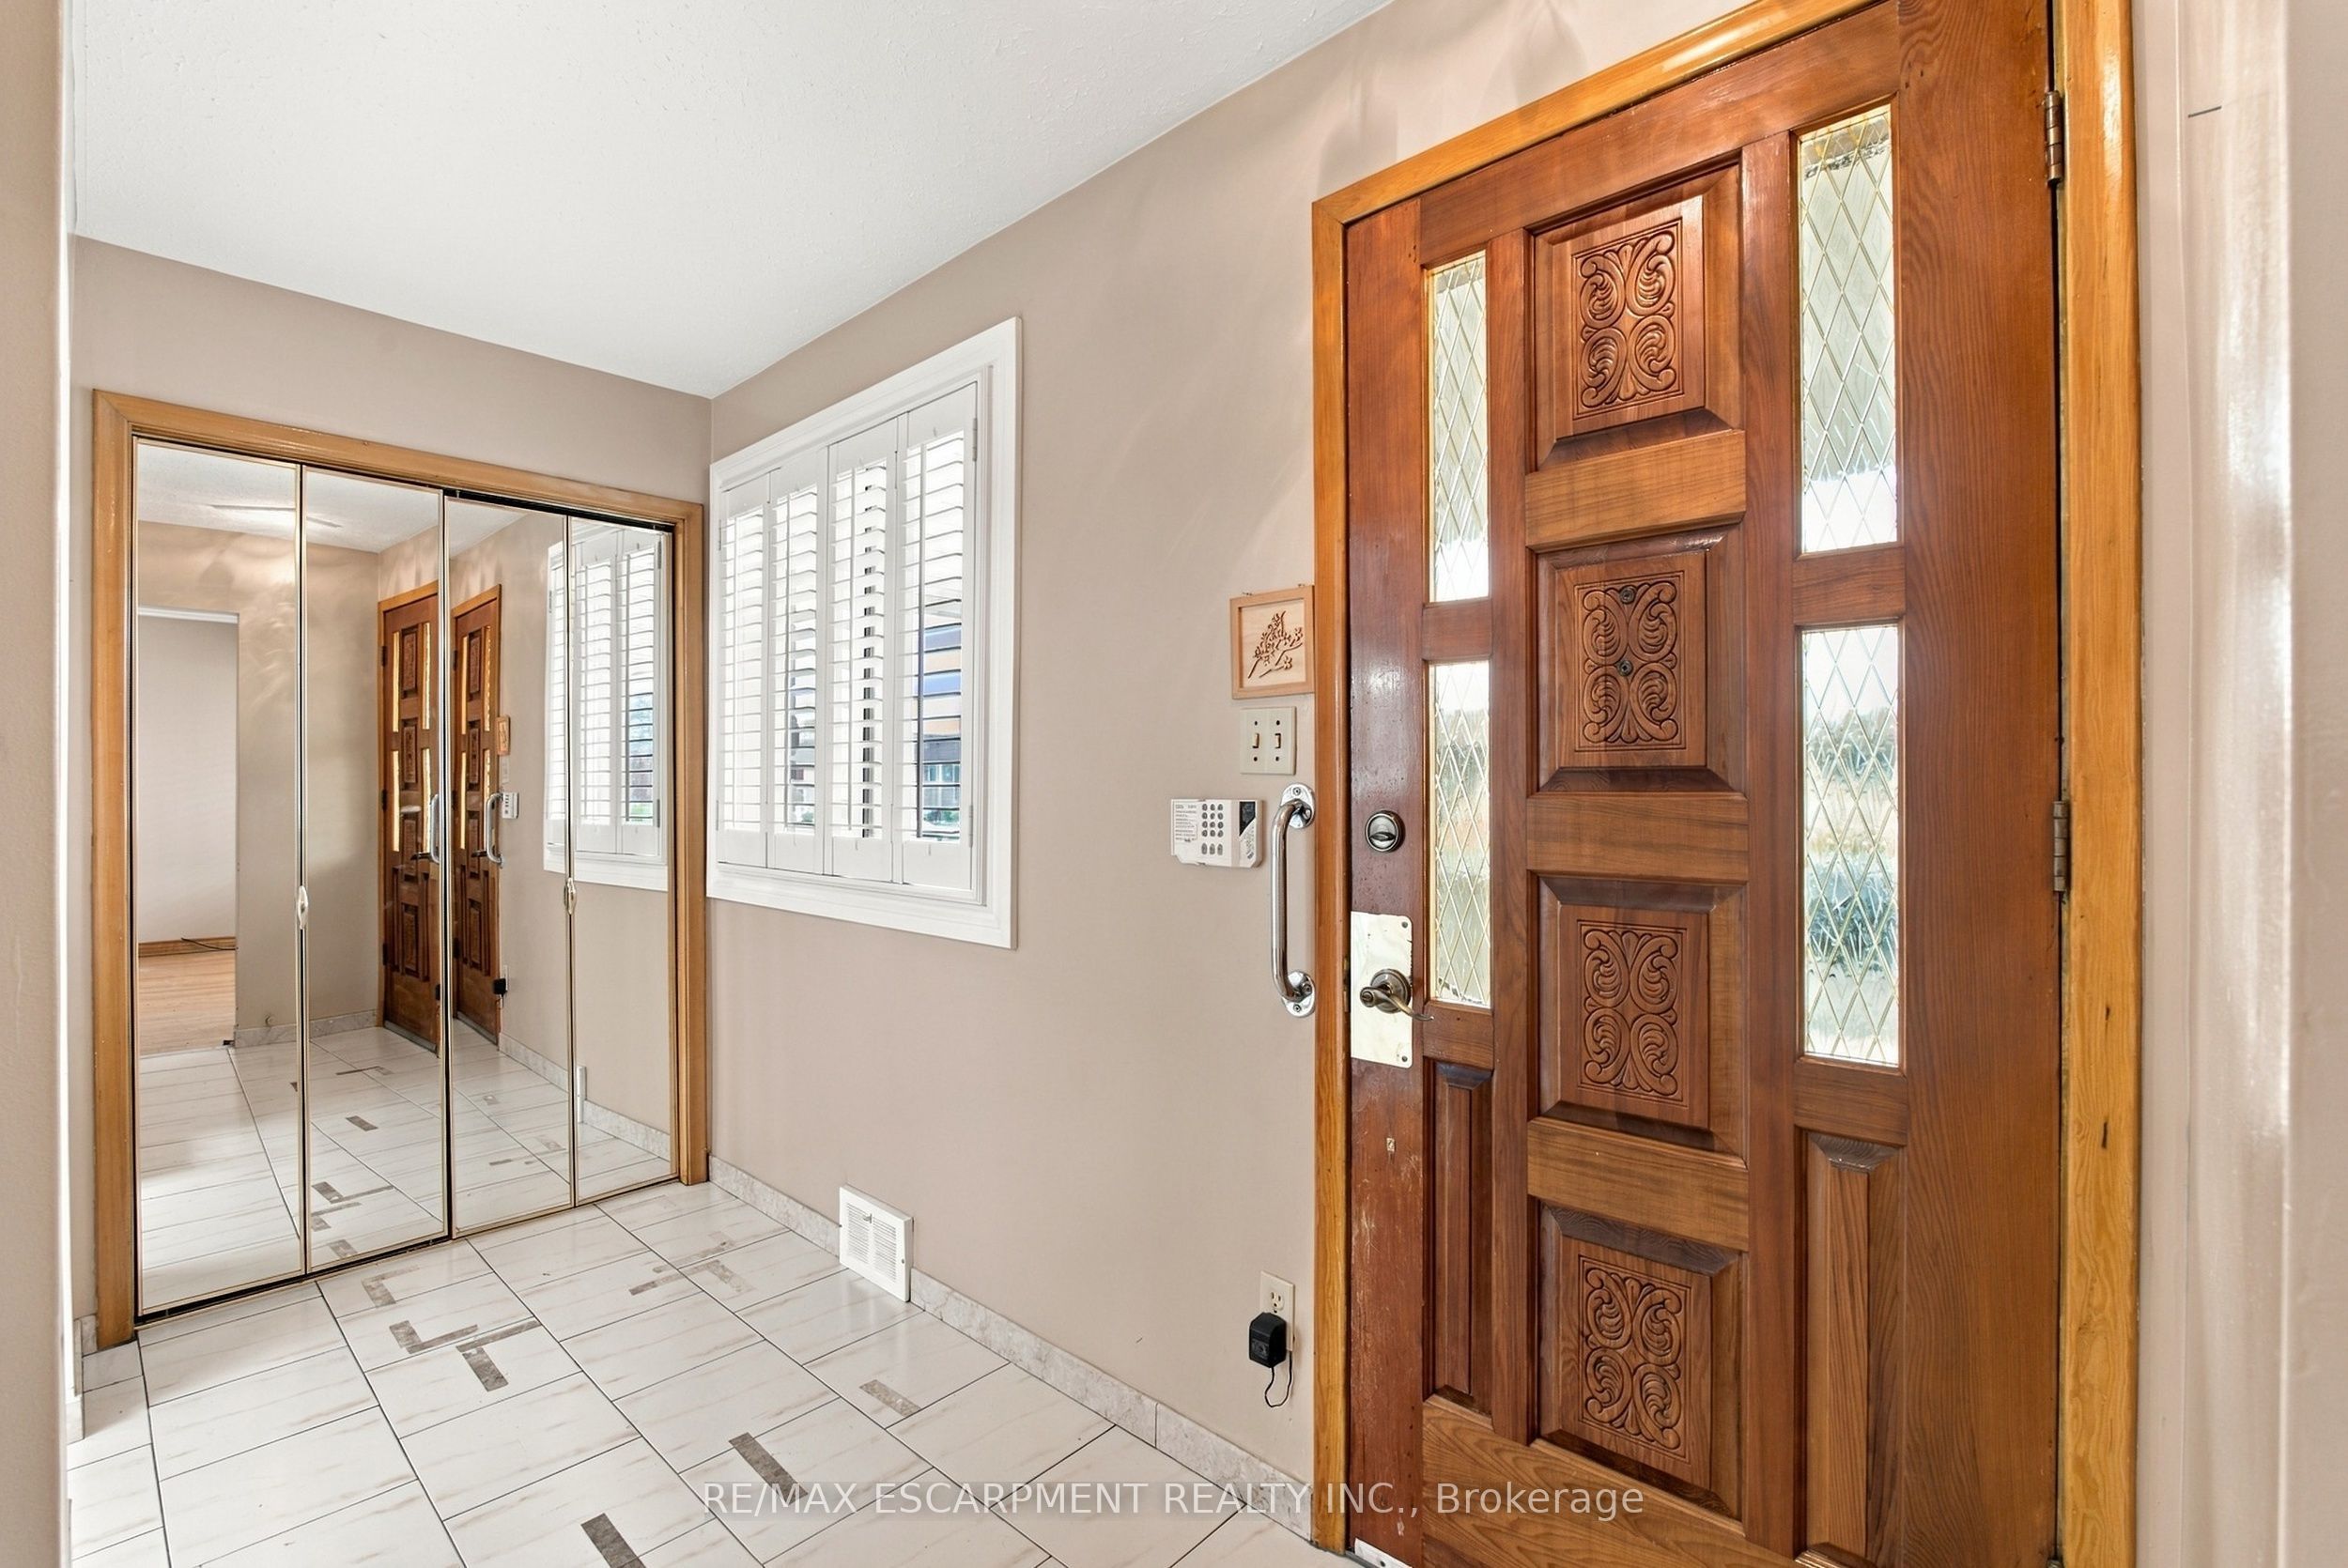
Foyer 
Dimensions - 3.48 x 1.83Level - Main
Kitchen 
Dimensions - 3.94 x 7.92Level - Basement
Laundry 
Dimensions - 3.94 x 1.9Level - Basement
Living Room 
Dimensions - 3.86 x 3.07Level - Main
Master Bedroom 
Dimensions - 3.86 x 3.4Level - Main
Other 
Dimensions - 3.94 x 3.81Level - BasementFeatures - Wet Bar
Recreation 
Dimensions - 3.91 x 6.2Level - Basement
Utility Room 
Dimensions - 1.4 x 2.11Level - Basement
Save
Ask
Tour
Hide
Share
Exterior Features
Construction Details 
Stone
Lot Features 
Level
Pool Features 
None
Roof 
Shingle
Community Features
Accessibility Features 
Accessible Entrance
Listing courtesy of RE/MAX ESCARPMENT REALTY INC.

Listing information is provided by Participants of the Toronto Real Estate Board. IDX information is provided exclusively for personal, non-commercial use, and may not be used for any purpose other than to identify prospective properties consumers may be interested in purchasing. Information is deemed reliable but not guaranteed. Copyright 2026, Toronto Real Estate Board
Last checked 2026-11-03 06:47 PM UTC

Neighborhood & Commute
Source: Walkscore
Save
Ask
Tour
Hide
Share