6510 BEATTY Line N, Centre Wellington, ON, N1M 2W3

Save
Ask
Tour
Hide
Share
$999,900
4 Days On Site

6510 BEATTY Line N
Centre Wellington, ON N1M 2W3

For Sale|Single Family Residence|Active
5
Beds
3
Total Baths
1100-1500
SqFt
—
/SqFt
County:
Wellington
Call Now: (226) 907 4448
Is this the listing for you? We can help make it yours.
(226) 907 4448
6510 BEATTY Line N6510 BEATTY Line N6510 BEATTY Line N6510 BEATTY Line N
Save
Ask
Tour
Hide
Share

Mortgage Calculator

Monthly Payment (Est.)

Enter an interest rate to see your estimated monthly payment.
Calculator powered by Showcase IDX, a Constellation1 Company. Copyright ©2026 Information is deemed reliable but not guaranteed.

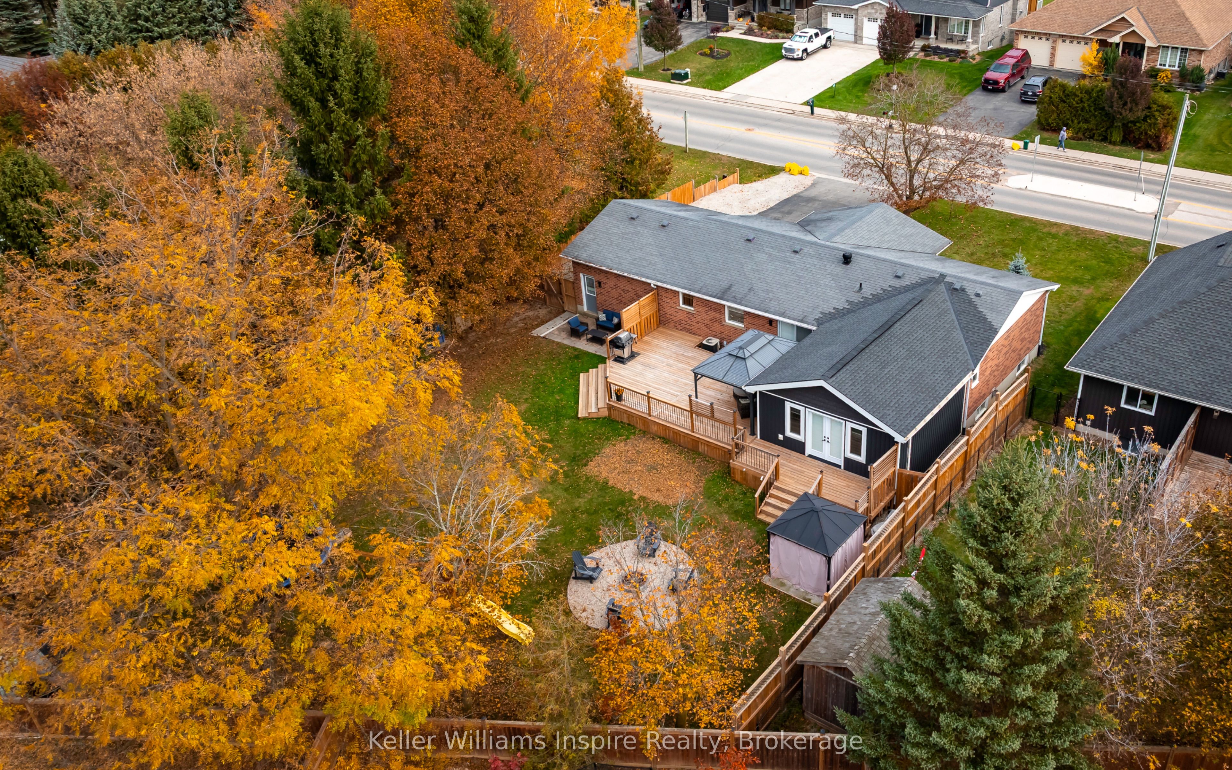
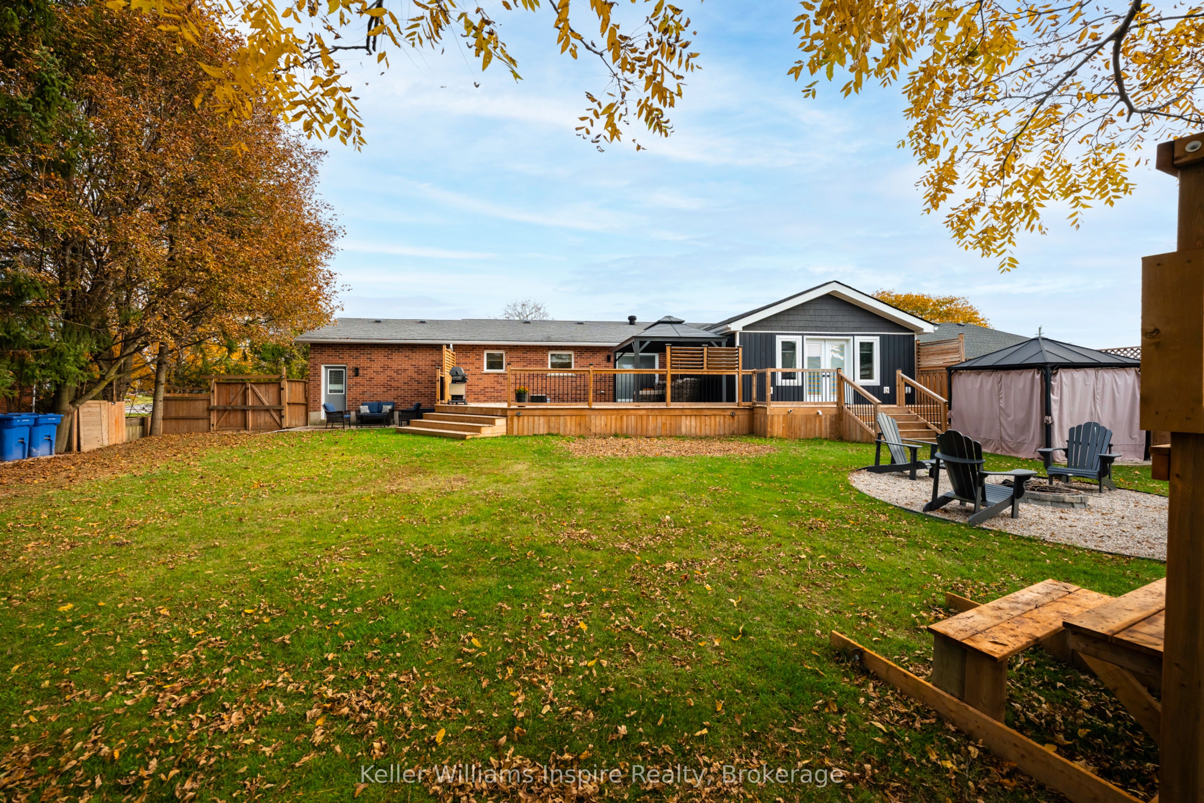
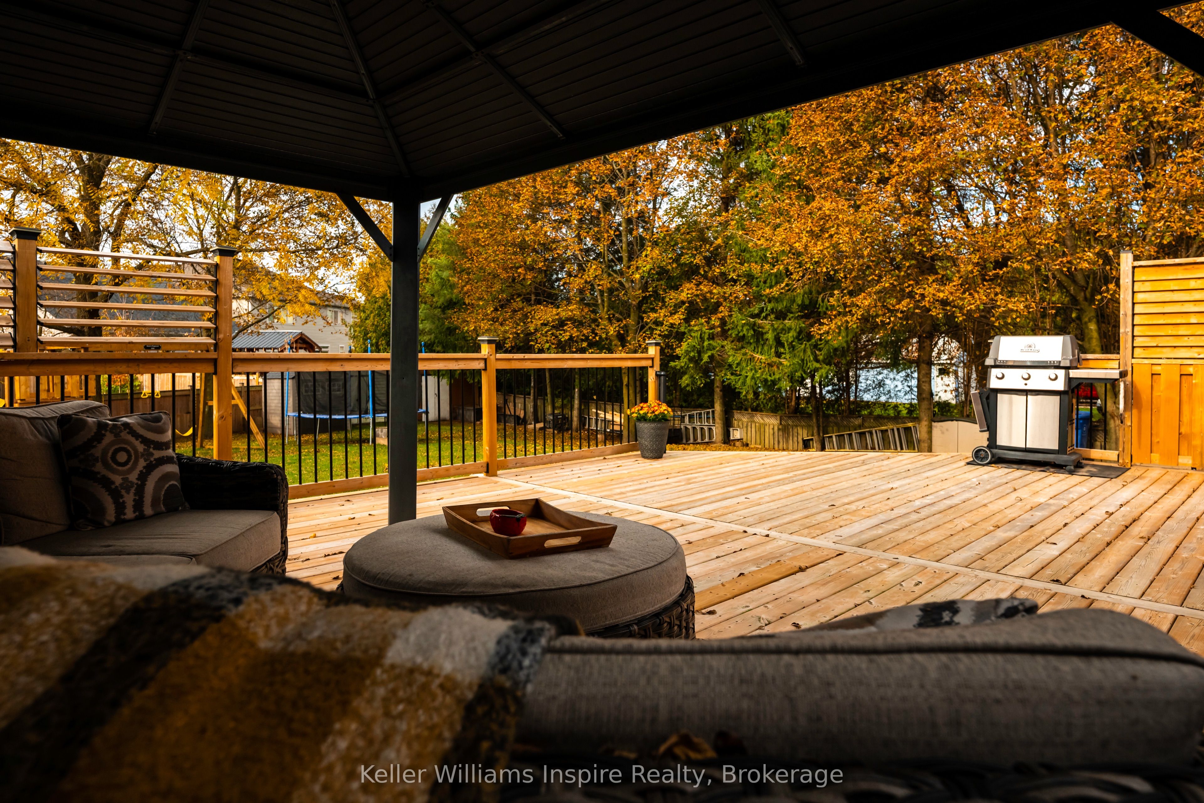
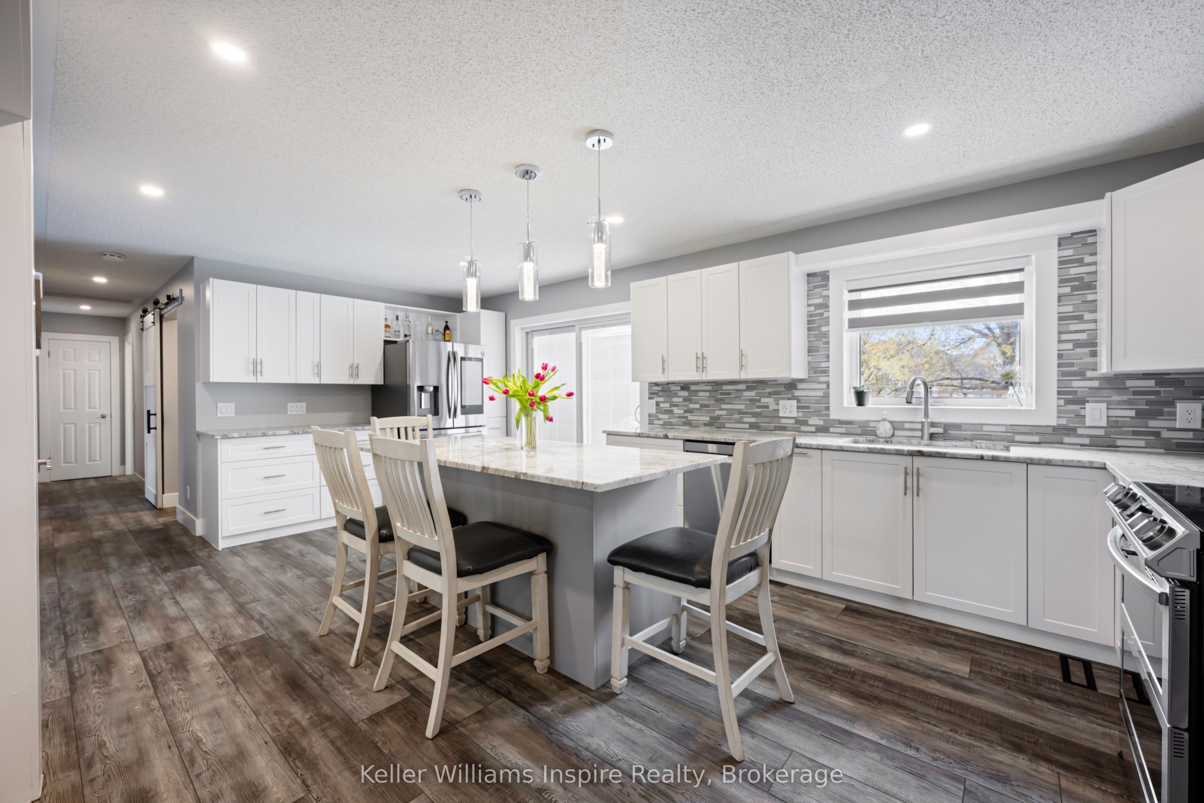
Multi Family Living at its finest with LEGAL Basement Apartment! Prepare to be impressed from the moment you step inside this full brick bungalow with massive fenced yard! Extensive recent updates include: Gourmet Kitchen with Granite Counters & Island (2025), S/S Appliances (2022). Primary Bedroom and Luxury private ensuite w/ Heat Pump (2023). Main floor also offers an additional 2 good size bedrooms, laundry and walk out to massive deck (2024) overlooking fully fenced private, treed yard. Modern Legal Basement apartment with full kitchen, separate laundry and 3pc bathroom plus two additional bedrooms and family room and gas fireplace. Park your RV right beside your home and up to 6 cars! This home is sure to impress from the moment you walk in the door! No need to worry about existing tenants as the house is fully occupied by the owner. Flexible closing available. You MUST put this one on your list if you are looking for a bungalow with a large yard! This home is ready to just move in & enjoy PLUS have rental income from the apartment in the basement! Link attached for video and additional photos along with floor plan and list of recent updates.

Save
Ask
Tour
Hide
Share
Listing Snapshot
Price 
$999,900
Days On Site 
4 Days
Bedrooms 
5
Inside Area (SqFt) 
1100-1500 sqft
Total Baths 
3
Full Baths 
N/A
Partial Baths 
N/A
Lot Size 
0.24 Acres
Year Built 
N/A
MLS® Number 
X14133190
Status 
Active
Property Tax 
$5,890
Maintenance Fees 
N/A
Sq Ft Source 
N/A
Friends & Family
Recent Activity
yesterdayListing updated with changes from the MLS®
4 days agoListing first seen on site
General Features
Acres 
0.24
Attached Garage 
Yes
Cross Street 
North of St Andrew St W
Direction Faces 
West
Garage 
Yes
Land Lease 
No
Parking 
OtherAttached
Parking Spaces 
12
Property Sub Type 
Single Family Residence
Style 
Bungalow
Utilities 
Cable Available
Interior Features
Basement 
Finished
Fireplace 
Yes
Fireplace Features 
GasElectricLiving Room
Heating 
Natural GasForced Air
Interior 
Central Vacuum
Bathroom 
Dimensions - 3.79 x 2.69Level - Main
Bedroom 
Dimensions - 3.71 x 3.66Level - Main
Dining Room 
Dimensions - 3.63 x 3.05Level - Main
Kitchen 
Dimensions - 3.51 x 2.97Level - Basement
Laundry 
Dimensions - 2.59 x 1.6Level - Main
Living Room 
Dimensions - 5.77 x 3.71Level - Main
Master Bedroom 
Dimensions - 5.49 x 5.49Level - Main
Recreation 
Dimensions - 9.27 x 3.71Level - Basement
Utility Room 
Dimensions - 1.98 x 1.75Level - Basement
Save
Ask
Tour
Hide
Share
Exterior Features
Construction Details 
Brick
Lot Features 
Irregular LotOn Golf CourseWoodedLevel
Other Structures 
Shed(s)
Patio And Porch 
DeckPorch
Pool Features 
None
Roof 
Asphalt
View 
Trees/Woods
Waterview 
Trees/Woods
Listing courtesy of Keller Williams Inspire Realty

Listing information is provided by Participants of the Toronto Real Estate Board. IDX information is provided exclusively for personal, non-commercial use, and may not be used for any purpose other than to identify prospective properties consumers may be interested in purchasing. Information is deemed reliable but not guaranteed. Copyright 2026, Toronto Real Estate Board
Last checked 2026-11-03 06:47 PM UTC

Neighborhood & Commute
Source: Walkscore
Save
Ask
Tour
Hide
Share