

17 Queen Mary Drive, St. Catharines, ON, L2R 2J3
17 Queen Mary DriveSt. Catharines, ON L2R 2J3
Mortgage Calculator
Monthly Payment (Est.)
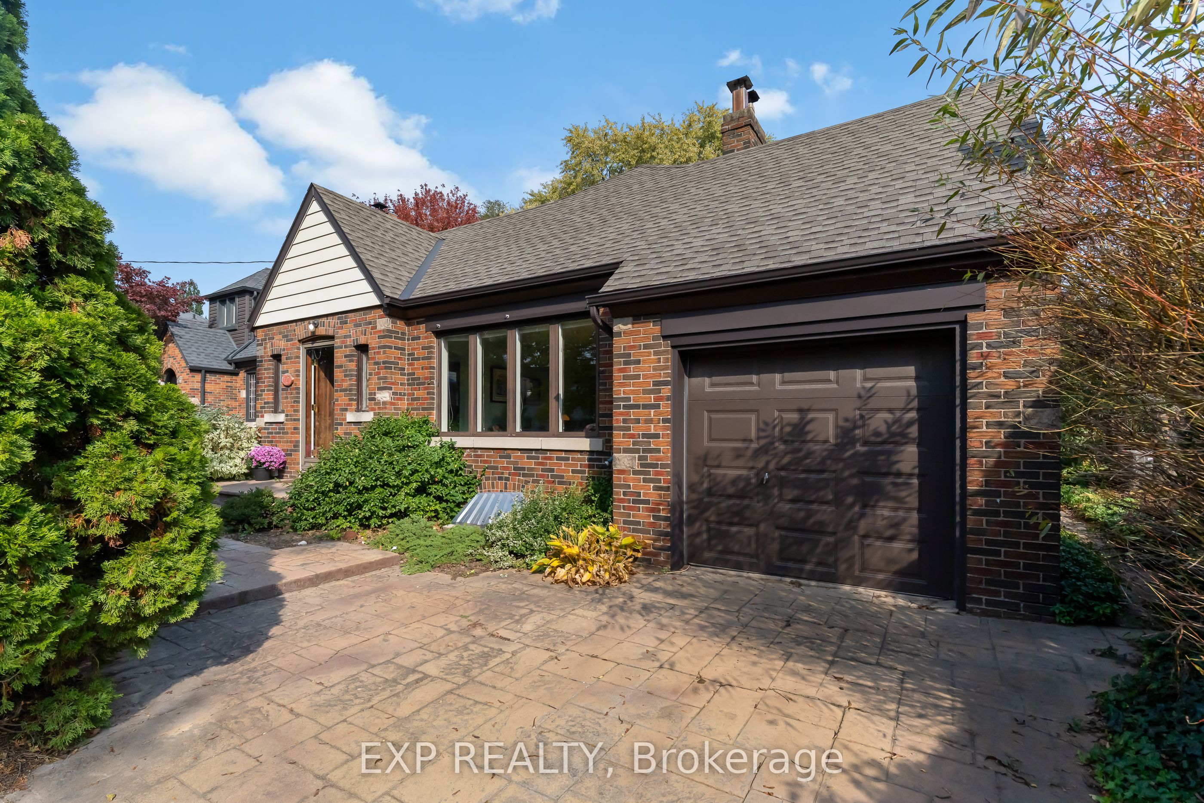
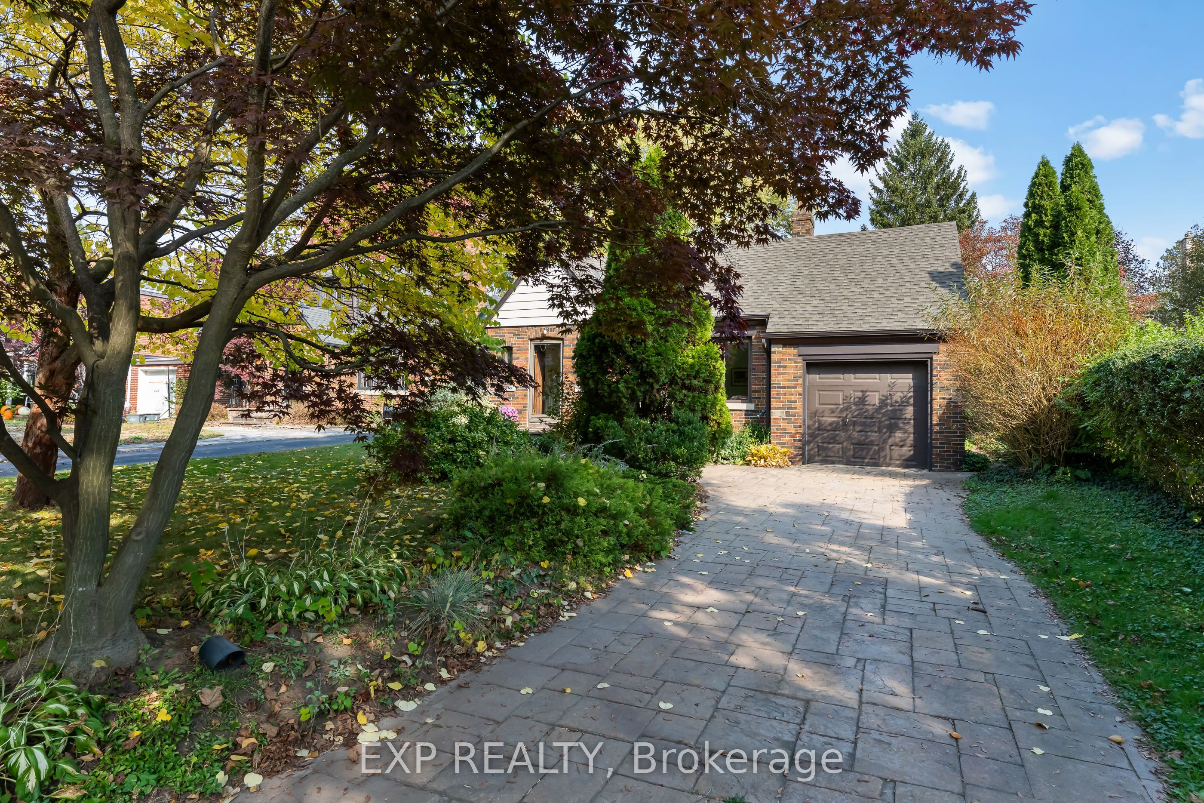
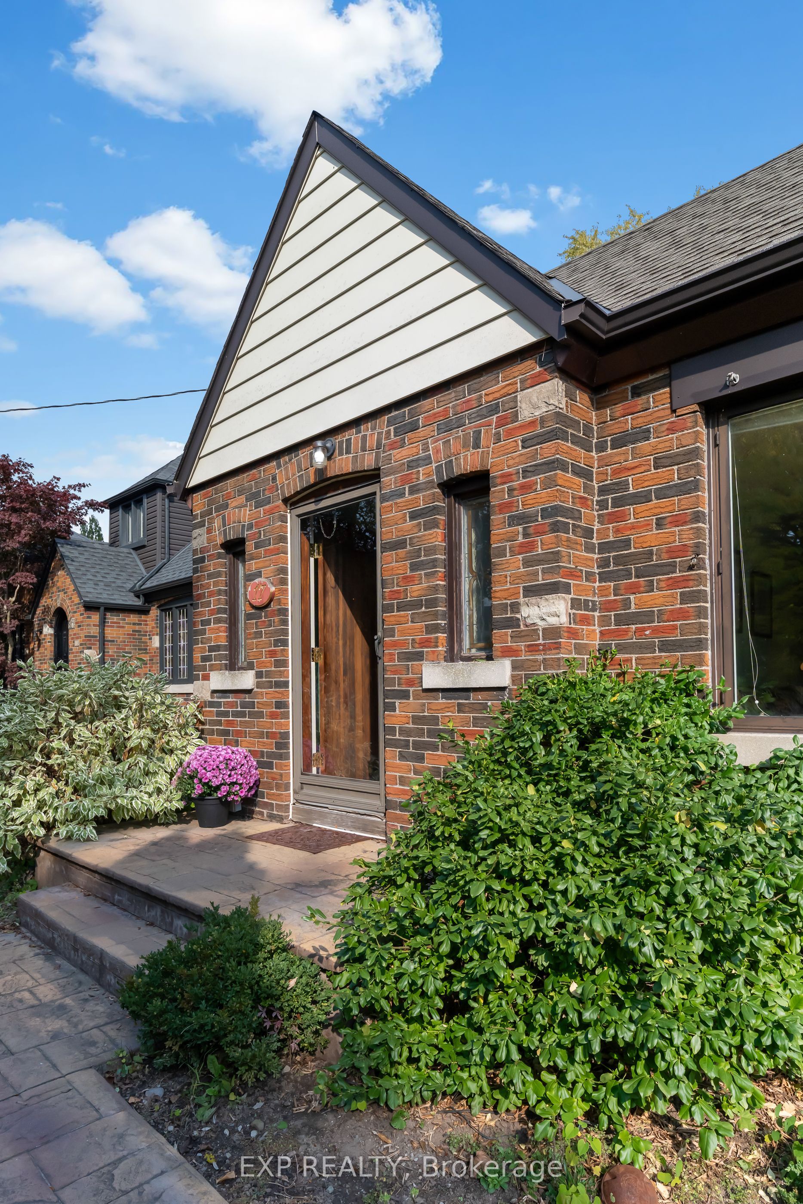
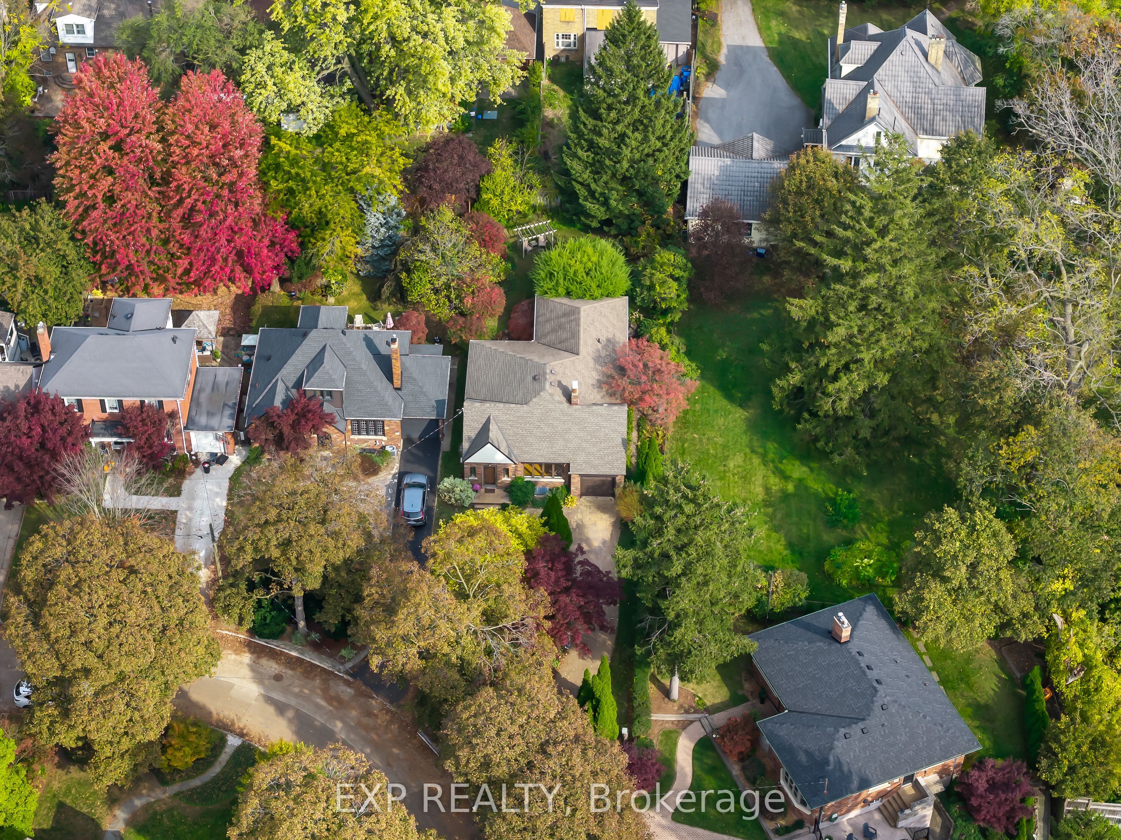
Enter an interest rate to see your estimated monthly payment.Welcome to 17 Queen Mary Drive, a charming, well-maintained bungalow nestled in the highly sought-after Woodruff Estates neighbourhood of St. Catharines! Situated on an impressive 45 x 174 ft lot, this lovely home offers approximately 1,000 sq. ft. of main-floor living space, featuring two comfortable bedrooms, a full bathroom, and beautiful hardwood flooring that adds warmth and character throughout. The finished lower level provides additional living space, complete with a spacious recreation room, an open-concept office area, an additional room currently used as a craft room, a three-piece bathroom, and laundry facilities. The generous backyard offers plenty of room to relax, garden, or entertain. Lovingly maintained over the years, this home is move-in ready and offers a wonderful opportunity to personalize and update at your own pace. Located in a beautiful, established neighbourhood known for its mature trees, charming homes, and convenient access to parks, shopping, restaurants, and everyday amenities. Whether you're a first-time buyer, downsizing, or simply looking for a home in one of St. Catharines' most desirable pockets, this property offers an exceptional opportunity to enjoy everything Woodruff Estates has to offer!
| yesterday | Listing updated with changes from the MLS® | |
| 4 days ago | Listing first seen on site |

Listing information is provided by Participants of the Toronto Real Estate Board. IDX information is provided exclusively for personal, non-commercial use, and may not be used for any purpose other than to identify prospective properties consumers may be interested in purchasing. Information is deemed reliable but not guaranteed. Copyright 2026, Toronto Real Estate Board
Last checked 2026-11-04 08:45 PM UTC