

17 Allan Drive, St. Catharines, ON, L2N 5S4
17 Allan DriveSt. Catharines, ON L2N 5S4
Mortgage Calculator
Monthly Payment (Est.)
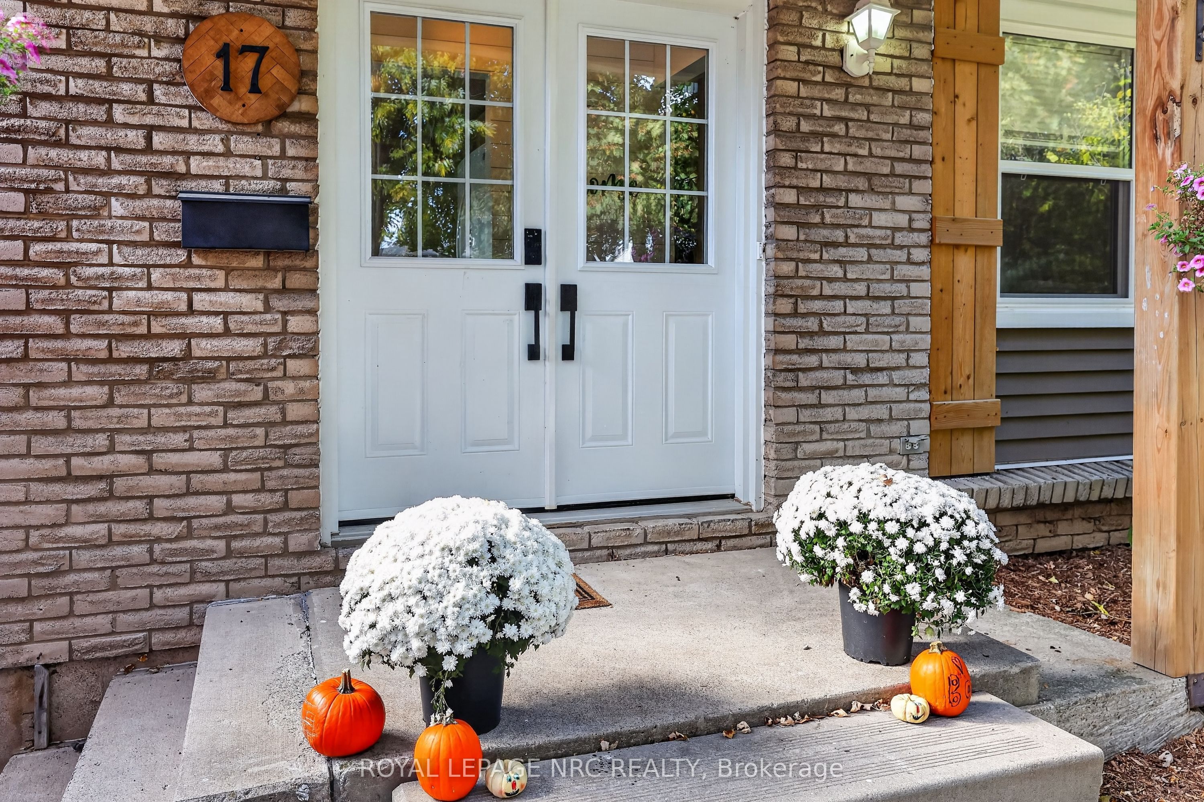
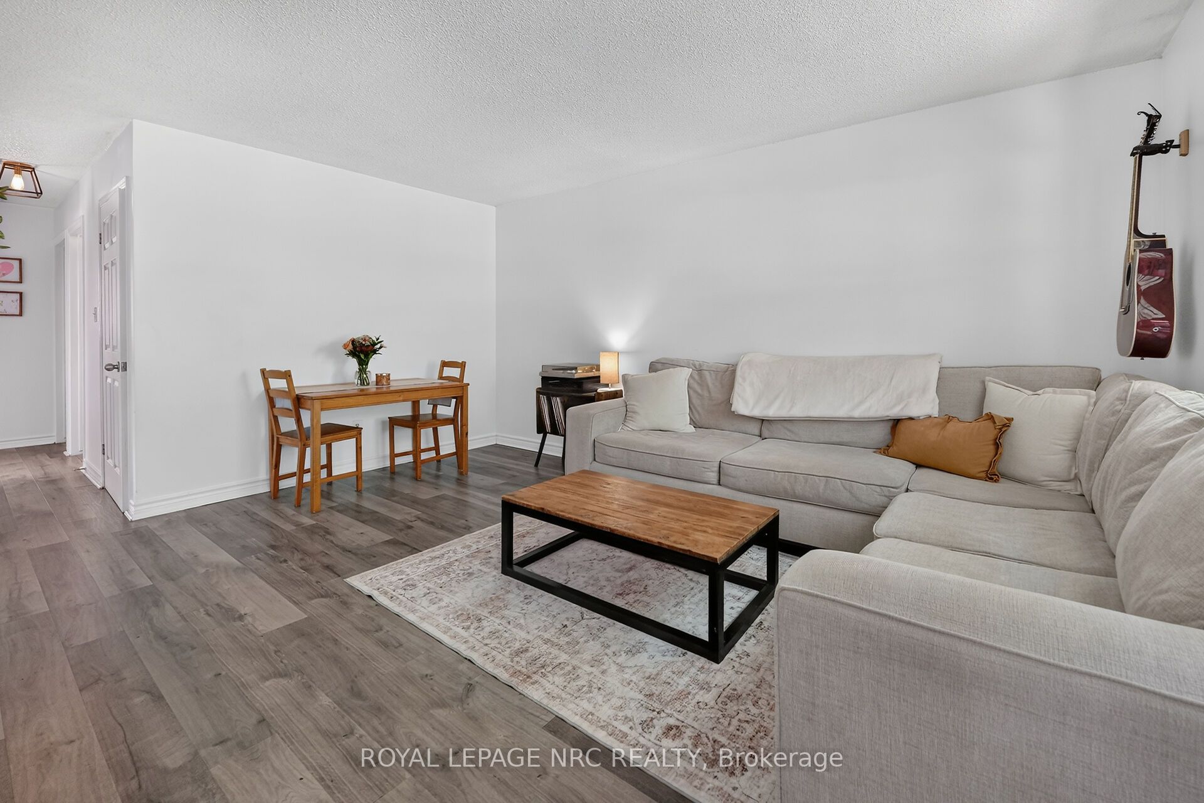
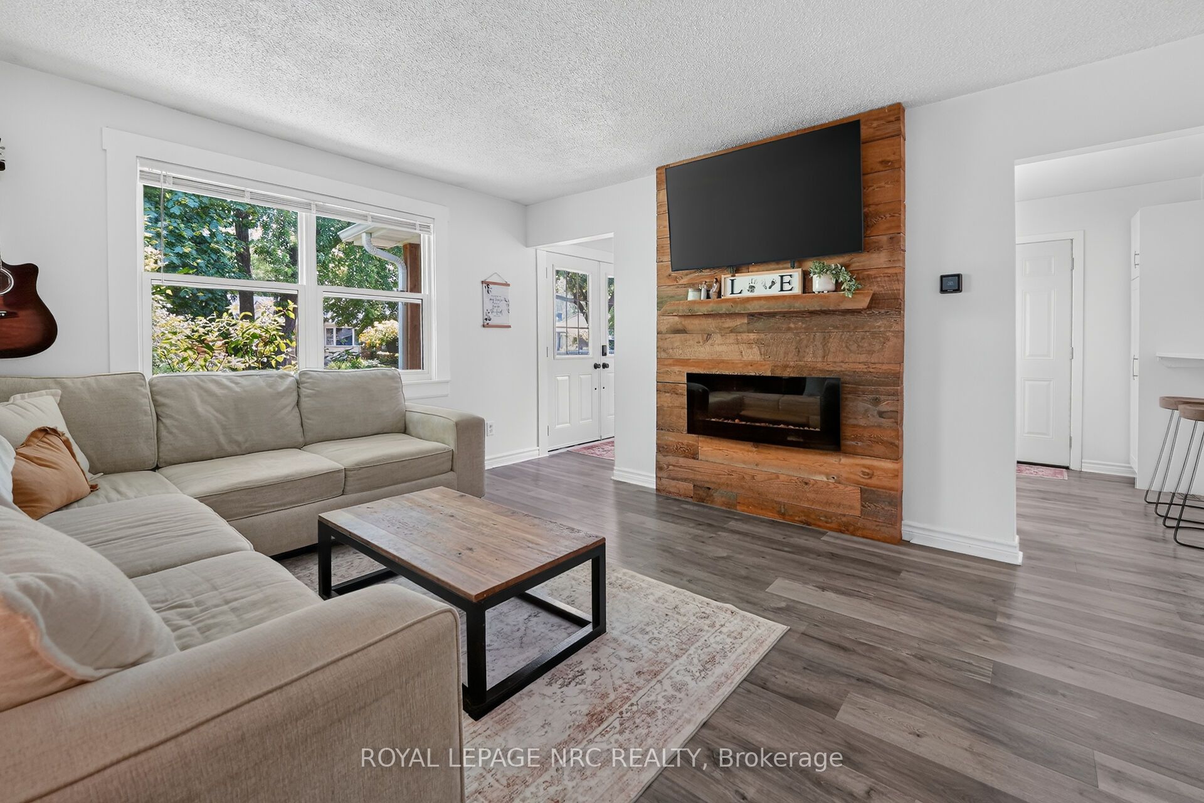
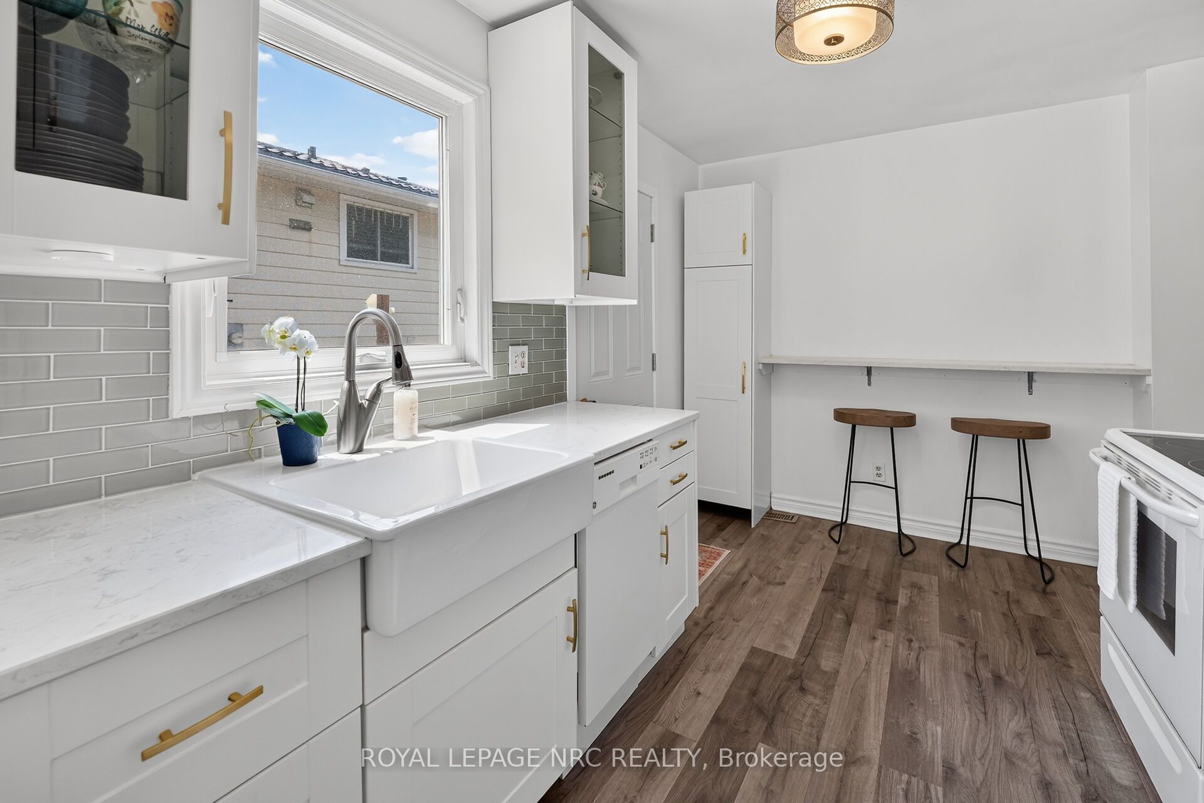
Enter an interest rate to see your estimated monthly payment.Welcome to this modernized 3-bedroom, 1-bath semi-detached bungalow. Step from the inviting covered porch into a bright, open-concept main floor with stylish wood-look flooring. The living room features a stunning feature wall with a built-in electric fireplace and a rustic wood mantel. The renovated kitchen boasts crisp white shaker cabinetry, gold hardware, a classic subway tile backsplash, premium stainless steel appliances, a farmhouse sink, and a convenient breakfast bar. Down the hall, the updated bathroom includes a chic olive-green vanity, a modern vessel sink, and sleek black hardware.Downstairs, the partially finished basement provides a versatile rec room, alongside an unfinished storage area that conveniently houses the laundry room with a new furnace .Step directly out from the kitchen to discover your private outdoor retreat. The partially fenced backyard features a spacious wooden deck and mature shade trees, creating an ideal setting for weekend entertaining. The property also includes a private asphalt driveway with ample parking.Located in a quiet neighbourhood, this turnkey property is a fantastic opportunity for first-time buyers, growing families, or investors.
| 3 days ago | Listing updated with changes from the MLS® | |
| 3 days ago | Listing first seen on site |

Listing information is provided by Participants of the Toronto Real Estate Board. IDX information is provided exclusively for personal, non-commercial use, and may not be used for any purpose other than to identify prospective properties consumers may be interested in purchasing. Information is deemed reliable but not guaranteed. Copyright 2026, Toronto Real Estate Board
Last checked 2026-11-04 10:04 PM UTC