2 Morning Dew Drive, Brantford, ON, N3R 3P2

Save
Ask
Tour
Hide
Share
$549,900
New Listing

2 Morning Dew Drive
Brantford, ON N3R 3P2

For Sale|Single Family Residence|Active
3
Beds
2
Total Baths
700-1100
SqFt
—
/SqFt
County:
Brantford
Call Now: (226) 907 4448
Is this the listing for you? We can help make it yours.
(226) 907 4448
2 Morning Dew Drive2 Morning Dew Drive2 Morning Dew Drive2 Morning Dew Drive
Save
Ask
Tour
Hide
Share

Mortgage Calculator

Monthly Payment (Est.)

Enter an interest rate to see your estimated monthly payment.
Calculator powered by Showcase IDX, a Constellation1 Company. Copyright ©2026 Information is deemed reliable but not guaranteed.

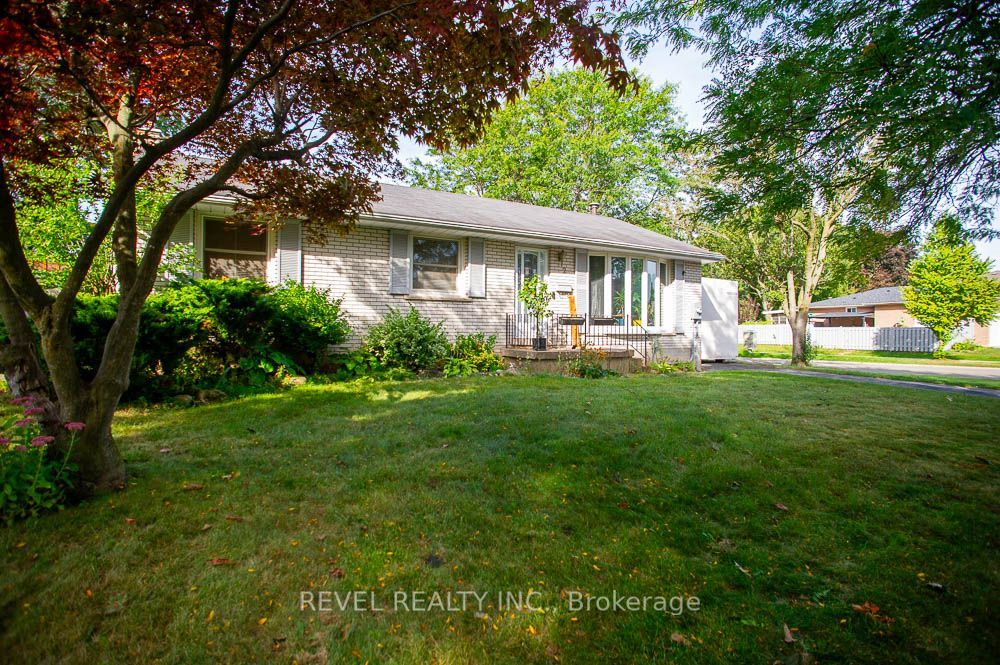
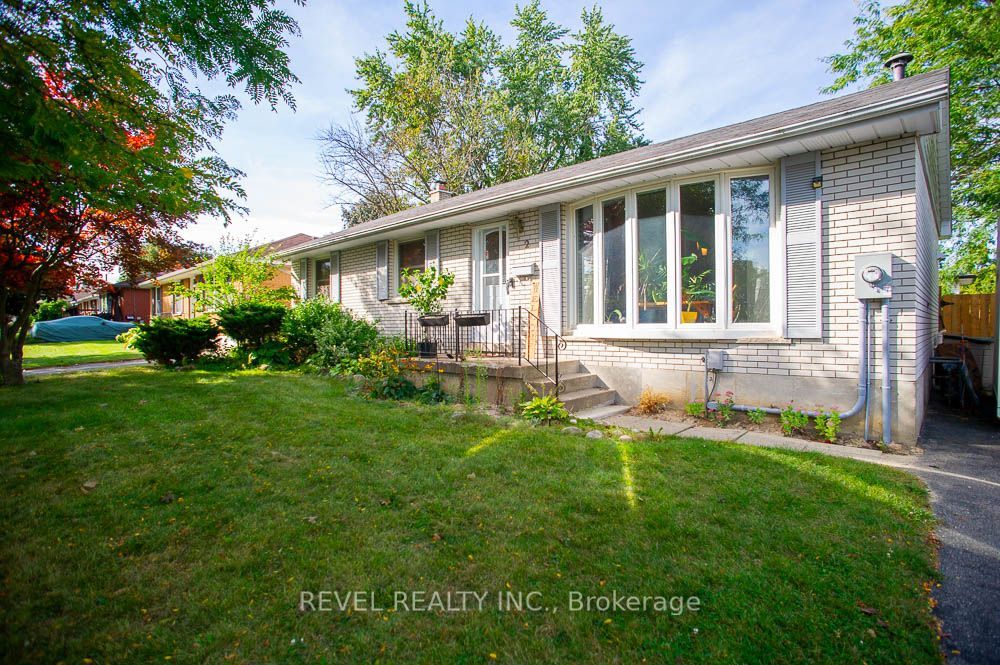
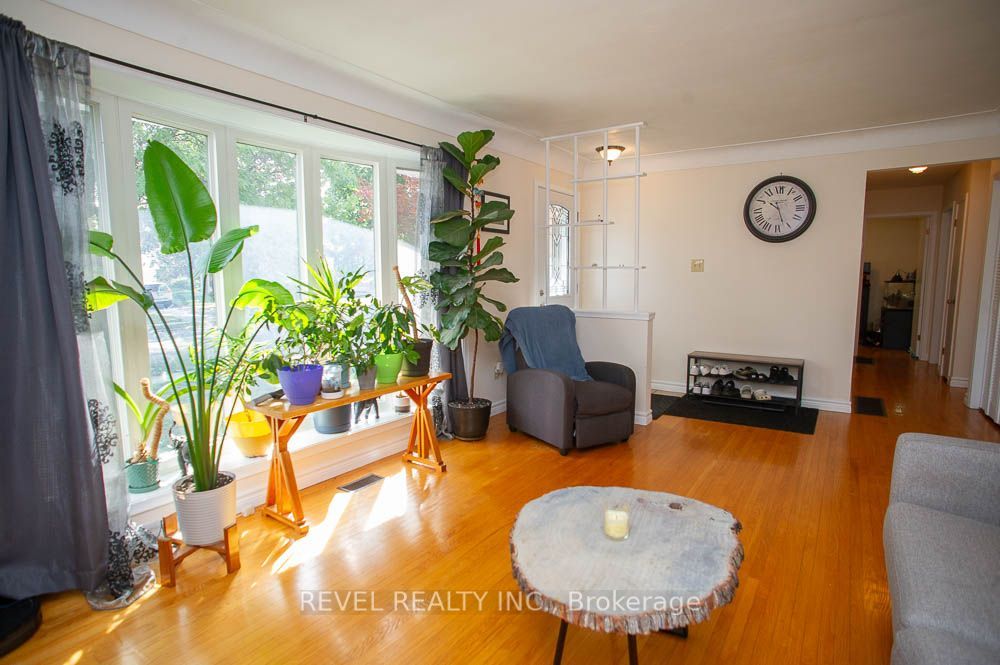
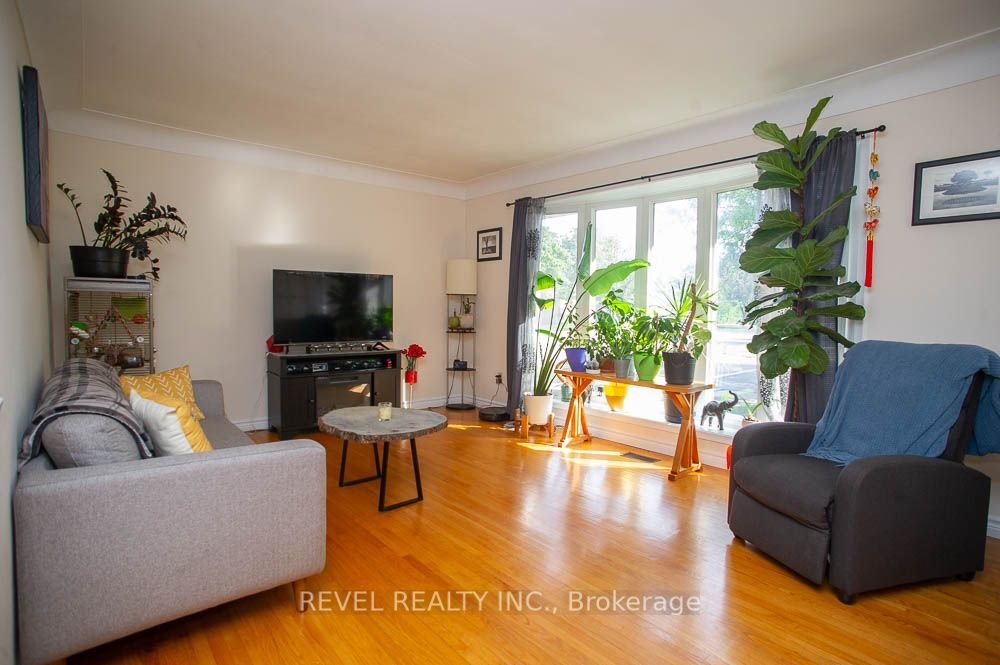
Welcome to 2 Morning Dew Drive, a charming bungalow located in the desirable Brier Park neighbourhood! Offering just over 2,000 sq. ft. of finished living space, this home features 3 bedrooms and 1.5 bathrooms, providing plenty of room for the whole family. The bright, inviting main floor offers a spacious living room with a large front window that fills the space with natural light, a functional kitchen with an adjoining dining area, three generously sized bedrooms, and a full bathroom. The fully finished basement adds living space with a cozy recreation room featuring a wood-burning fireplace, a games room, a den, a convenient two-piece bathroom, and plenty of storage. Step outside to your own private backyard oasis, complete with an inground pool, patio area and plenty of space to relax or entertain family and friends. Situated on a generous, fully fenced lot with mature trees, this property offers a wonderful outdoor retreat. Conveniently located close to schools, parks, shopping and everyday amenities, this home has so much to offer!

Save
Ask
Tour
Hide
Share
Listing Snapshot
Price 
$549,900
Days On Site 
0 Days
Bedrooms 
3
Inside Area (SqFt) 
700-1100 sqft
Total Baths 
2
Full Baths 
N/A
Partial Baths 
N/A
Lot Size 
60.0x100.0 Acres
Year Built 
N/A
MLS® Number 
X14138570
Status 
Active
Property Tax 
$4,025.5
Maintenance Fees 
N/A
Sq Ft Source 
N/A
Friends & Family
Recent Activity
6 hours agoListing updated with changes from the MLS®
6 hours agoListing first seen on site
General Features
Cross Street 
Brier Park Rd & Morning Dew Drive
Direction Faces 
West
Land Lease 
No
Parking 
Private
Parking Spaces 
3
Property Sub Type 
Single Family Residence
Style 
Bungalow
Interior Features
Basement 
FullFinished
Cooling 
Central Air
Fireplace 
Yes
Heating 
Wood StoveNatural GasForced Air
Bedroom 
Dimensions - 2.69 x 3.63Level - Main
Den 
Dimensions - 2.74 x 3.58Level - Basement
Dining Room 
Dimensions - 2.92 x 3.48Level - Main
Game Room 
Dimensions - 8.13 x 3.68Level - Basement
Kitchen 
Dimensions - 2.51 x 3.38Level - Main
Living Room 
Dimensions - 6.15 x 3.78Level - Main
Master Bedroom 
Dimensions - 3.94 x 3.38Level - Main
Recreation 
Dimensions - 6.32 x 3.43Level - Basement
Utility Room 
Dimensions - 6.53 x 7.11Level - Basement
Save
Ask
Tour
Hide
Share
Exterior Features
Construction Details 
Brick
Lot Features 
Level
Other Structures 
Shed(s)
Pool Features 
In Ground
Roof 
Asphalt
Listing courtesy of REVEL REALTY INC.

Listing information is provided by Participants of the Toronto Real Estate Board. IDX information is provided exclusively for personal, non-commercial use, and may not be used for any purpose other than to identify prospective properties consumers may be interested in purchasing. Information is deemed reliable but not guaranteed. Copyright 2026, Toronto Real Estate Board
Last checked 2026-11-02 09:14 PM UTC

Neighborhood & Commute
Source: Walkscore
Save
Ask
Tour
Hide
Share