

320 Mohawk Road W, Hamilton, ON, L9C 1W3
Save
Ask
Tour
Hide
$729,900
1 Day On Site
320 Mohawk Road WHamilton, ON L9C 1W3
For Sale|Single Family Residence|Active
4
Beds
2
Total Baths
700-1100
SqFt
—
/SqFt
County:
Hamilton
Call Now: (226) 907 4448
Is this the listing for you? We can help make it yours.
(226) 907 4448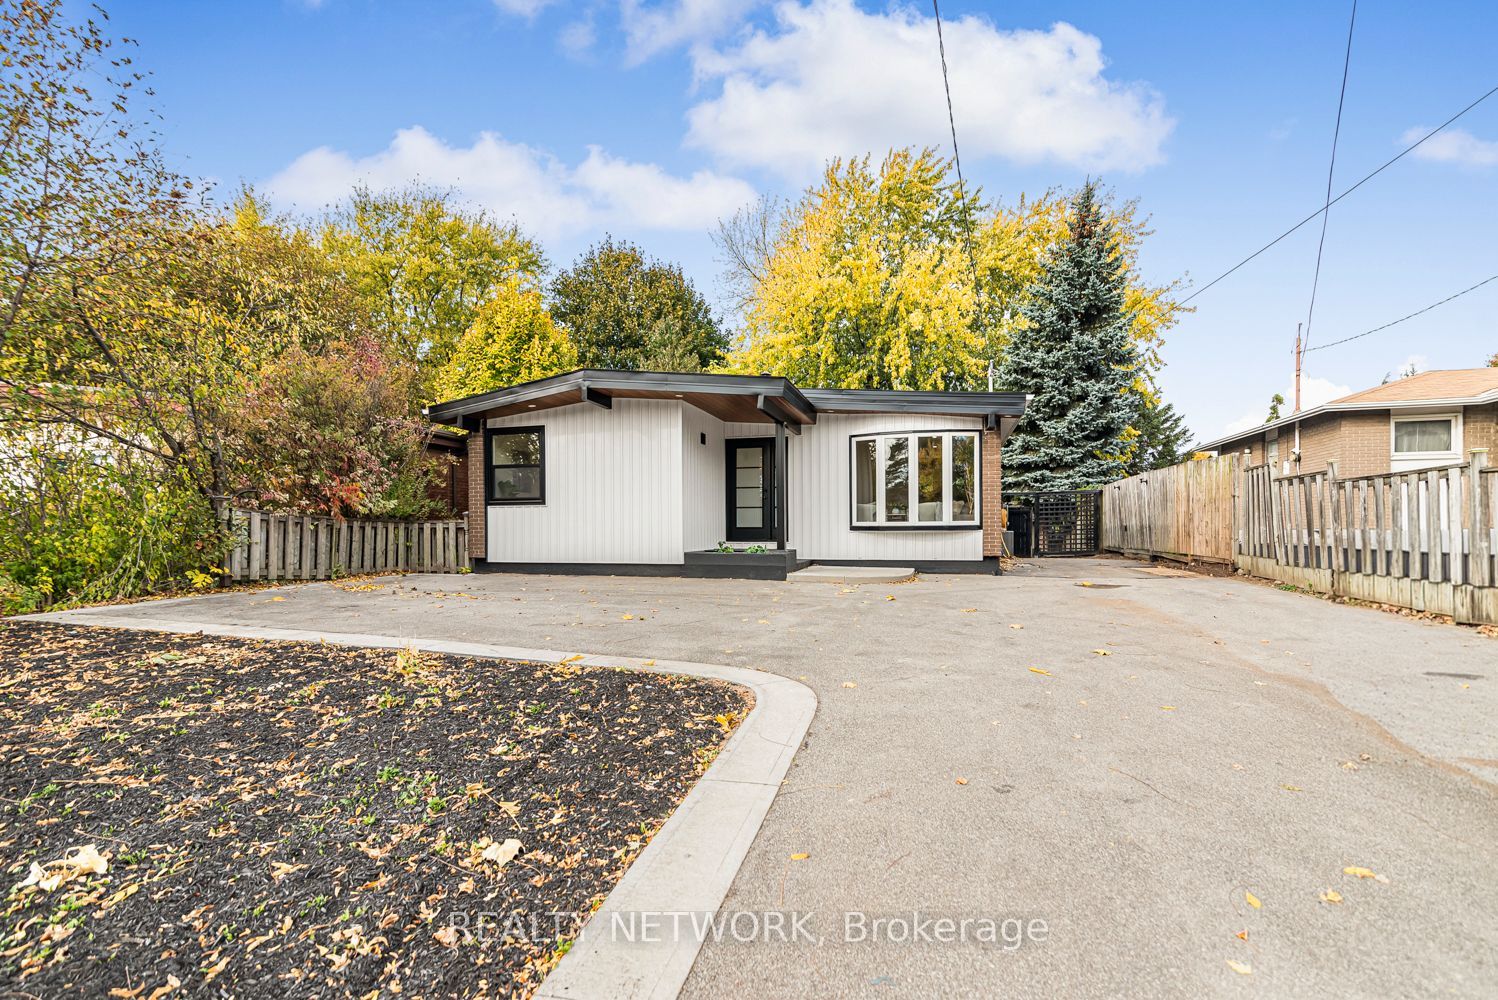
Save
Ask
Tour
Hide
Mortgage Calculator
Monthly Payment (Est.)
Enter an interest rate to see your estimated monthly payment.Calculator powered by Showcase IDX, a Constellation1 Company. Copyright ©2026 Information is deemed reliable but not guaranteed.
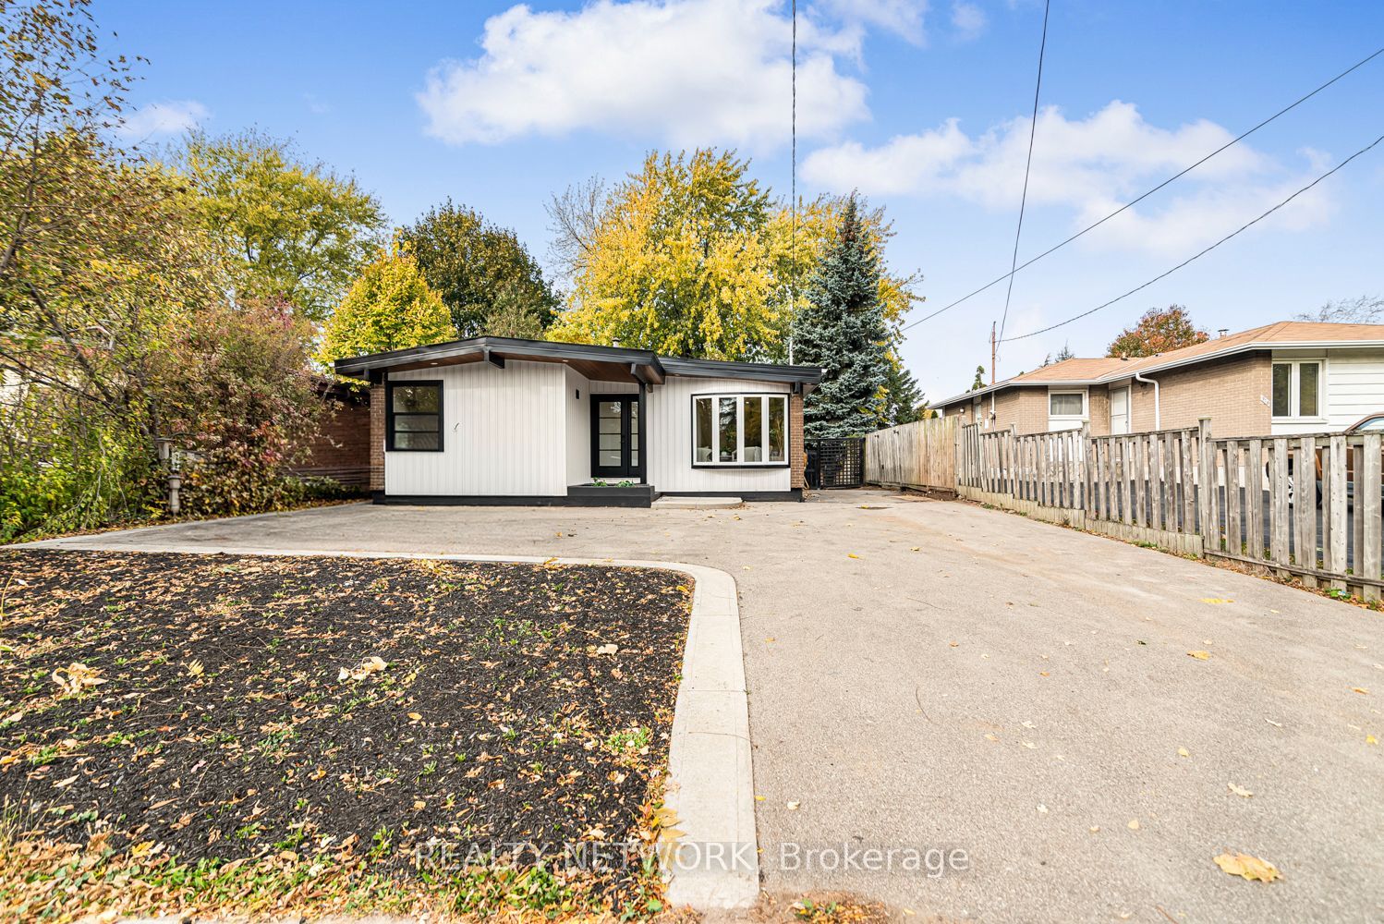
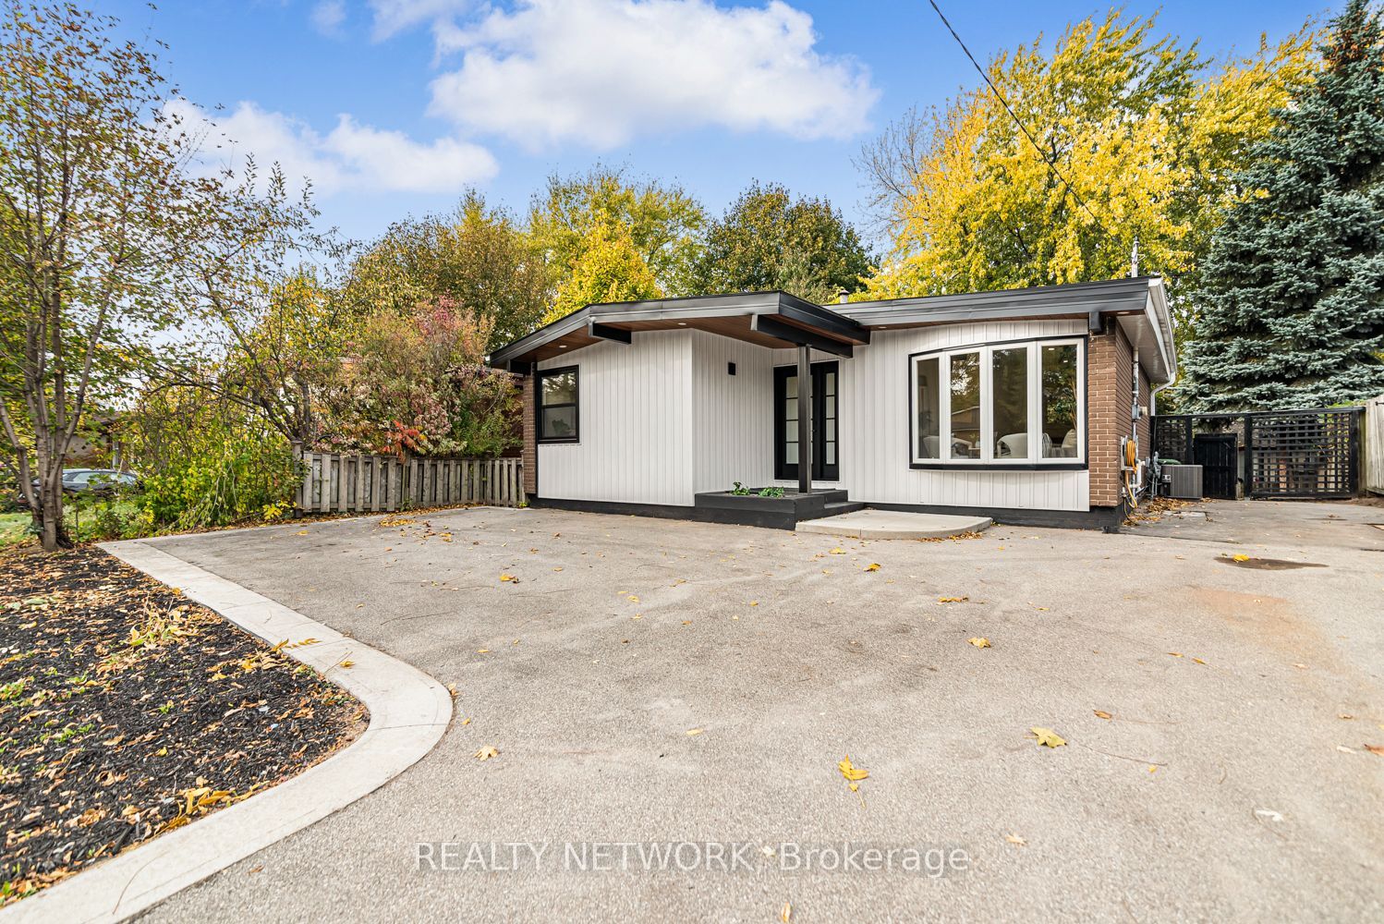
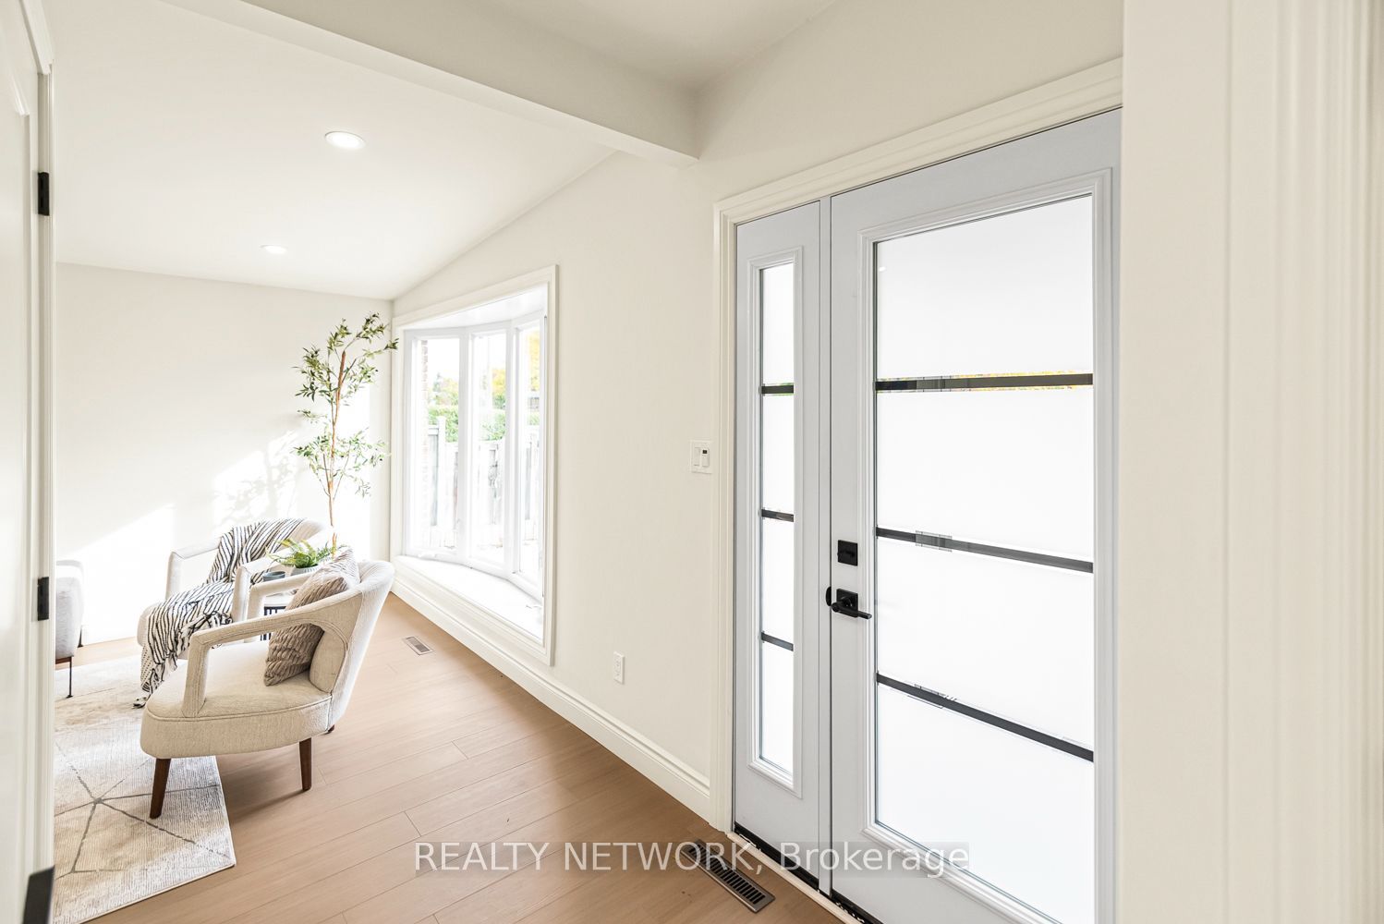
Welcome to this beautifully renovated bungalow, featuring a modernized exterior & a completely refreshed interior. Bright & inviting throughout, this home showcases pot lights throughout, a fresh, airy colour palette, & a stylish kitchen with quality cabinetry & granite countertops. Offering three bedrooms & two bathrooms, this versatile home is ideal for a growing family or presents excellent potential for an in-law suite. With its contemporary finishes, thoughtful updates, & flexible living space, this home is ready to welcome its next owners! Roof 2017, 100 amp service, Furnace & Air Conditioner November 2023! Convenient turn key driveway for easy access.
Save
Ask
Tour
Hide
Listing Snapshot
Price
$729,900
Days On Site
1 Day
Bedrooms
4
Inside Area (SqFt)
700-1100 sqft
Total Baths
2
Full Baths
N/A
Partial Baths
N/A
Lot Size
48.0x114.0 Acres
Year Built
N/A
MLS® Number
X14138846
Status
Active
Property Tax
$4,780
Maintenance Fees
N/A
Sq Ft Source
N/A
Friends & Family
Recent Activity
| 19 hours ago | Listing updated with changes from the MLS® | |
| yesterday | Listing first seen on site |
General Features
Cross Street
Garth St
Direction Faces
North
Land Lease
No
Parking Spaces
3
Property Sub Type
Single Family Residence
Style
Bungalow
Interior Features
Basement
FinishedFull
Cooling
Central Air
Heating
Natural GasForced Air
Bedroom 2
Dimensions - 2.72 x 2.64Level - Main
Bedroom 3
Dimensions - 2.69 x 3.51Level - Main
Bedroom 4
Dimensions - 4.32 x 3.17Level - Basement
Den
Dimensions - 4.19 x 3.1Level - Basement
Family Room
Dimensions - 3.4 x 7.44Level - Basement
Kitchen
Dimensions - 5.03 x 3.45Level - Main
Living Room
Dimensions - 3.43 x 5.64Level - Main
Master Bedroom
Dimensions - 3.73 x 3.0Level - Main
Utility Room
Dimensions - 5.31 x 2.84Level - Basement
Save
Ask
Tour
Hide
Exterior Features
Construction Details
Vinyl SidingBrick
Pool Features
None
Roof
Asphalt
Listing courtesy of REALTY NETWORK

Listing information is provided by Participants of the Toronto Real Estate Board. IDX information is provided exclusively for personal, non-commercial use, and may not be used for any purpose other than to identify prospective properties consumers may be interested in purchasing. Information is deemed reliable but not guaranteed. Copyright 2026, Toronto Real Estate Board
Last checked 2026-11-03 06:47 PM UTC
Listing information is provided by Participants of the Toronto Real Estate Board. IDX information is provided exclusively for personal, non-commercial use, and may not be used for any purpose other than to identify prospective properties consumers may be interested in purchasing. Information is deemed reliable but not guaranteed. Copyright 2026, Toronto Real Estate Board
Last checked 2026-11-03 06:47 PM UTC
Neighborhood & Commute
Source: Walkscore
Save
Ask
Tour
Hide