

2 Wanda Road, St. Catharines, ON, L2T 1S4
2 Wanda RoadSt. Catharines, ON L2T 1S4
Mortgage Calculator
Monthly Payment (Est.)
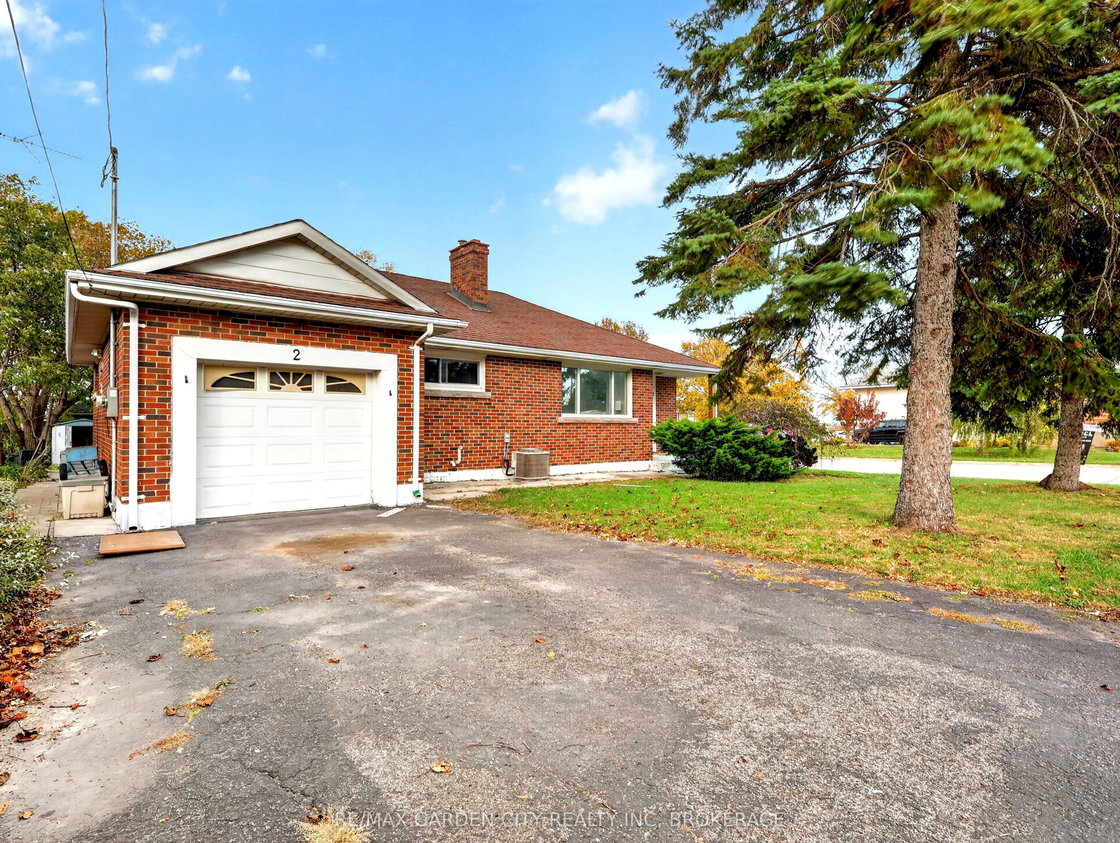
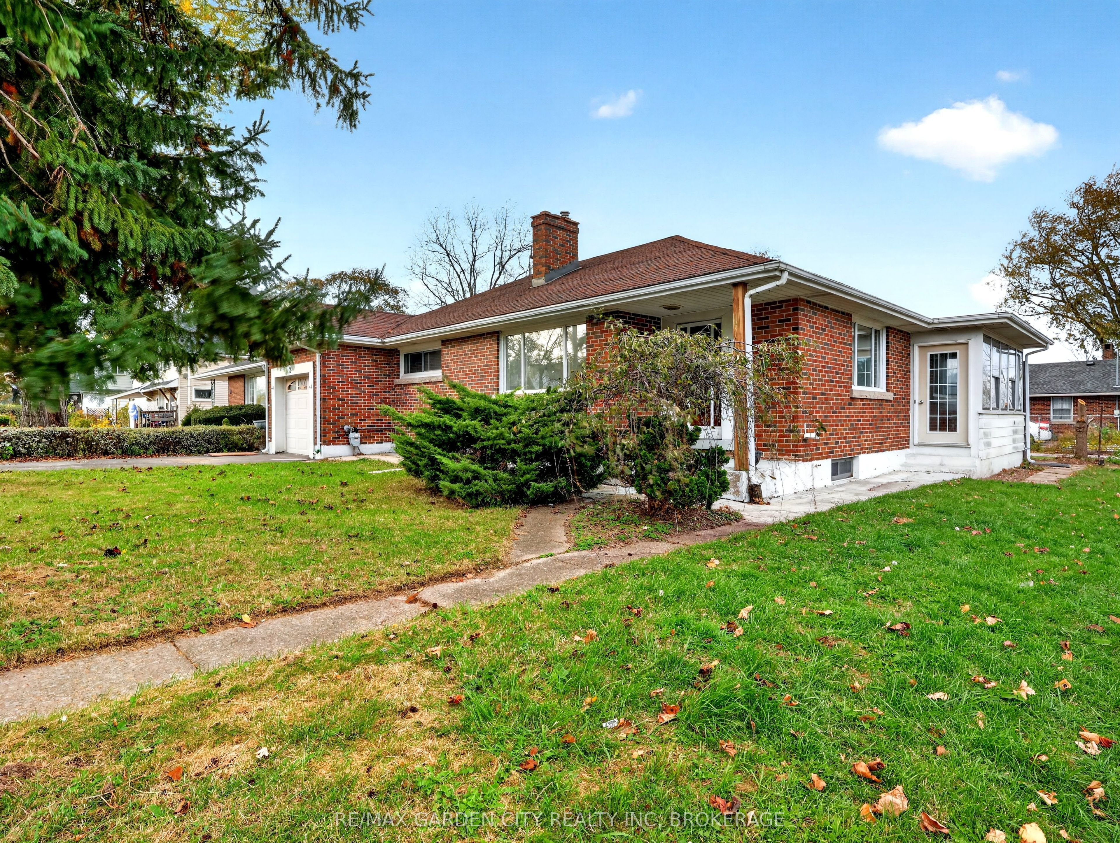
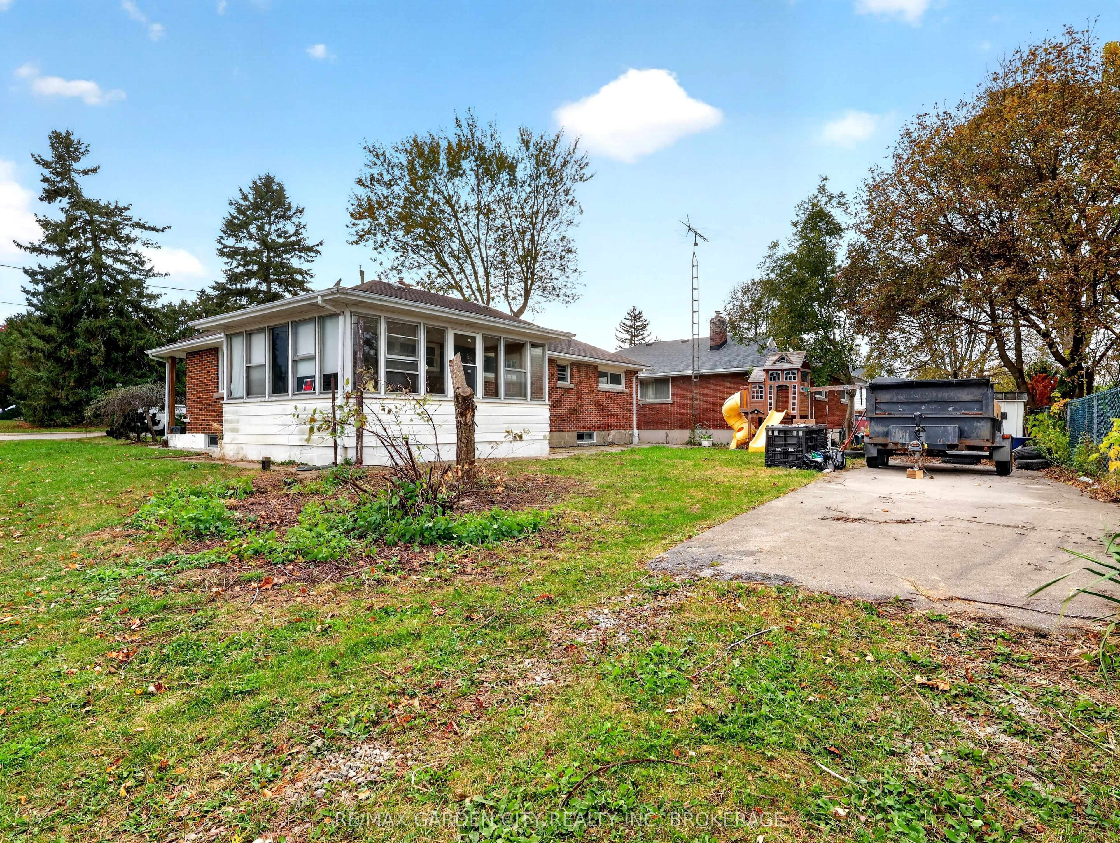
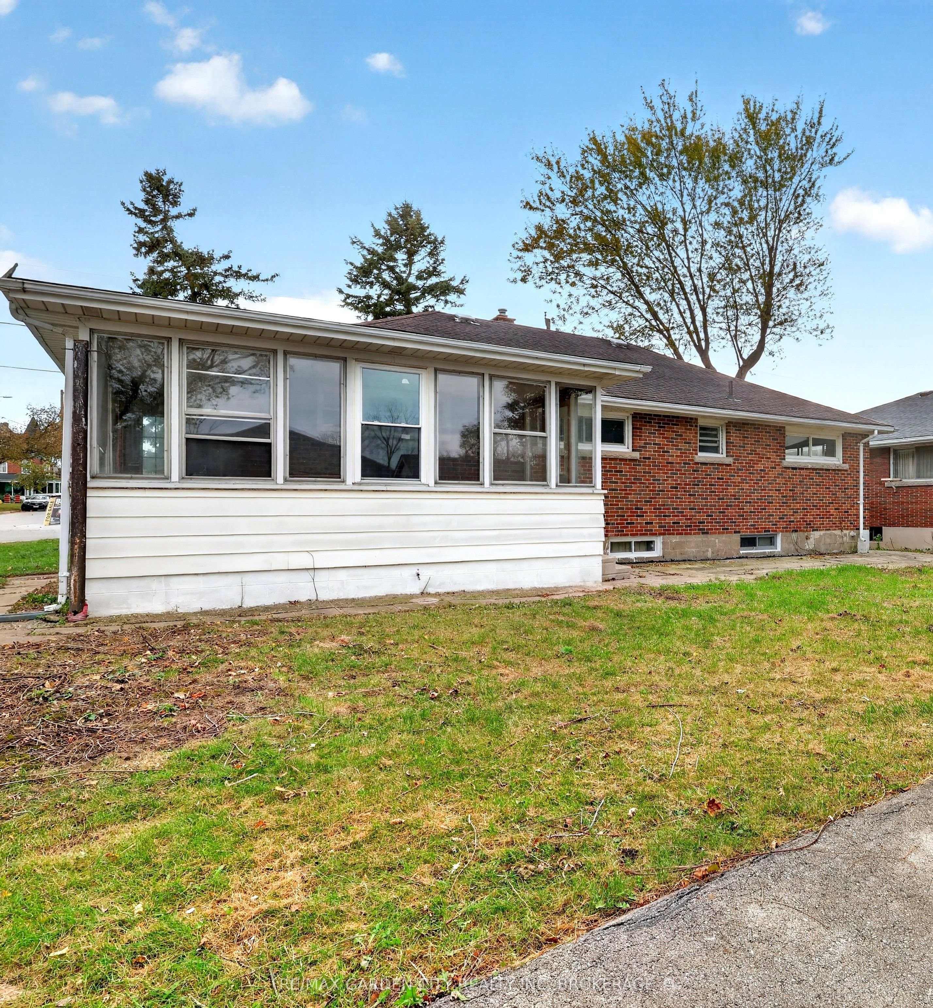
Enter an interest rate to see your estimated monthly payment.SOLID BRICK BUNGALOW ON A HUGE CORNER LOT ON TOP OF THE ESCARPMENT! Great location close to parks, playgrounds, schools & amenities. Main floor offers 3 bedrooms, NEW FLOORING & FRESH PAINT (2026), refreshed kitchen cabinets, stainless steel fridge & dishwasher, plus a rear sunroom. Main bathroom features a bathtub with shower area rebuilt & retiled (2023).NEWER FURNACE, CENTRAL A/C & DUCTWORK (2023).TWO DRIVEWAYS provide tons of parking, including an extra-long side/rear drive with room for an RV or trailer. Lower level has a separate side entrance through the garage area and is currently configured with 1 bedroom, kitchenette & living area. Tons of potential for extended family, guests or additional living space. HUGE LOT, GREAT PARKING & LOTS OF POTENTIAL!
| yesterday | Listing updated with changes from the MLS® | |
| 2 days ago | Listing first seen on site |

Listing information is provided by Participants of the Toronto Real Estate Board. IDX information is provided exclusively for personal, non-commercial use, and may not be used for any purpose other than to identify prospective properties consumers may be interested in purchasing. Information is deemed reliable but not guaranteed. Copyright 2026, Toronto Real Estate Board
Last checked 2026-11-04 10:54 PM UTC