58 Brookstream Court, Hamilton, ON, L8K 6J2

Save
Ask
Tour
Hide
Share
$549,900
1 Day On Site

58 Brookstream Court
Hamilton, ON L8K 6J2

For Sale|Single Family Residence|Active
3
Beds
2
Total Baths
1100-1500
SqFt
—
/SqFt
County:
Hamilton
Call Now: (226) 907 4448
Is this the listing for you? We can help make it yours.
(226) 907 4448
58 Brookstream Court58 Brookstream Court58 Brookstream Court58 Brookstream Court
Save
Ask
Tour
Hide
Share

Mortgage Calculator

Monthly Payment (Est.)

Enter an interest rate to see your estimated monthly payment.
Calculator powered by Showcase IDX, a Constellation1 Company. Copyright ©2026 Information is deemed reliable but not guaranteed.

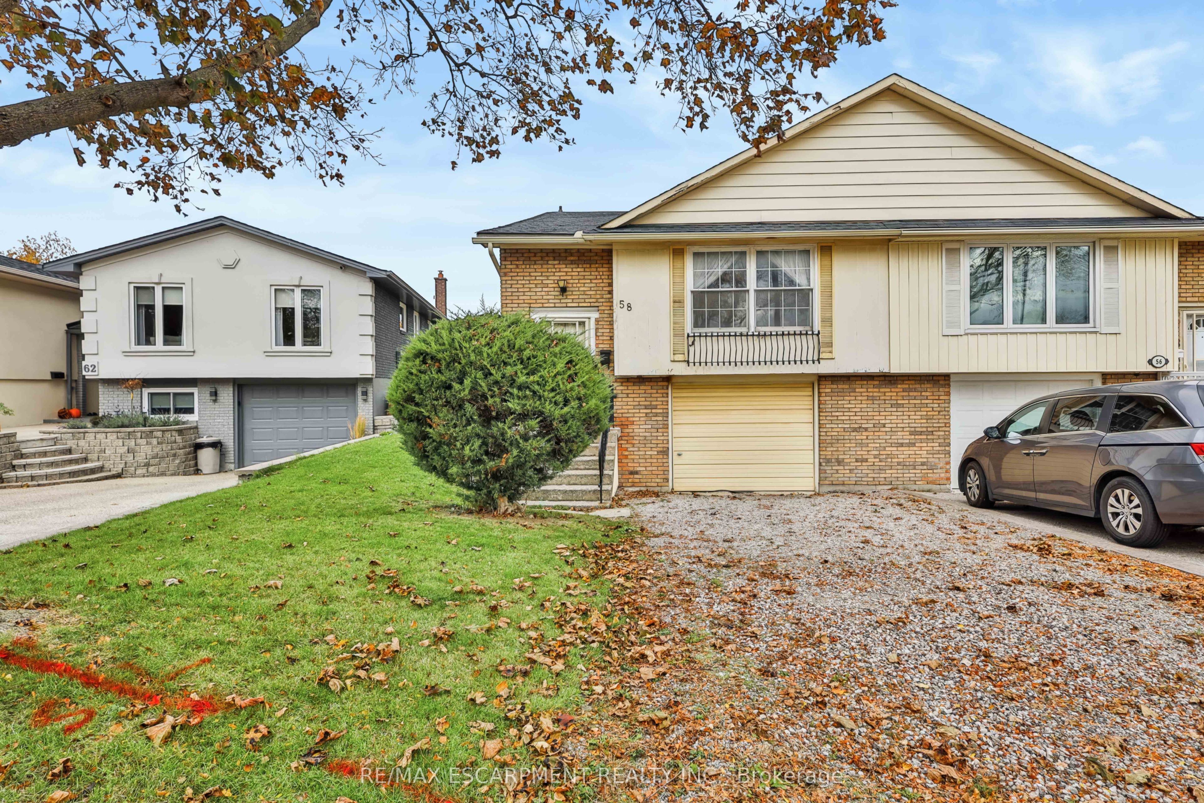
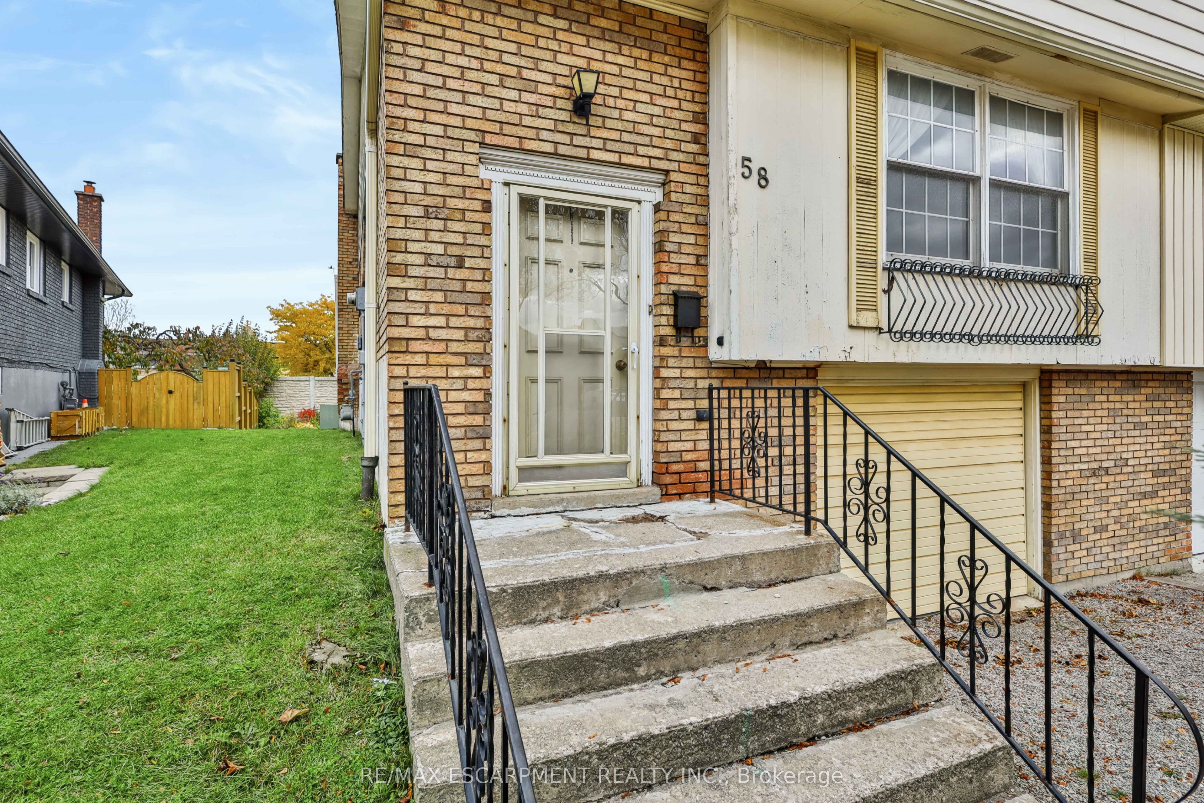
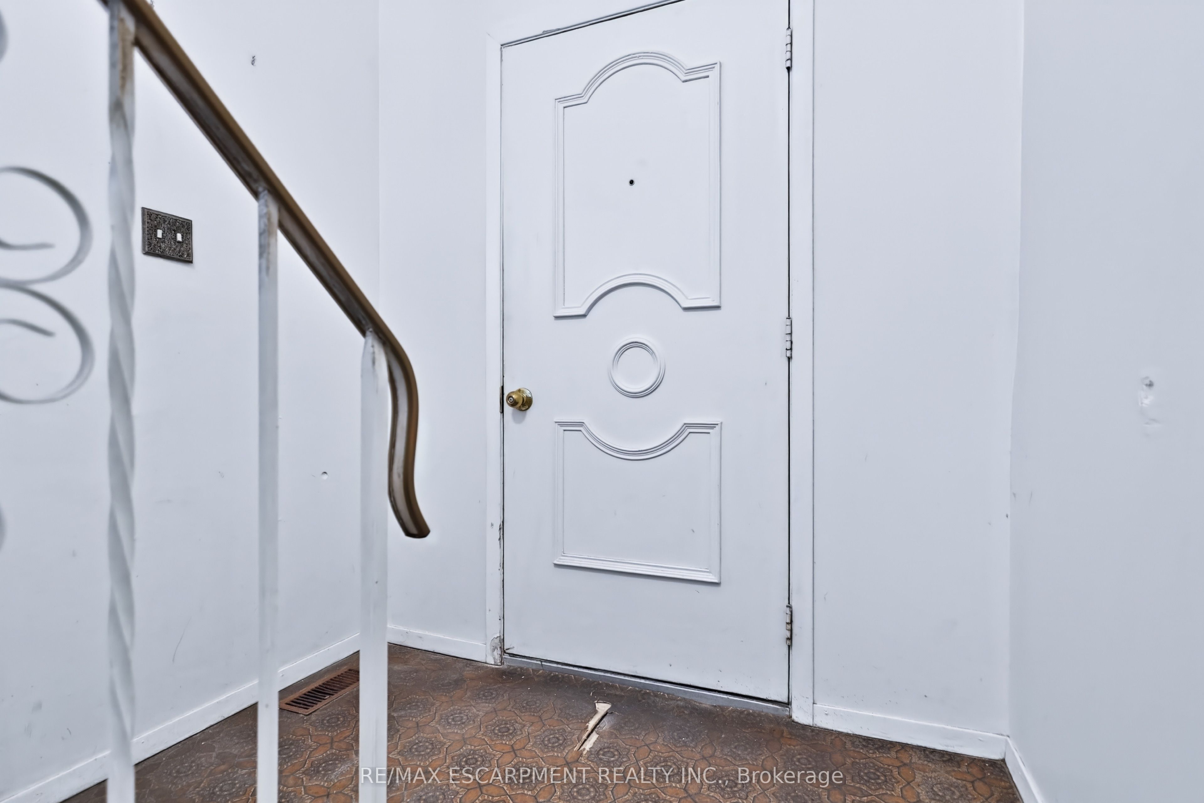
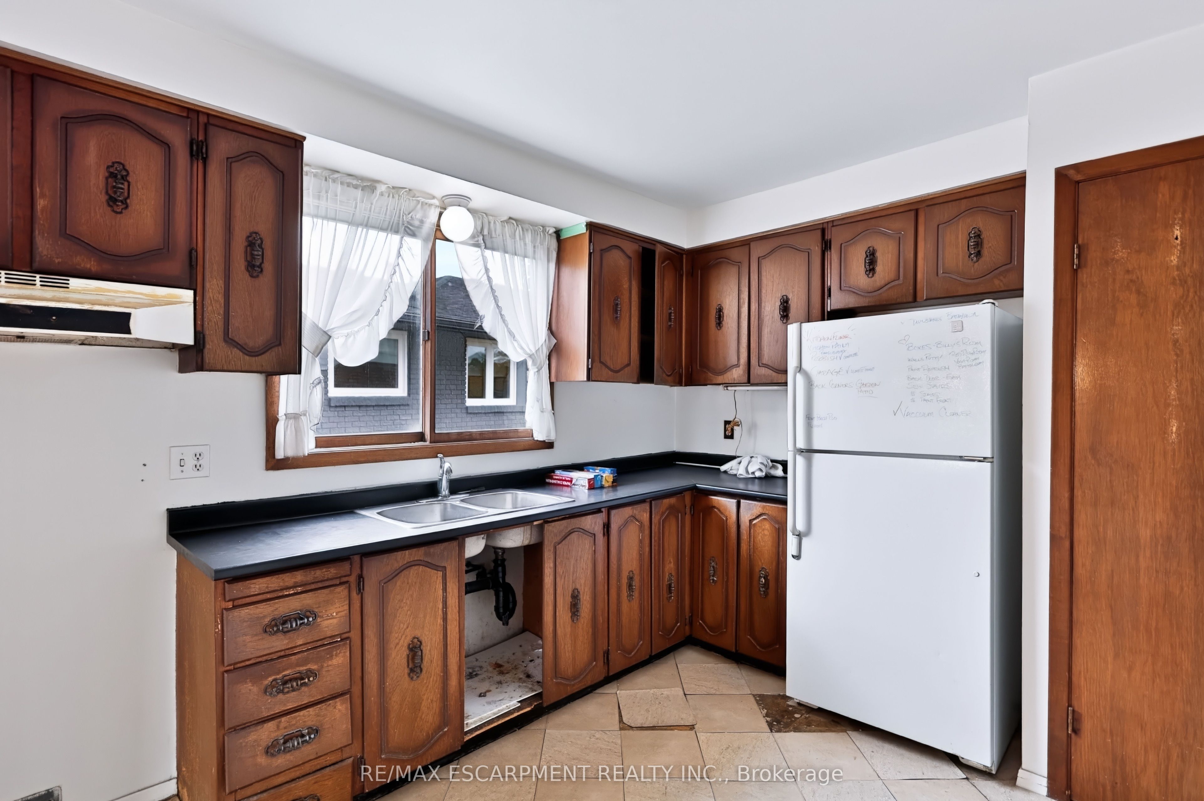
An opportunity to renovate and make it your own in Hamilton's established Red Hill neighbourhood! Set on a court, this semi detached raised bungalow offers three bedrooms, a full bathroom, a powder room and a basement with a walkout and separate entrance. An oversized garage with access to the home and driveway parking for three vehicles add everyday convenience. Enjoy access to the Red Hill Valley trail system, nearby parks and golf courses, offering plenty of ways to get outdoors. Schools, shopping and everyday amenities are close by, while convenient access to the Red Hill Valley Parkway connects you to the QEW and Lincoln Alexander Parkway for travel across the city and beyond. With renovations needed throughout, this home offers the opportunity to create a space that suits your style and needs in a convenient east Hamilton location.

Save
Ask
Tour
Hide
Share
Listing Snapshot
Price 
$549,900
Days On Site 
1 Day
Bedrooms 
3
Inside Area (SqFt) 
1100-1500 sqft
Total Baths 
2
Full Baths 
N/A
Partial Baths 
N/A
Lot Size 
29.46x119.0 Acres
Year Built 
N/A
MLS® Number 
X14139164
Status 
Active
Property Tax 
$4,530
Maintenance Fees 
N/A
Sq Ft Source 
N/A
Friends & Family
Recent Activity
yesterdayListing updated with changes from the MLS®
yesterdayListing first seen on site
General Features
Attached Garage 
Yes
Cross Street 
Red Hill or Albion to Greenhill to Glen Vista to B
Direction Faces 
North
Foundation 
Block
Garage 
Yes
Land Lease 
No
Parking 
Attached
Parking Spaces 
4
Property Sub Type 
Single Family Residence
Style 
Bungalow-Raised
Interior Features
Basement 
Walk-Out AccessFull
Cooling 
Central Air
Fireplace 
Yes
Fireplace Features 
Wood Burning
Heating 
Natural GasForced Air
Bathroom 
Dimensions - 2.16 x 1.14Level - Lower
Bedroom 2 
Dimensions - 3.76 x 3.4Level - Main
Bedroom 3 
Dimensions - 3.1 x 2.72Level - Main
Dining Room 
Dimensions - 3.66 x 3.15Level - Main
Foyer 
Dimensions - 1.88 x 1.04Level - Main
Kitchen 
Dimensions - 3.76 x 3.56Level - Main
Living Room 
Dimensions - 5.0 x 3.96Level - Main
Master Bedroom 
Dimensions - 5.84 x 3.05Level - Main
Recreation 
Dimensions - 7.32 x 4.09Level - Lower
Utility Room 
Dimensions - 7.34 x 3.05Level - Lower
Save
Ask
Tour
Hide
Share
Exterior Features
Construction Details 
Aluminum SidingBrick
Pool Features 
None
Roof 
Asphalt
Listing courtesy of RE/MAX ESCARPMENT REALTY INC.

Listing information is provided by Participants of the Toronto Real Estate Board. IDX information is provided exclusively for personal, non-commercial use, and may not be used for any purpose other than to identify prospective properties consumers may be interested in purchasing. Information is deemed reliable but not guaranteed. Copyright 2026, Toronto Real Estate Board
Last checked 2026-11-03 06:47 PM UTC

Neighborhood & Commute
Source: Walkscore
Save
Ask
Tour
Hide
Share