111 Westland Street, St. Catharines, ON, L2S 3X6

Save
Ask
Tour
Hide
Share
$699,900
2 Days On Site

111 Westland Street
St. Catharines, ON L2S 3X6

For Sale|Single Family Residence|Active
4
Beds
2
Total Baths
1100-1500
SqFt
—
/SqFt
County:
Niagara
Call Now: (226) 907 4448
Is this the listing for you? We can help make it yours.
(226) 907 4448
111 Westland Street111 Westland Street111 Westland Street111 Westland Street
Save
Ask
Tour
Hide
Share

Mortgage Calculator

Monthly Payment (Est.)

Enter an interest rate to see your estimated monthly payment.
Calculator powered by Showcase IDX, a Constellation1 Company. Copyright ©2026 Information is deemed reliable but not guaranteed.

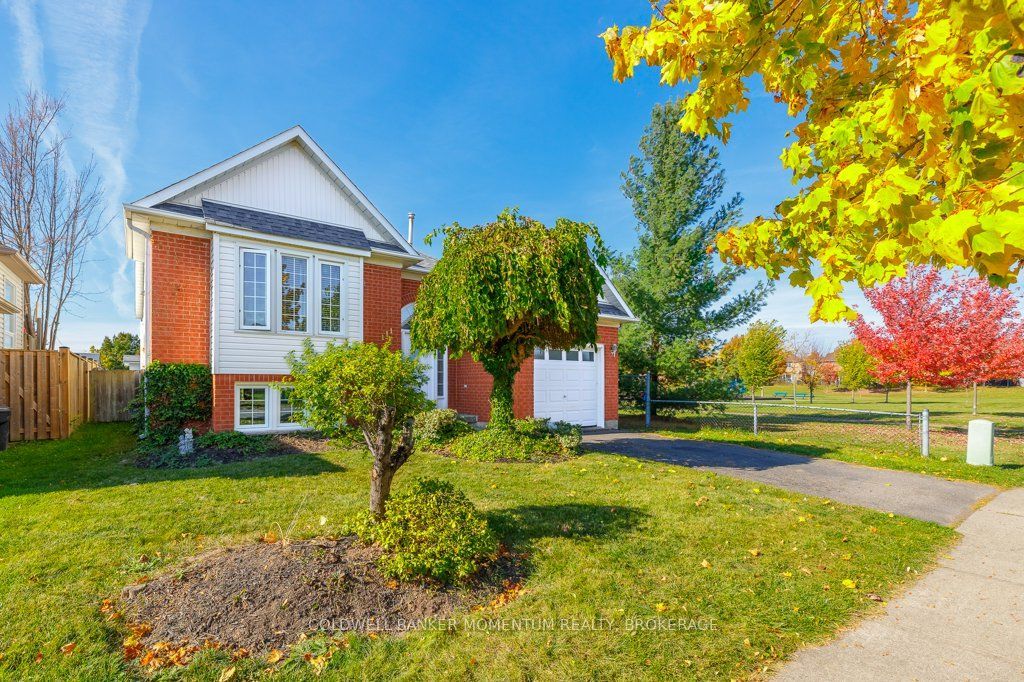
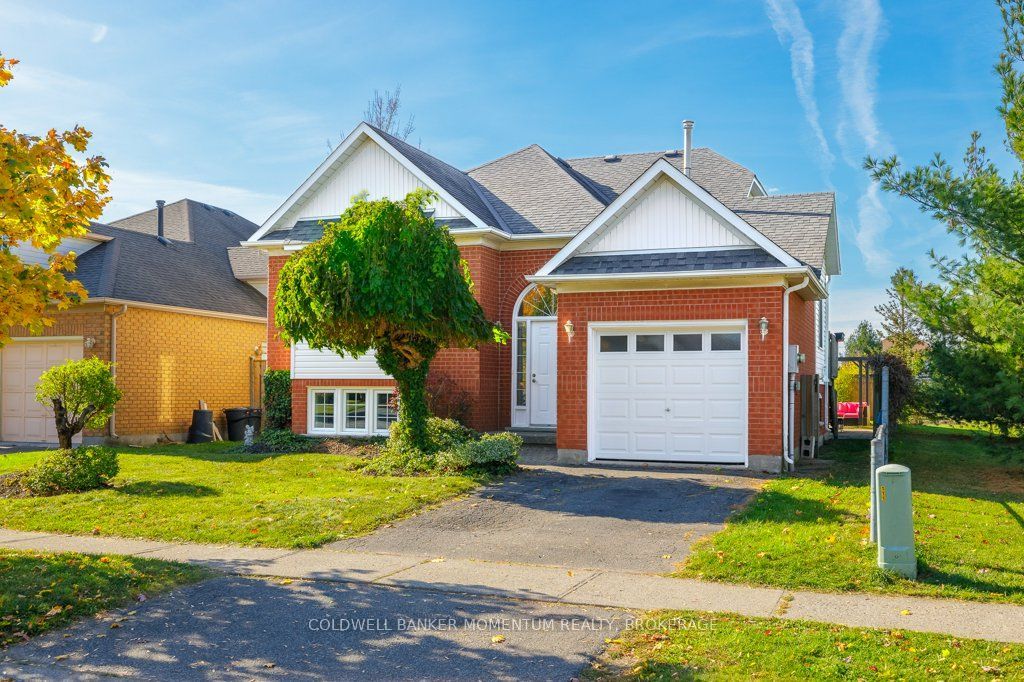
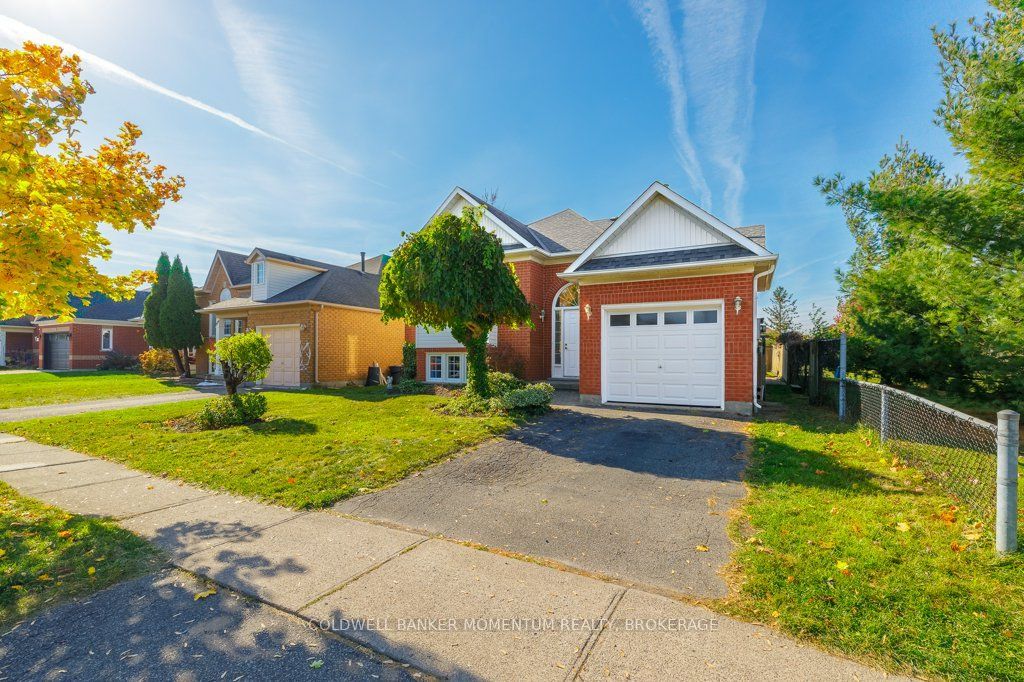
Looking for a home that offers space, privacy, and room to grow? Welcome to 111 Westland Street, tucked into the sought after Rykert/Vansickle neighbourhood of St. Catharines. Backing onto a park-side setting with only one neighbouring property, this raised bungalow offers a little extra breathing room and a wonderful place to call home.Inside, you'll find three bedrooms on the main level, a 4 piece semi ensuite, and a bright, open concept living space that brings the kitchen, dining, breakfast area, and living areas together. It's a practical layout for busy family life, with easy access to the fully fenced backyard, your own outdoor retreat for summer gatherings, quiet mornings, or simply enjoying some fresh air under the pergola. Downstairs, the finished portion of the basement offers an additional bedroom, 3 piece bathroom, and dedicated office space. And there's still more potential to unlock! With approximately 667 sq. ft. of unfinished basement space, you have the opportunity to create something entirely your own, whether that's a large family room, games room, home gym, or extra space for everyone to spread out.Location is another big plus. Enjoy being close to parks, schools, Brock University, the hospital, shopping, restaurants, and major commuter routes, making everyday errands and getting around town that much easier.

Save
Ask
Tour
Hide
Share
Listing Snapshot
Price 
$699,900
Days On Site 
2 Days
Bedrooms 
4
Inside Area (SqFt) 
1100-1500 sqft
Total Baths 
2
Full Baths 
N/A
Partial Baths 
N/A
Lot Size 
42.65x109.91 Acres
Year Built 
N/A
MLS® Number 
X14139816
Status 
Active
Property Tax 
$5,121.28
Maintenance Fees 
N/A
Sq Ft Source 
N/A
Friends & Family
Recent Activity
2 days agoListing updated with changes from the MLS®
2 days agoListing first seen on site
General Features
Attached Garage 
Yes
Cross Street 
Rykert
Direction Faces 
West
Garage 
Yes
Land Lease 
No
Parking 
Attached
Parking Spaces 
3
Property Sub Type 
Single Family Residence
Style 
Bungalow-Raised
Interior Features
Appliances 
Water Heater
Basement 
Partially FinishedFull
Cooling 
Central Air
Heating 
Natural GasForced Air
Interior 
Central VacuumStorage
Bathroom 
Dimensions - 2.49 x 2.55Level - Basement
Bedroom 2 
Dimensions - 3.46 x 4.23Level - Main
Bedroom 3 
Dimensions - 3.47 x 3.11Level - Main
Bedroom 4 
Dimensions - 3.43 x 4.43Level - Basement
Breakfast 
Dimensions - 2.33 x 2.7Level - Main
Dining Room 
Dimensions - 4.43 x 2.99Level - MainFeatures - Open Floorplan
Foyer 
Dimensions - 2.62 x 2.15Level - Main
Kitchen 
Dimensions - 3.93 x 3.21Level - Main
Living Room 
Dimensions - 4.78 x 4.7Level - MainFeatures - Open Floorplan
Master Bedroom 
Dimensions - 4.5 x 3.54Level - Main
Office 
Dimensions - 3.97 x 3.63Level - Basement
Other 
Dimensions - 9.79 x 11.19Level - Basement
Save
Ask
Tour
Hide
Share
Exterior Features
Construction Details 
BrickVinyl Siding
Fencing 
Fenced
Other Structures 
Shed(s)
Pool Features 
None
Roof 
Asphalt
View 
Park/Greenbelt
Waterview 
Park/Greenbelt
Listing courtesy of COLDWELL BANKER MOMENTUM REALTY, BROKERAGE

Listing information is provided by Participants of the Toronto Real Estate Board. IDX information is provided exclusively for personal, non-commercial use, and may not be used for any purpose other than to identify prospective properties consumers may be interested in purchasing. Information is deemed reliable but not guaranteed. Copyright 2026, Toronto Real Estate Board
Last checked 2026-11-04 10:32 PM UTC

Neighborhood & Commute
Source: Walkscore
Save
Ask
Tour
Hide
Share