

45 Quarry View Village N/A, Port Colborne, ON, L0S 1R0
45 Quarry View Village N/APort Colborne, ON L0S 1R0
Mortgage Calculator
Monthly Payment (Est.)
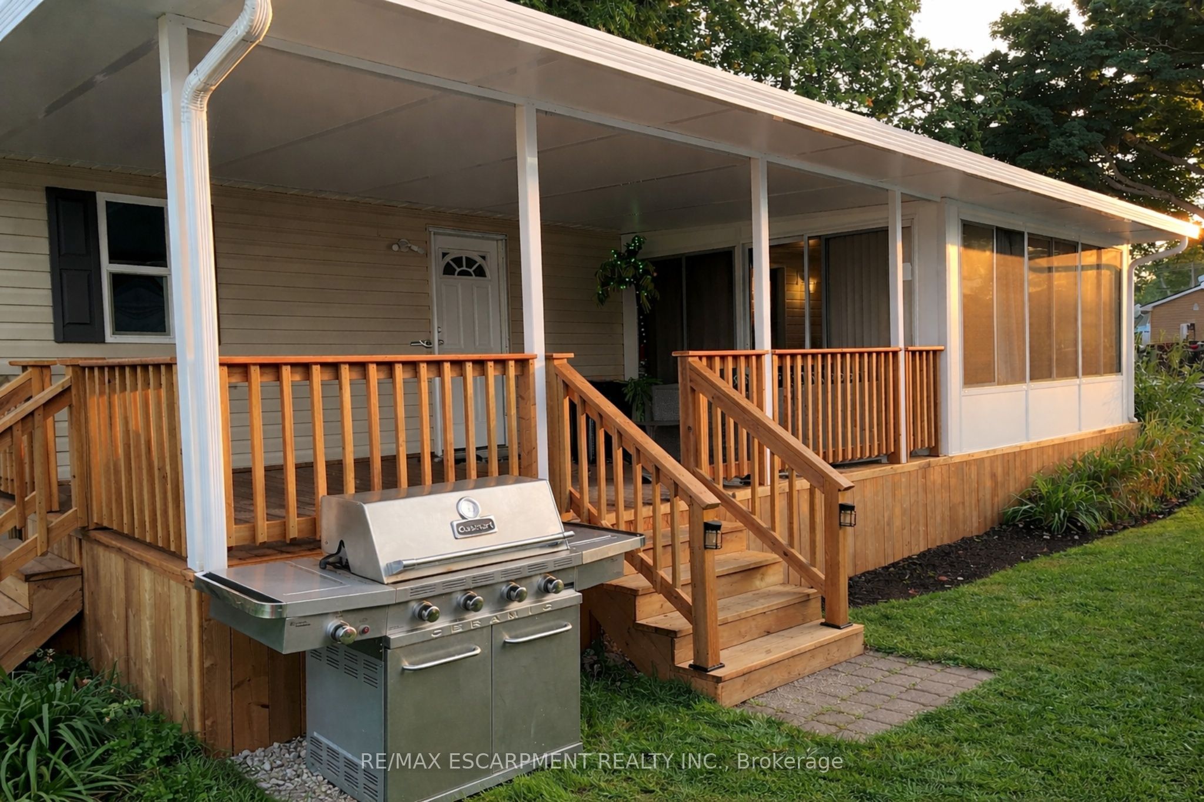
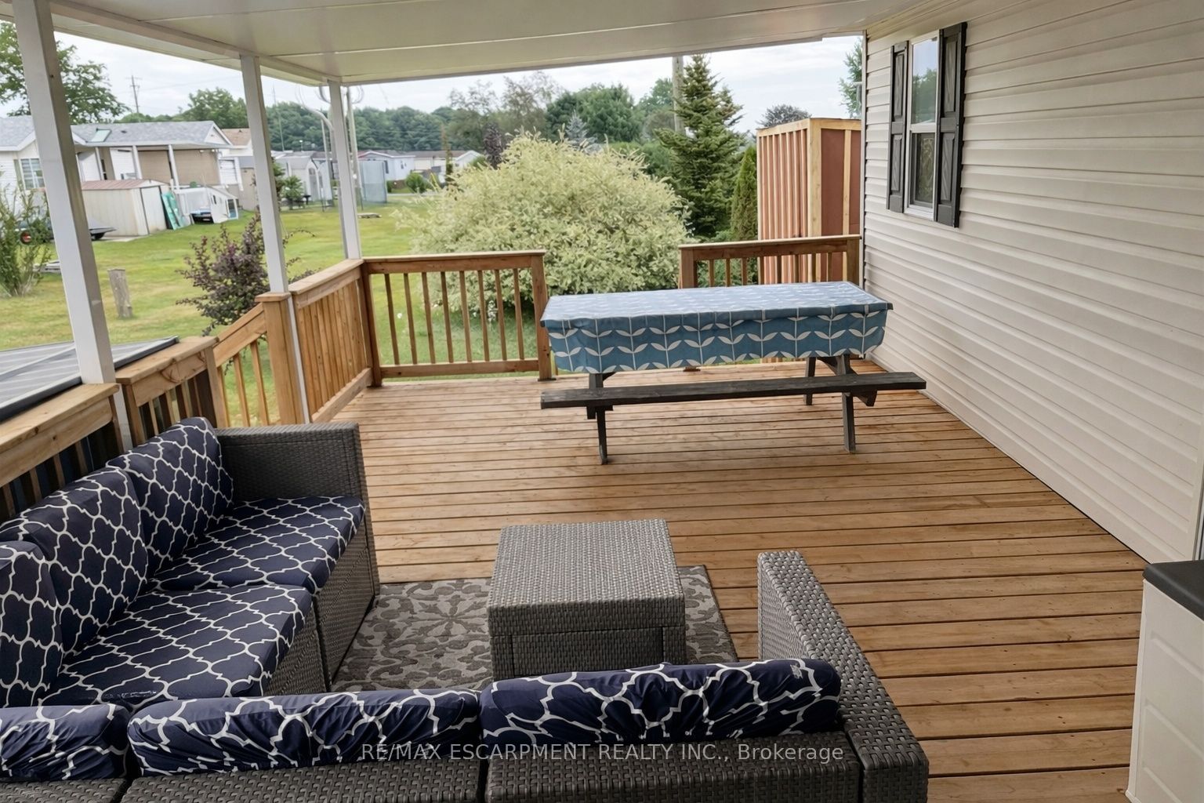
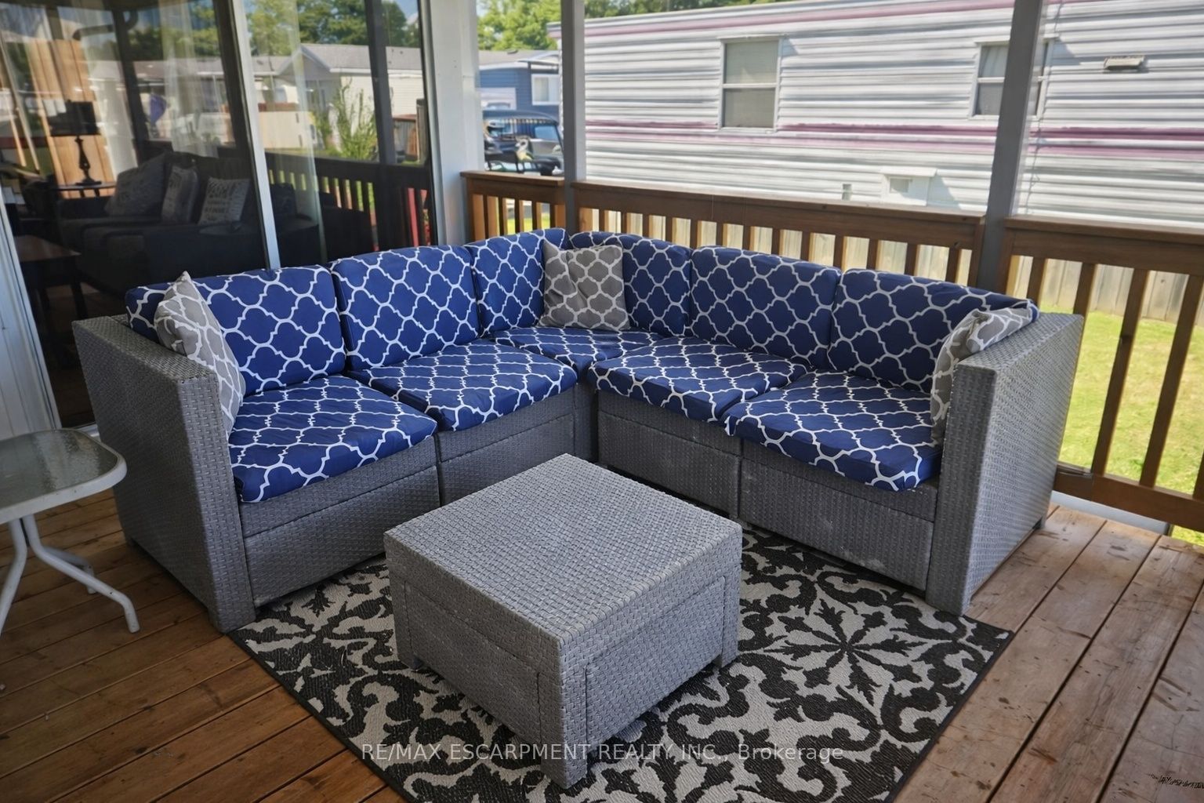
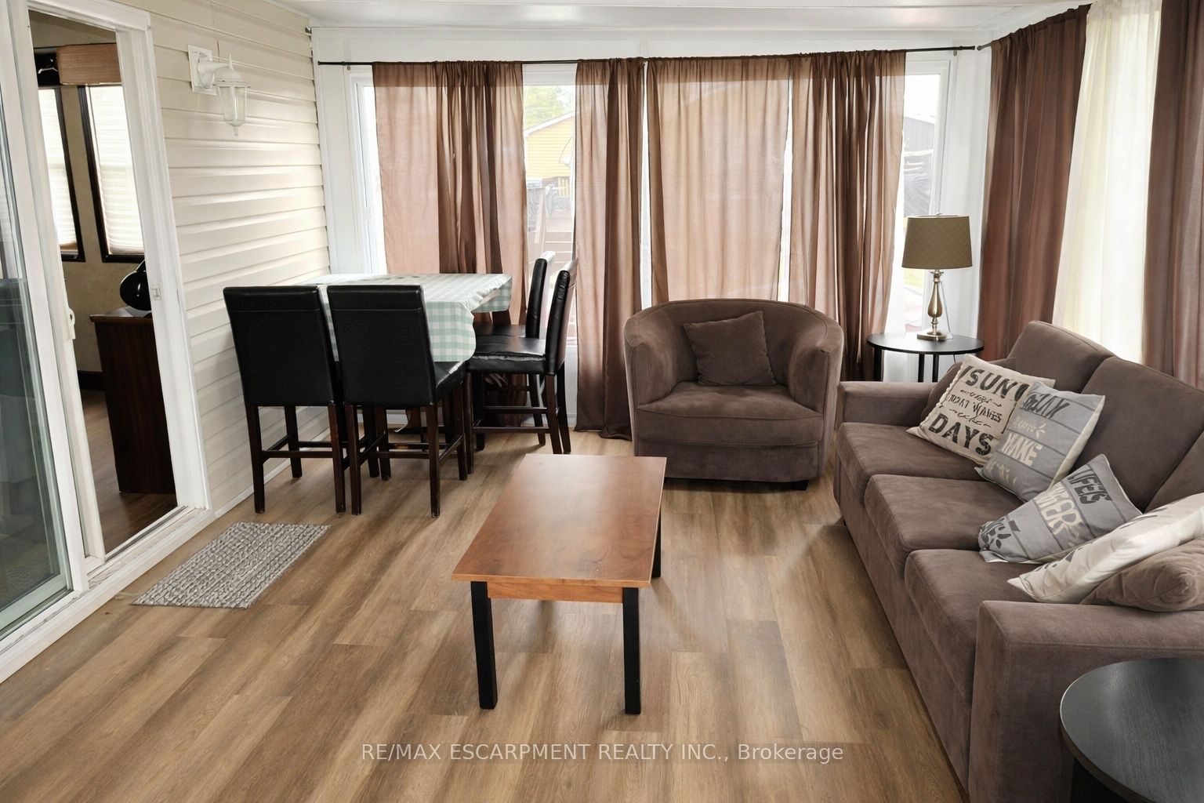
Enter an interest rate to see your estimated monthly payment.Beautifully updated 2015 General Coach Ironwood seasonal trailer located in the highly sought-after Sherkston Shores. This open-concept trailer offers a bright and welcoming layout, featuring a spacious sunroom, covered porch, and a private fire pit area - perfect for entertaining or relaxing after a day at the beach. The property also includes a separate shed equipped with a TV, fridge, dartboard, bike storage, and built-in shelving, adding bonus space and functionality. Turn every summer into a vacation with access to Sherkston's unbeatable resort lifestyle, including three private beaches, pools, bars, live entertainment, weekend fireworks, water park access, 24-hour security, and convenient on-site amenities such as grocery stores and an LCBO. Owners also enjoy exclusive access to a private owners' lounge and restaurant, fitness centre, waterpark, tennis courts, pickleball, basketball courts, skate park, zip lining, and a pavilion available for private events and parties.
| 3 days ago | Listing updated with changes from the MLS® | |
| 3 days ago | Listing first seen on site |

Listing information is provided by Participants of the Toronto Real Estate Board. IDX information is provided exclusively for personal, non-commercial use, and may not be used for any purpose other than to identify prospective properties consumers may be interested in purchasing. Information is deemed reliable but not guaranteed. Copyright 2026, Toronto Real Estate Board
Last checked 2026-11-05 11:59 PM UTC