172 VALMONT Court, Hamilton, ON, L9G 5A1

Save
Ask
Tour
Hide
Share
$1,198,000
New Listing

172 VALMONT Court
Hamilton, ON L9G 5A1

For Sale|Single Family Residence|Active
3
Beds
3
Total Baths
2000-2500
SqFt
—
/SqFt
County:
Hamilton
Call Now: (226) 907 4448
Is this the listing for you? We can help make it yours.
(226) 907 4448
172 VALMONT Court172 VALMONT Court172 VALMONT Court172 VALMONT Court
Save
Ask
Tour
Hide
Share

Mortgage Calculator

Monthly Payment (Est.)

Enter an interest rate to see your estimated monthly payment.
Calculator powered by Showcase IDX, a Constellation1 Company. Copyright ©2026 Information is deemed reliable but not guaranteed.

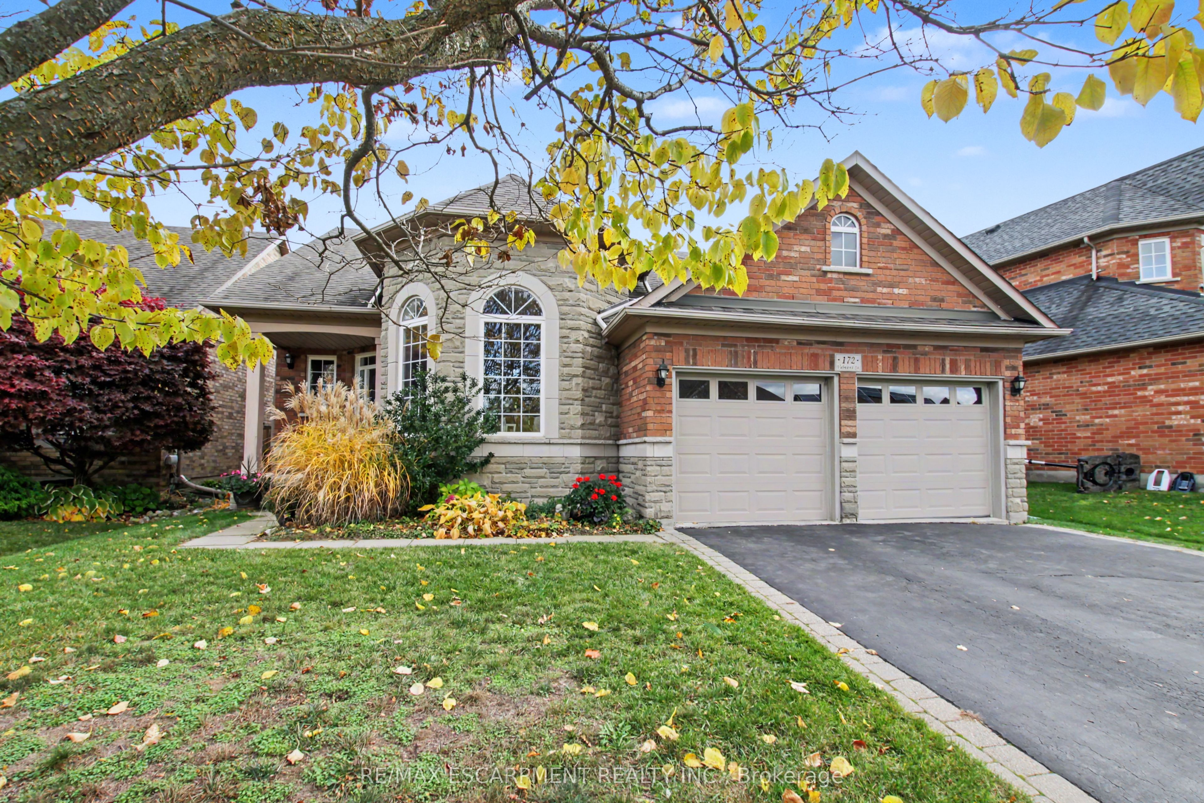
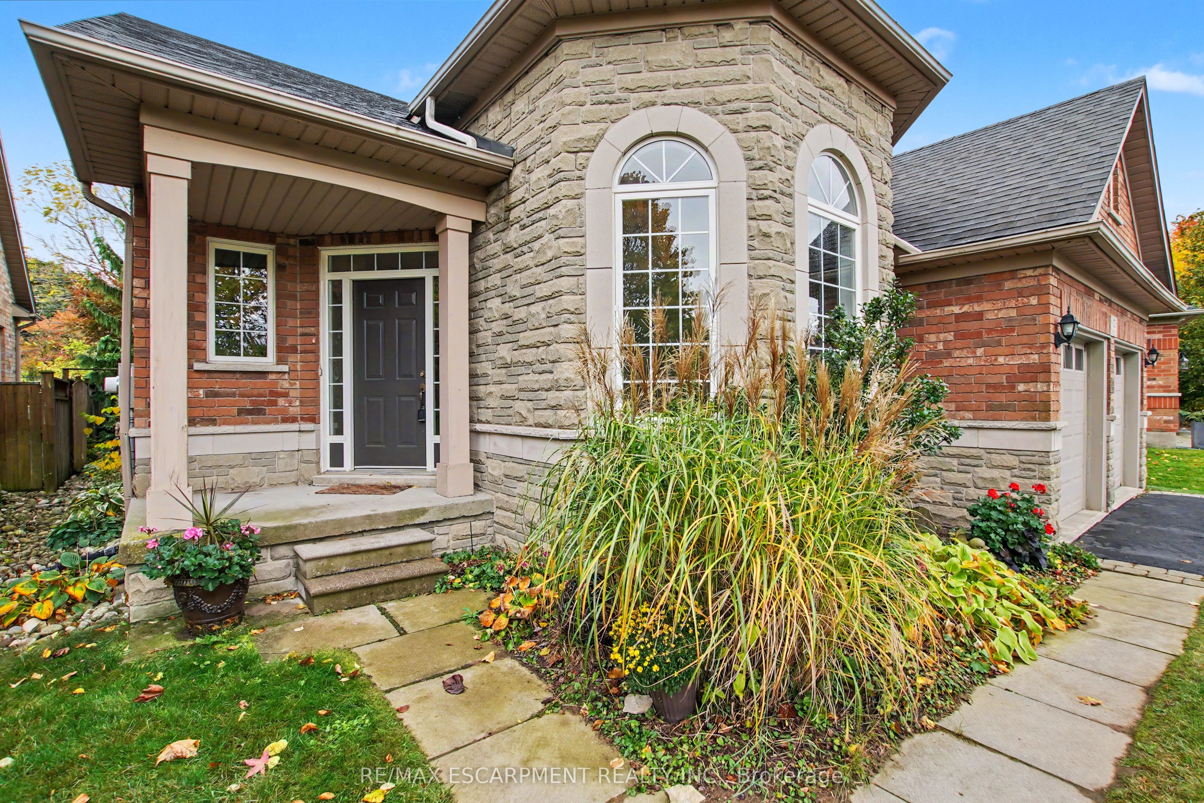
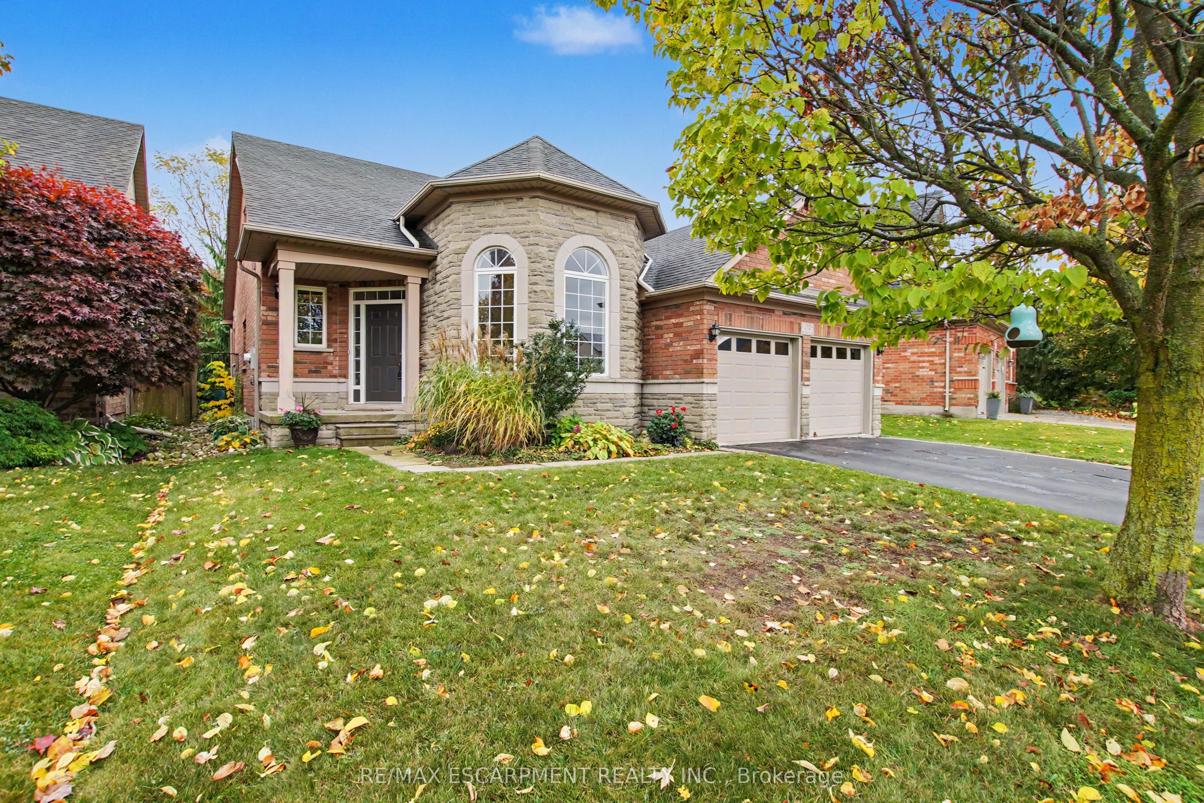
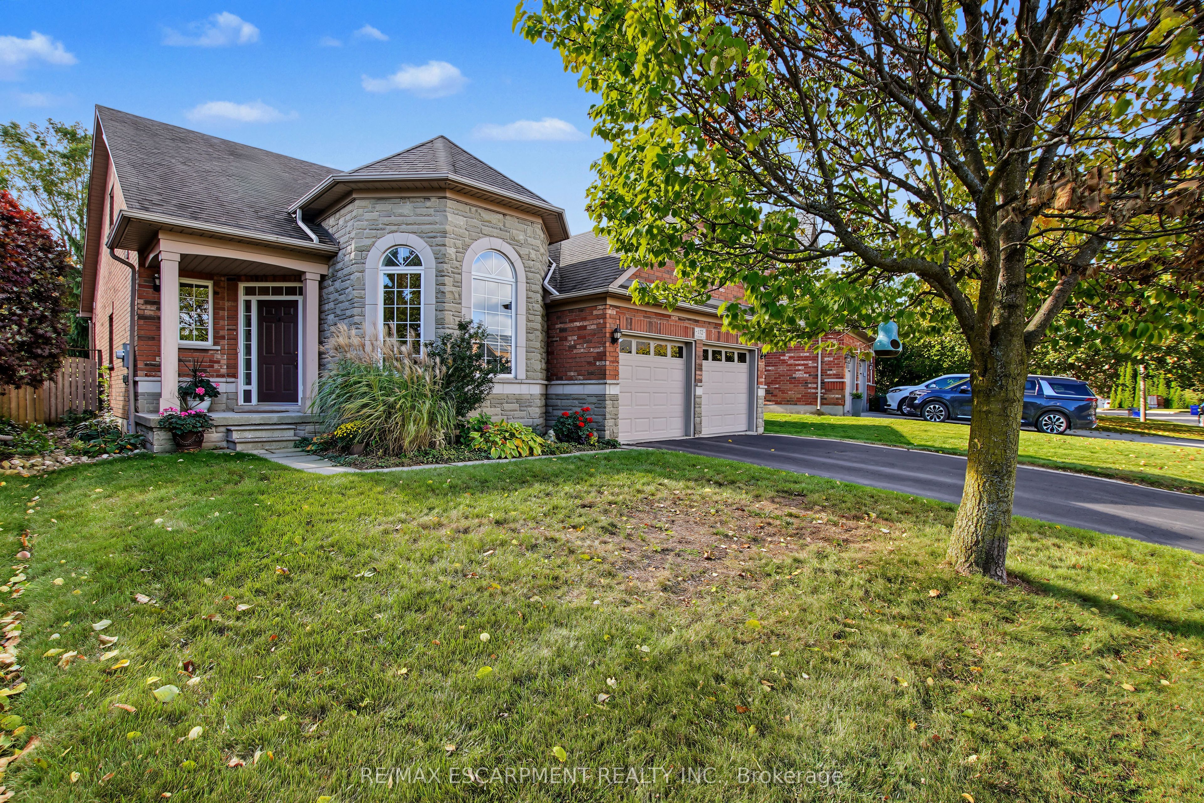
Rarely offered bungaloft on a quiet ravine court in sought-after Parkview Heights, Ancaster - and priced well below anything comparable in the neighbourhood. Offering 2,313 sq ft above grade, this is the layout downsizers wait years for: a large main-floor primary suite with walk-in closet and ensuite, a second main-floor bedroom and its semi-ensuite 3-piece bath - customized by the builder to an OT's specs, with wider doorways and a roll-in shower, making both fully accessible - main-floor laundry, so true one-level living is yours from day one. The striking bay-window living room and dining room both soar with vaulted ceilings, while the bright great room with gas fireplace walks out to a large deck under a vine-covered pergola, overlooking a private yard with mature trees and a natural ravine backdrop. The eat-in kitchen with pantry sits at the heart of the home. Upstairs, a spacious loft, a third bedroom and a 4-piece bath give family and guests their own retreat. The full, unfinished basement with bath rough-in is a blank canvas ready for your plans. Double garage with inside entry and parking for four. Lovingly maintained by the original family and ready for its next chapter, bring your design ideas and make it your own. Steps to parks, trails, the community centre, schools and transit, with quick access to the Linc and 403. Immediate possession available. Homes like this rarely come to market at this price.

Save
Ask
Tour
Hide
Share
Listing Snapshot
Price 
$1,198,000
Days On Site 
0 Days
Bedrooms 
3
Inside Area (SqFt) 
2000-2500 sqft
Total Baths 
3
Full Baths 
N/A
Partial Baths 
N/A
Lot Size 
6,114 Acres
Year Built 
N/A
MLS® Number 
X14140404
Status 
Active
Property Tax 
$8,185.64
Maintenance Fees 
N/A
Sq Ft Source 
N/A
Friends & Family
Recent Activity
23 hours agoListing updated with changes from the MLS®
23 hours agoListing first seen on site
General Features
Attached Garage 
Yes
Cross Street 
Shaver Rd & Moore Cres
Direction Faces 
South
Garage 
Yes
Land Lease 
No
Parking 
Garage Door OpenerAttached
Parking Spaces 
4
Property Sub Type 
Single Family Residence
Style 
Bungaloft
Interior Features
Appliances 
Water Heater
Basement 
Sump PumpFullUnfinished
Cooling 
Central Air
Fireplace 
Yes
Fireplace Features 
GasFamily Room
Heating 
Natural GasForced Air
Bathroom 
Dimensions - 0.0 x 0.0Level - Main
Bedroom 2 
Dimensions - 3.25 x 3.2Level - Main
Bedroom 3 
Dimensions - 3.48 x 3.58Level - Second
Cold Room/Cantina 
Dimensions - 0.0 x 0.0Level - Basement
Dining Room 
Dimensions - 4.22 x 3.43Level - MainFeatures - Vaulted Ceiling(s)
Great Room 
Dimensions - 4.83 x 3.91Level - Main
Kitchen 
Dimensions - 3.73 x 3.2Level - MainFeatures - Eat-in Kitchen, Pantry
Laundry 
Dimensions - 2.95 x 1.73Level - Main
Living Room 
Dimensions - 3.61 x 4.39Level - MainFeatures - Vaulted Ceiling(s)
Loft 
Dimensions - 5.08 x 3.56Level - Second
Master Bedroom 
Dimensions - 5.16 x 3.61Level - MainFeatures - Walk-In Closet(s)
Save
Ask
Tour
Hide
Share
Exterior Features
Construction Details 
Brick VeneerStone
Lot Features 
On Golf Course
Patio And Porch 
Deck
Pool Features 
None
Roof 
Asphalt
View 
Creek/Stream
Waterview 
Creek/Stream
Community Features
Accessibility Features 
Accessible Full Bath
Listing courtesy of RE/MAX ESCARPMENT REALTY INC.

Listing information is provided by Participants of the Toronto Real Estate Board. IDX information is provided exclusively for personal, non-commercial use, and may not be used for any purpose other than to identify prospective properties consumers may be interested in purchasing. Information is deemed reliable but not guaranteed. Copyright 2026, Toronto Real Estate Board
Last checked 2026-11-03 06:47 PM UTC

Neighborhood & Commute
Source: Walkscore
Save
Ask
Tour
Hide
Share