6471 HARPER Drive, Niagara Falls, ON, L2E 7M4

Save
Ask
Tour
Hide
Share
$649,900
1 Day On Site

6471 HARPER Drive
Niagara Falls, ON L2E 7M4

For Sale|Single Family Residence|Active
4
Beds
2
Total Baths
1100-1500
SqFt
—
/SqFt
County:
Niagara
Call Now: (226) 907 4448
Is this the listing for you? We can help make it yours.
(226) 907 4448
6471 HARPER Drive6471 HARPER Drive6471 HARPER Drive6471 HARPER Drive
Save
Ask
Tour
Hide
Share

Mortgage Calculator

Monthly Payment (Est.)

Enter an interest rate to see your estimated monthly payment.
Calculator powered by Showcase IDX, a Constellation1 Company. Copyright ©2026 Information is deemed reliable but not guaranteed.

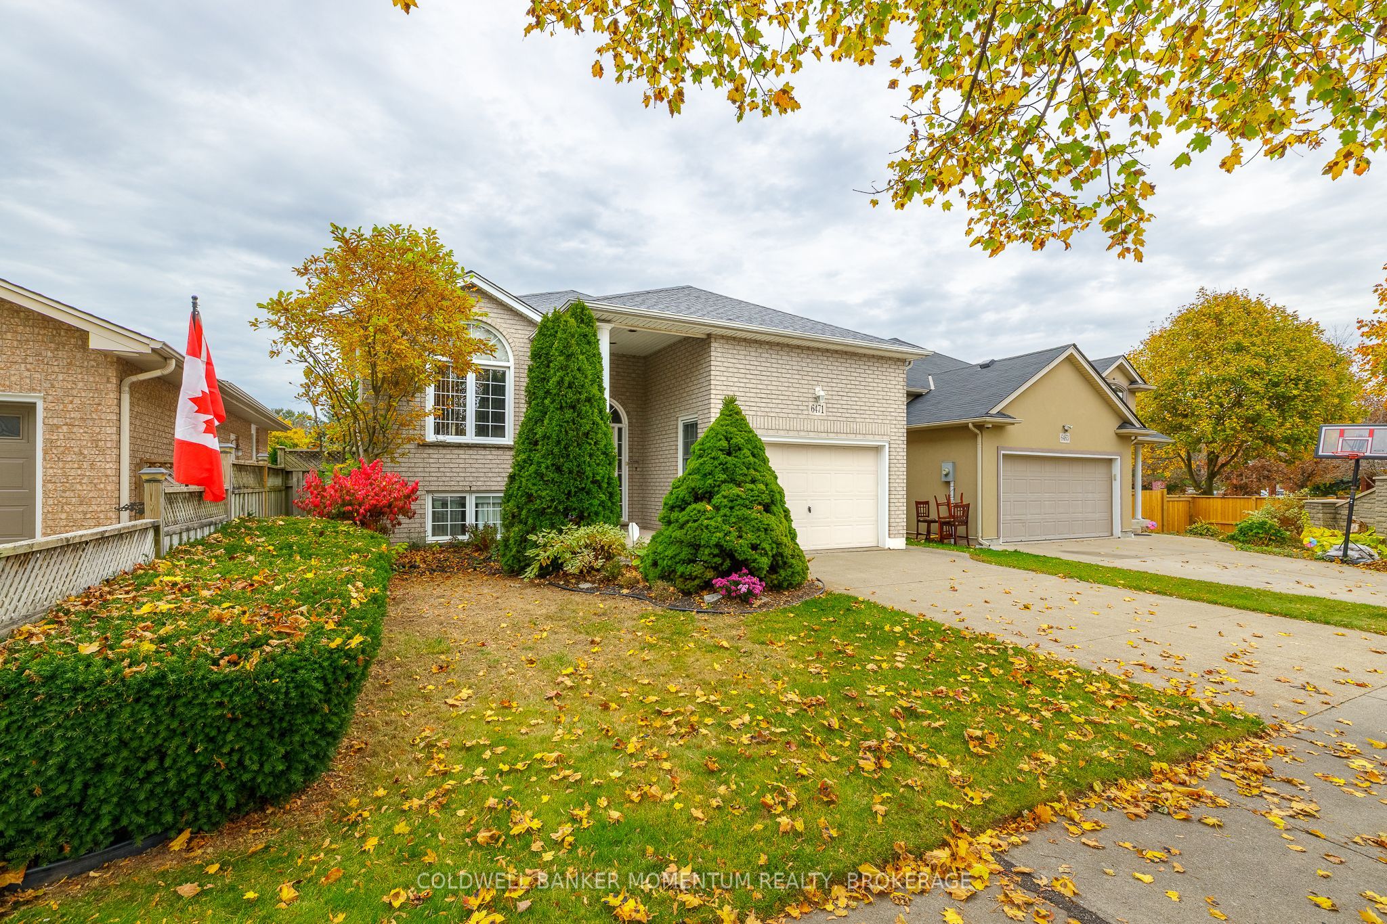
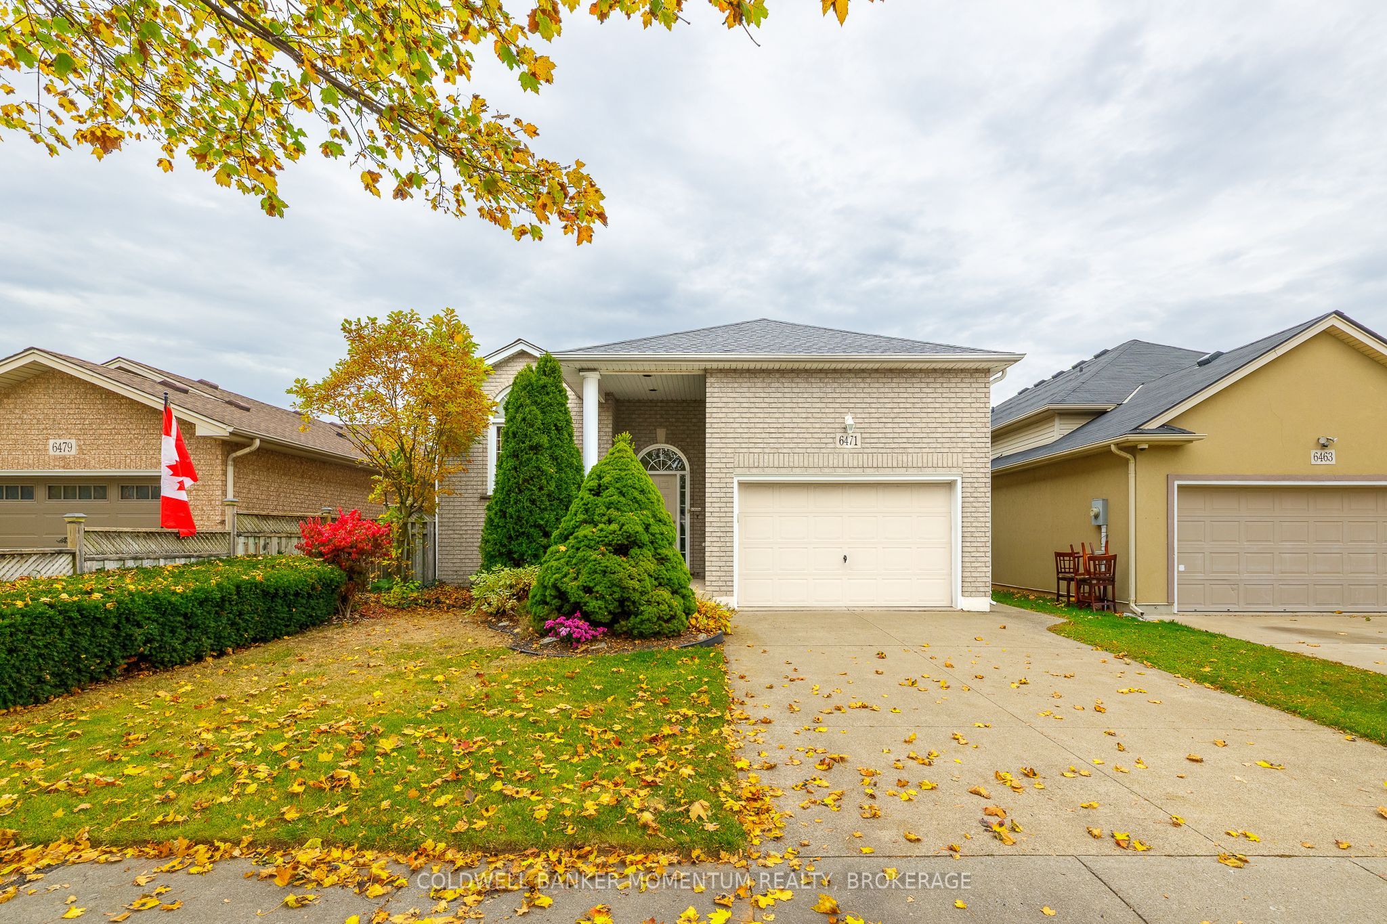
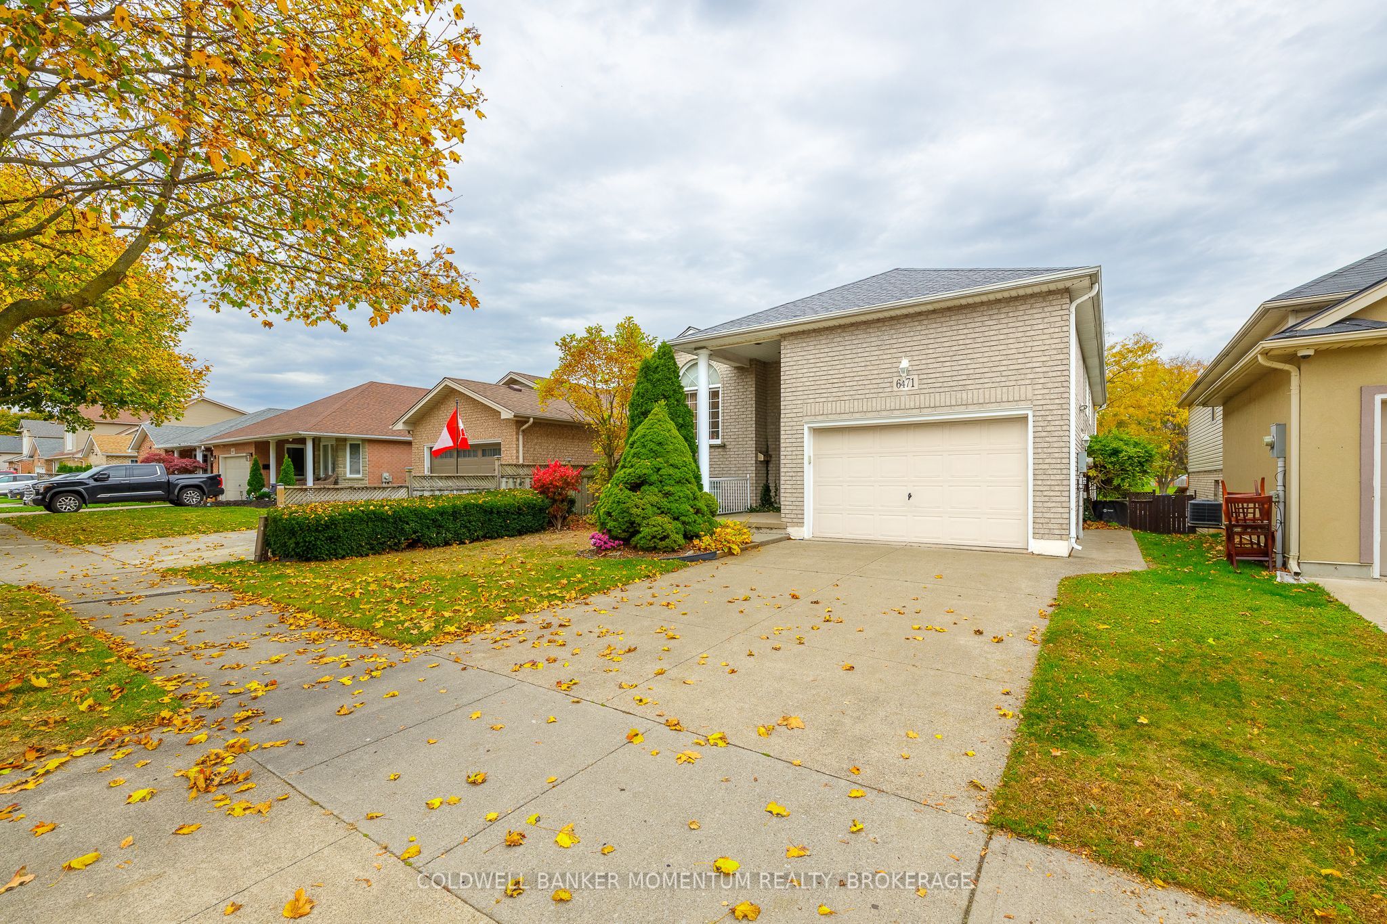
Backing onto Balmoral Park, this impressive raised bungalow offers far more than meets the eye, featuring a full walkout and over 2,400 square feet of finished living space! The main level boasts an oversized, open living, kitchen and dining area, perfect for everyday living and entertaining. Three bedrooms and a full bathroom complete this level, with one bedroom currently being used as a laundry room but easily converted back to a third bedroom. The fully finished lower level offers incredible versatility and is ideal for an in-law suite or potential rental setup. Featuring a spacious bedroom, full bathroom, second kitchen and expansive living area, this bright and airy space is enhanced by high ceilings and large above-grade windows. Centrally located close to everyday amenities, shopping and services, with quick and convenient highway access, this home offers space, flexibility and an opportunity to suit a variety of lifestyles.

Save
Ask
Tour
Hide
Share
Listing Snapshot
Price 
$649,900
Days On Site 
1 Day
Bedrooms 
4
Inside Area (SqFt) 
1100-1500 sqft
Total Baths 
2
Full Baths 
N/A
Partial Baths 
N/A
Lot Size 
41.11x110.26 Acres
Year Built 
N/A
MLS® Number 
X14142140
Status 
Active
Property Tax 
$5,229
Maintenance Fees 
N/A
Sq Ft Source 
N/A
Friends & Family
Recent Activity
yesterdayListing updated with changes from the MLS®
yesterdayListing first seen on site
General Features
Attached Garage 
Yes
Cross Street 
Valley Way
Direction Faces 
North
Garage 
Yes
Land Lease 
No
Parking 
Attached
Parking Spaces 
1
Property Sub Type 
Single Family Residence
Style 
Bungalow-Raised
Utilities 
Cable Available
Interior Features
Basement 
Walk-Out Access
Cooling 
Central Air
Fireplace 
Yes
Fireplace Features 
Gas
Heating 
Natural GasForced Air
Bathroom 
Dimensions - 2.92 x 1.65Level - Lower
Bedroom 
Dimensions - 4.75 x 4.17Level - Main
Bedroom 2 
Dimensions - 3.33 x 2.9Level - Main
Bedroom 3 
Dimensions - 3.66 x 3.02Level - Main
Dining Room 
Dimensions - 4.29 x 3.15Level - Main
Kitchen 
Dimensions - 4.29 x 134.0Level - Main
Living Room 
Dimensions - 9.4 x 6.96Level - Lower
Save
Ask
Tour
Hide
Share
Exterior Features
Construction Details 
BrickVinyl Siding
Lot Features 
Level
Pool Features 
None
Roof 
Asphalt
Listing courtesy of COLDWELL BANKER MOMENTUM REALTY, BROKERAGE

Listing information is provided by Participants of the Toronto Real Estate Board. IDX information is provided exclusively for personal, non-commercial use, and may not be used for any purpose other than to identify prospective properties consumers may be interested in purchasing. Information is deemed reliable but not guaranteed. Copyright 2026, Toronto Real Estate Board
Last checked 2026-11-04 10:32 PM UTC

Neighborhood & Commute
Source: Walkscore
Save
Ask
Tour
Hide
Share