19 Hanlon Place 15, Brant, ON, N3L 4E7

Save
Ask
Tour
Hide
Share
$579,500
1 Day On Site

19 Hanlon Place 15
Brant, ON N3L 4E7

For Sale|Residential|Active
3
Beds
2
Total Baths
1000-1199
SqFt
—
/SqFt
County:
Brant
Call Now: (226) 907 4448
Is this the listing for you? We can help make it yours.
(226) 907 4448
19 Hanlon Place 1519 Hanlon Place 1519 Hanlon Place 1519 Hanlon Place 15
Save
Ask
Tour
Hide
Share

Mortgage Calculator

Monthly Payment (Est.)

Enter an interest rate to see your estimated monthly payment.
Calculator powered by Showcase IDX, a Constellation1 Company. Copyright ©2026 Information is deemed reliable but not guaranteed.

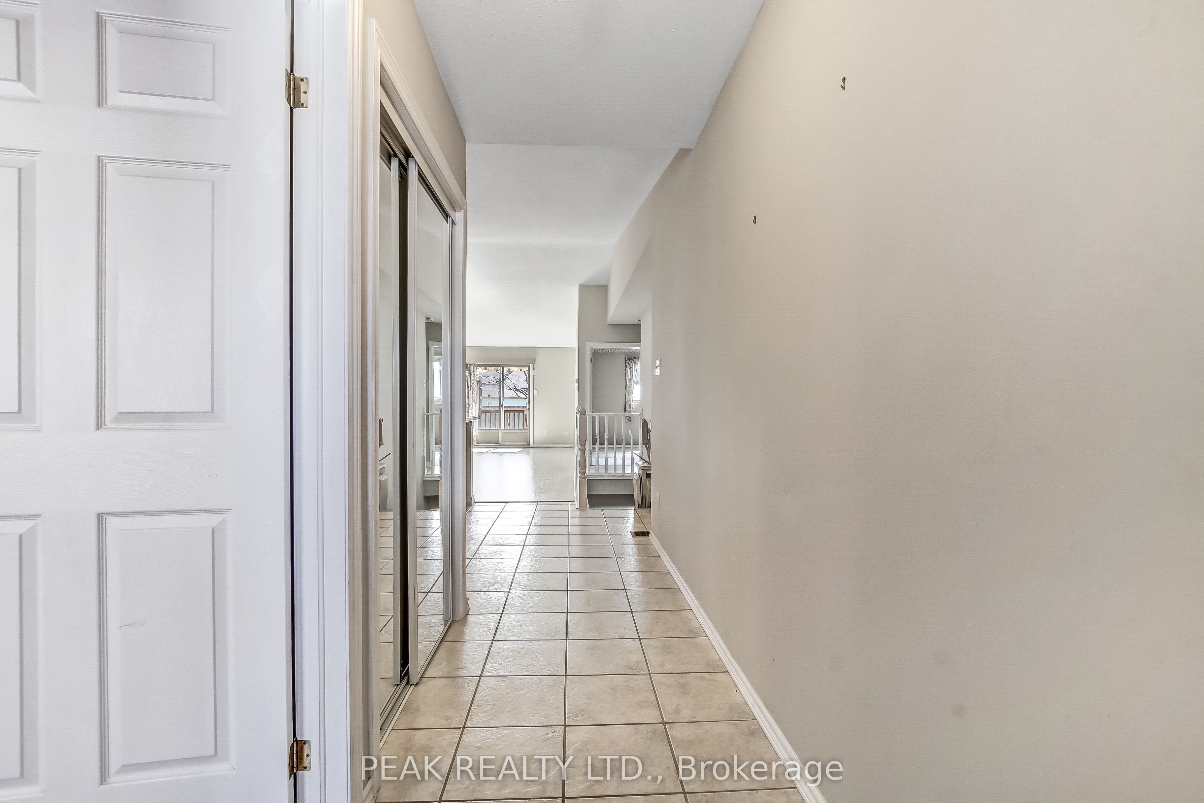
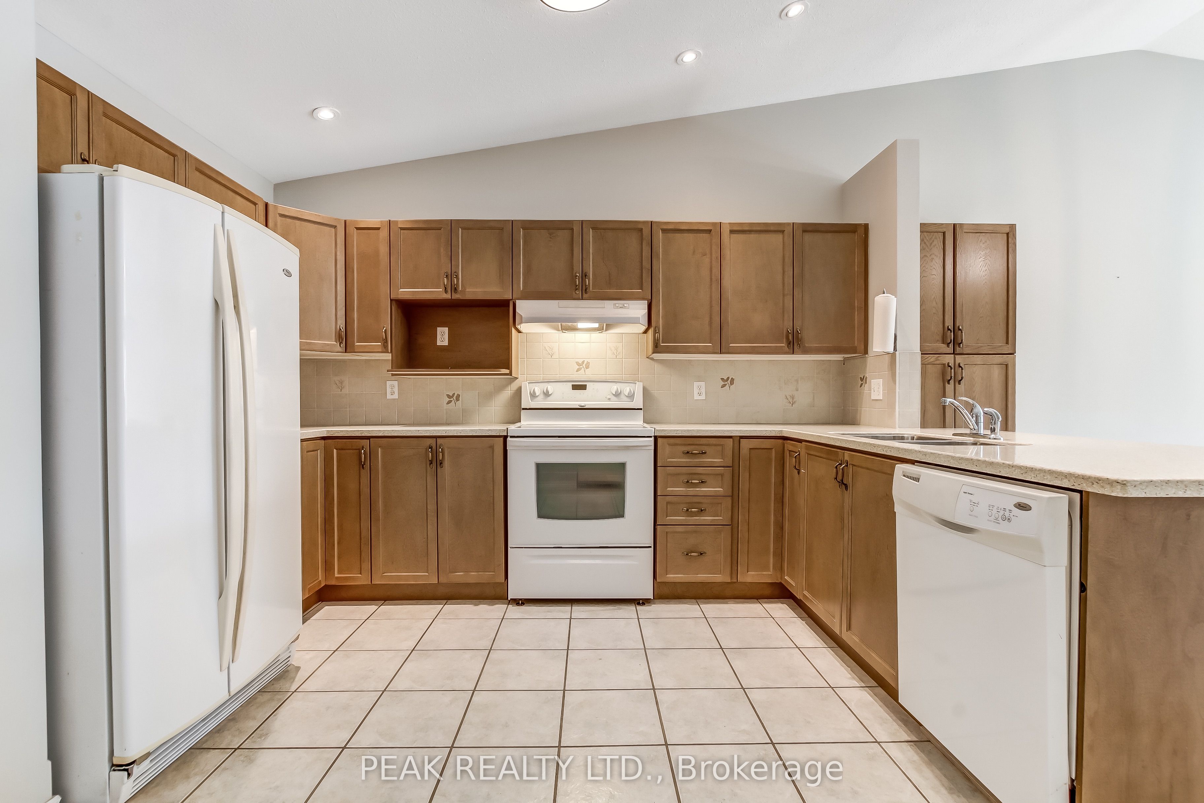
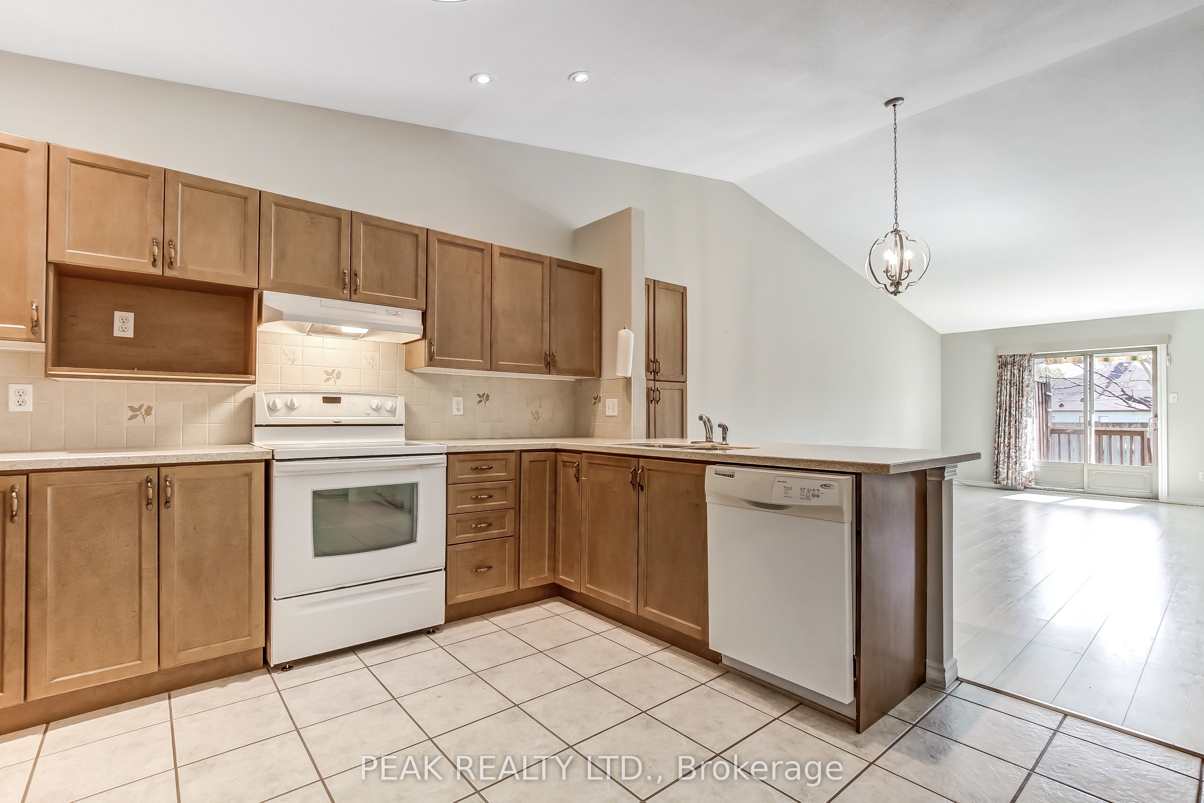
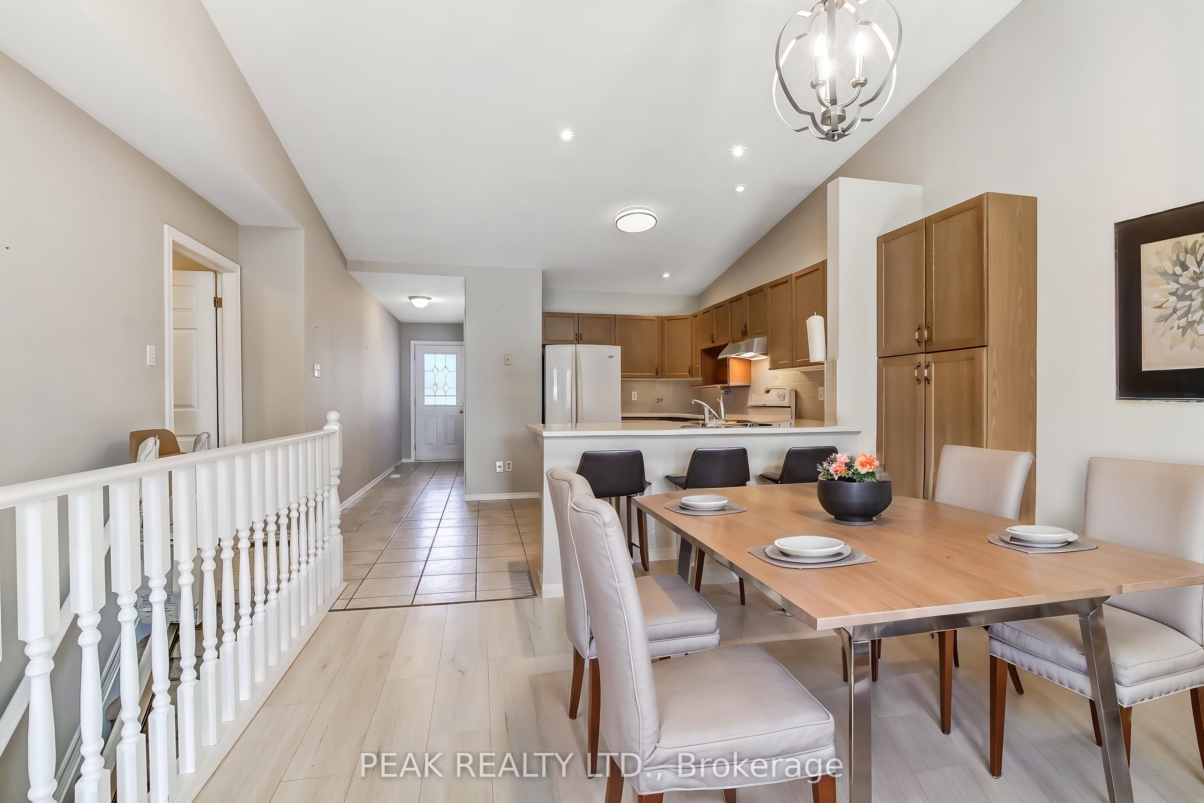
Welcome to this beautifully maintained condo in the heart of Paris-a charming community known for its small-town appeal and scenic surroundings. This open-concept home offers convenient main floor living, featuring 2+1 bedrooms and 2 full bathrooms, ideal for downsizers, professionals, or those seeking low-maintenance comfort. The bright and functional kitchen showcases neutral wood cabinetry and ample counter space, with plenty of room for dining and entertaining. Enjoy the west-facing deck-perfect for relaxing evenings and soaking in the sunset. The spacious main bath includes a jetted tub, adding a touch of everyday luxury. Additional highlights include main floor laundry, an attached single-car garage with inside entry, and a well-cared-for interior throughout. Recent updates include a new furnace and A/C in 2025 for added peace of mind. Located close to local amenities, shops, and services, this home offers the perfect blend of comfort, convenience, and lifestyle in one of Ontario's most desirable small towns. Some photos have been virtually staged.

Save
Ask
Tour
Hide
Share
Listing Snapshot
Price 
$579,500
Days On Site 
1 Day
Bedrooms 
3
Inside Area (SqFt) 
1000-1199 sqft
Total Baths 
2
Full Baths 
N/A
Partial Baths 
N/A
Lot Size 
N/A
Year Built 
N/A
MLS® Number 
X14142784
Status 
Active
Property Tax 
$3,272.72
Maintenance Fees 
$391.94
Sq Ft Source 
N/A
Friends & Family
Recent Activity
yesterdayListing updated with changes from the MLS®
yesterdayListing first seen on site
General Features
Attached Garage 
Yes
Cross Street 
King Edward Street
Garage 
Yes
Number Of Stories 
1
Parking 
Garage Door OpenerAttached
Parking Spaces 
2
Pets 
Yes
Style 
Bungalow
Interior Features
Appliances 
DisposalWater SoftenerWater Heater
Basement 
FinishedFull
Cooling 
Central Air
Heating 
Natural GasForced Air
Interior 
Storage
Bathroom 
Dimensions - 0.0 x 0.0Level - Main
Bedroom 2 
Dimensions - 3.91 x 2.72Level - Main
Bedroom 3 
Dimensions - 5.0 x 3.48Level - BasementFeatures - Walk-In Closet(s)
Dining Room 
Dimensions - 3.68 x 3.28Level - Main
Family Room 
Dimensions - 8.53 x 3.43Level - Basement
Kitchen 
Dimensions - 4.6 x 3.89Level - Main
Laundry 
Dimensions - 2.49 x 1.65Level - Main
Living Room 
Dimensions - 4.01 x 3.68Level - Main
Master Bedroom 
Dimensions - 3.91 x 3.43Level - Main
Save
Ask
Tour
Hide
Share
Exterior Features
Construction Details 
Brick
Exterior 
Balcony
Roof 
Asphalt
Community Features
Accessibility Features 
Accessible EntranceStair Lift
Maintenance Fee 
$391.94
Listing courtesy of PEAK REALTY LTD.

Listing information is provided by Participants of the Toronto Real Estate Board. IDX information is provided exclusively for personal, non-commercial use, and may not be used for any purpose other than to identify prospective properties consumers may be interested in purchasing. Information is deemed reliable but not guaranteed. Copyright 2026, Toronto Real Estate Board
Last checked 2026-11-04 11:00 PM UTC

Neighborhood & Commute
Source: Walkscore
Save
Ask
Tour
Hide
Share