

45 Glenview Avenue, Cambridge, ON, N1R 2V7
45 Glenview AvenueCambridge, ON N1R 2V7
Mortgage Calculator
Monthly Payment (Est.)
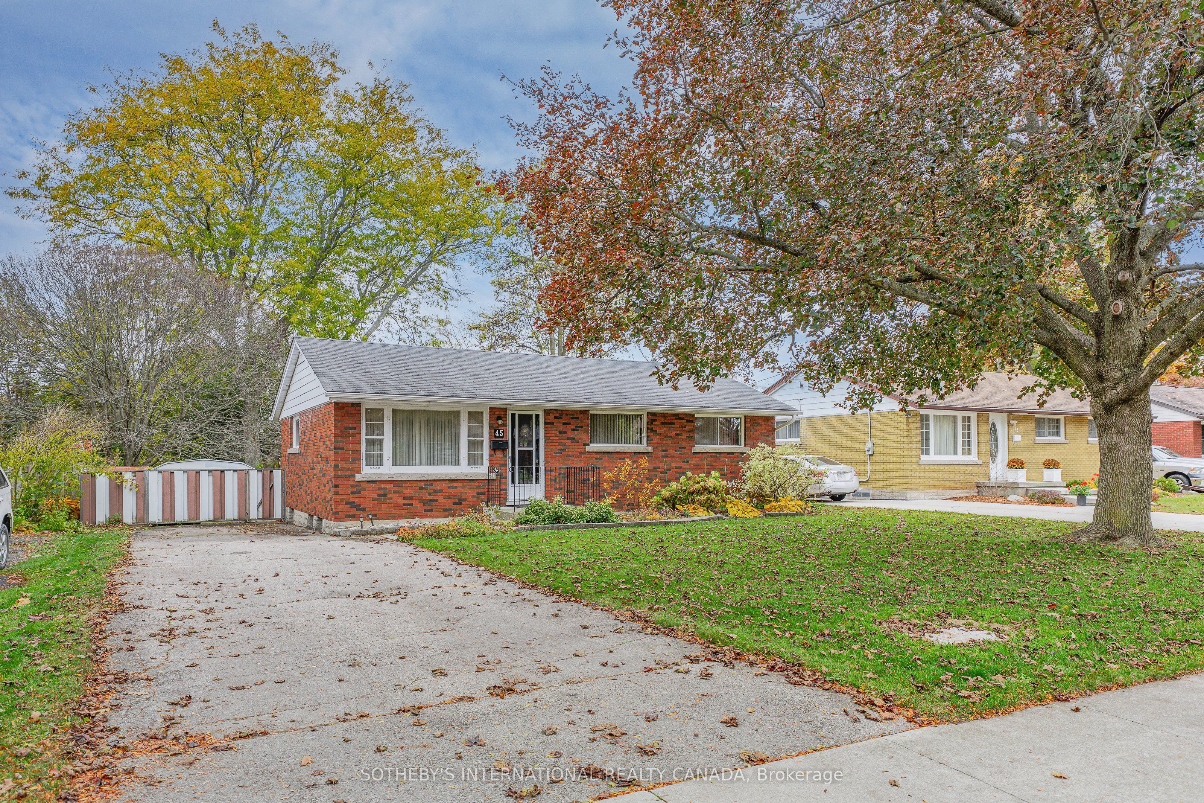
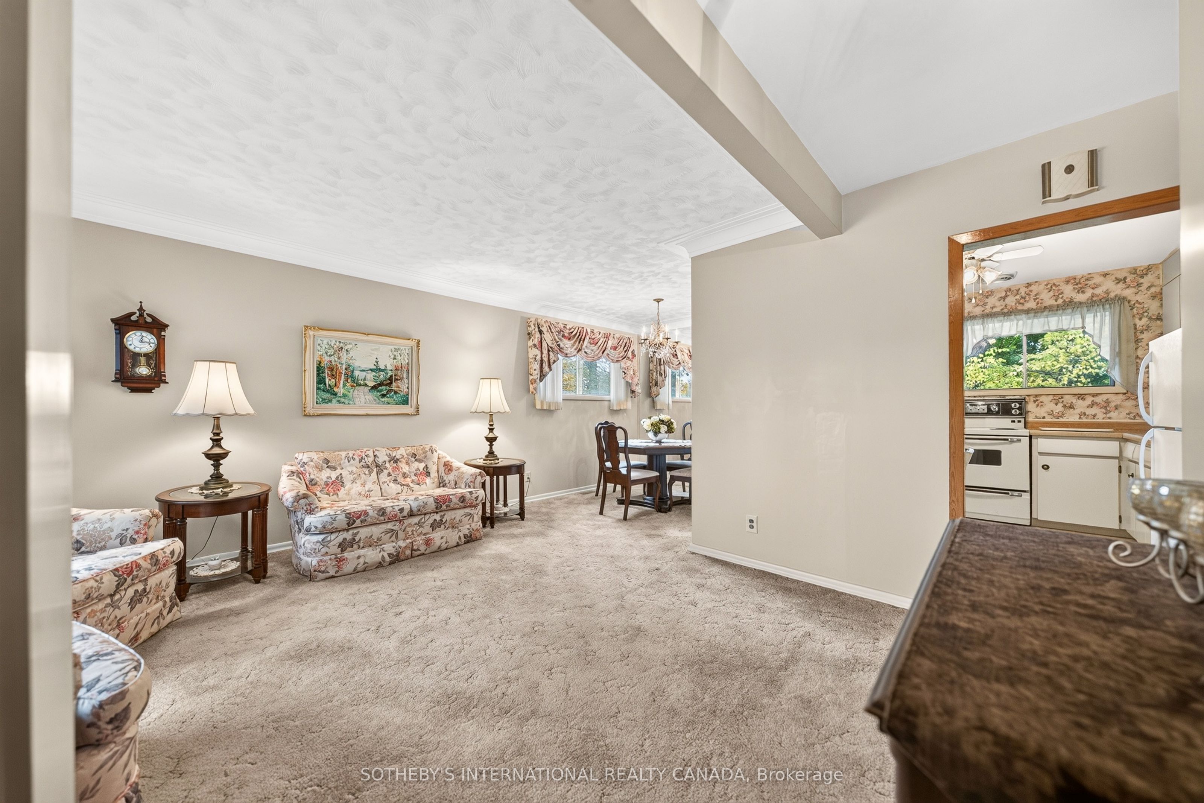
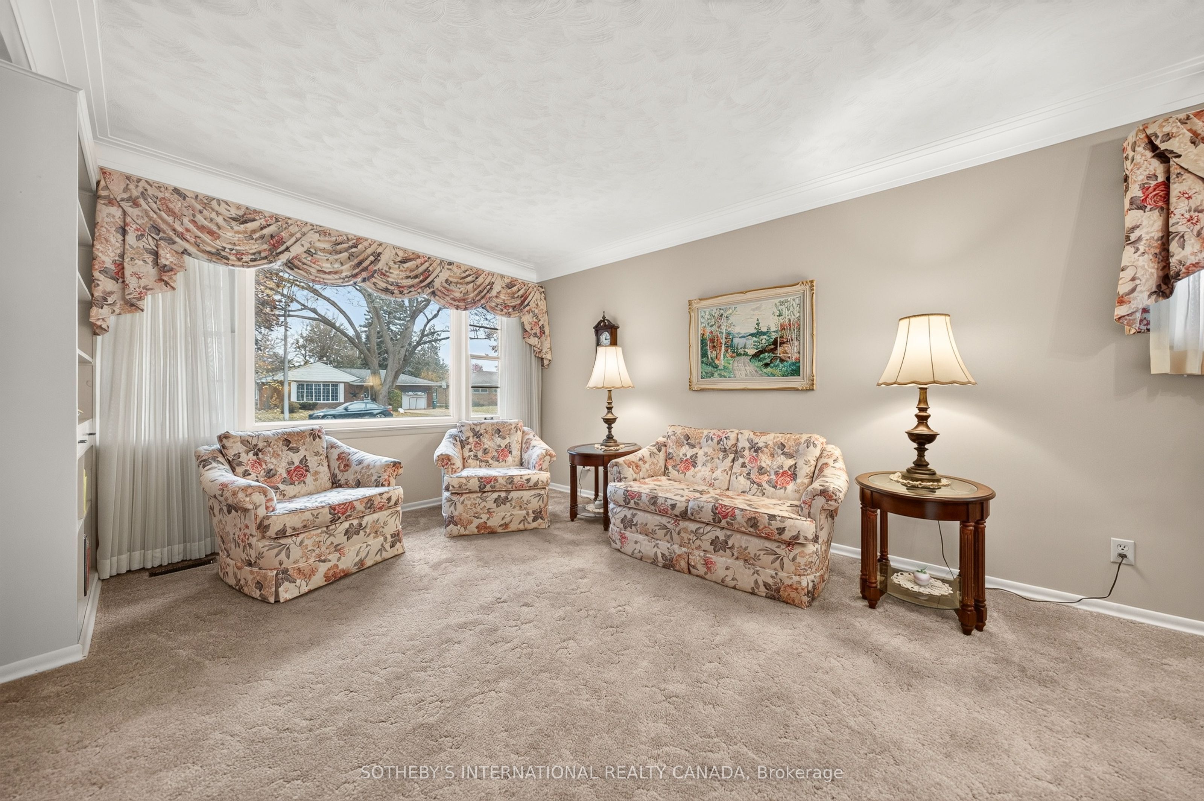
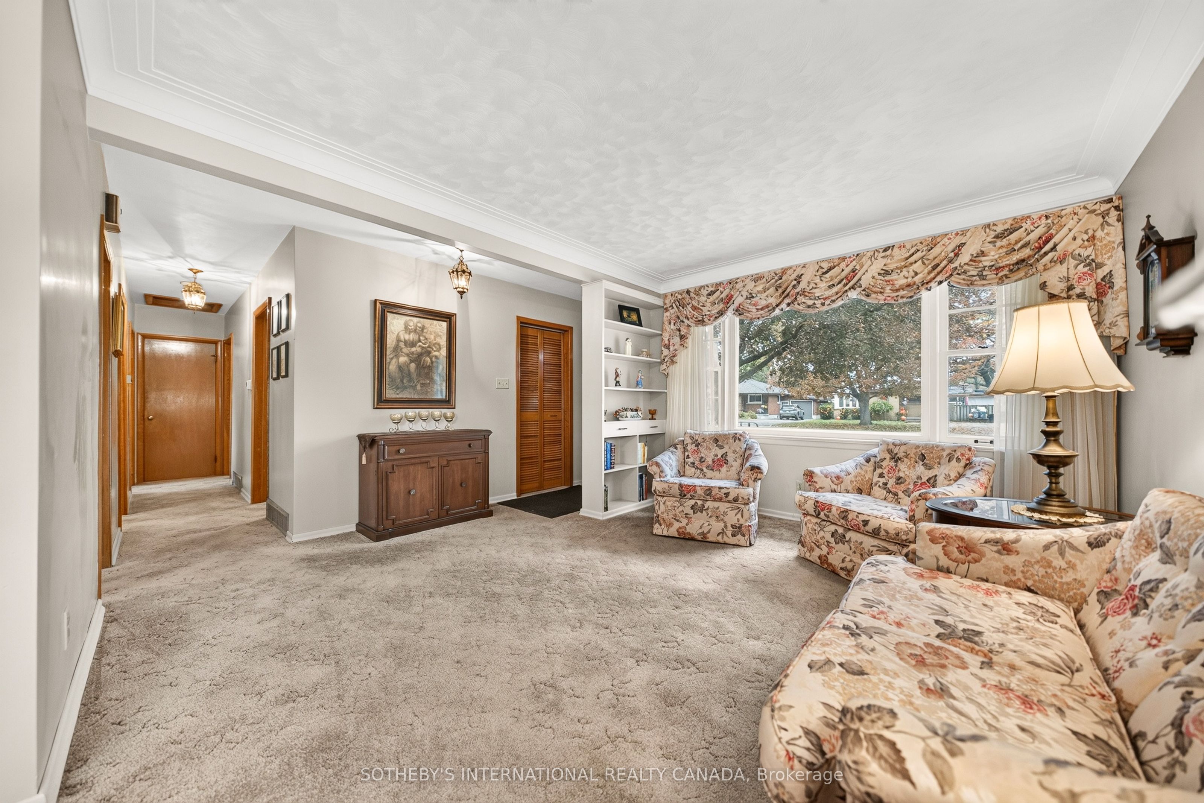
Enter an interest rate to see your estimated monthly payment.Welcome to 45 Glenview Avenue. Charming, inviting, and full of opportunity, this cozy 1-storey home is nestled in the quiet, established neighbourhood of East Galt. Offering an ideal home for first-time buyers, young families, and those looking to put down roots in a wonderful community, this home has the potential for you to make it your own. Bright and welcoming, the main level features three comfortable bedrooms, a 4-pc bathroom, and a linen closet for added storage. The kitchen features a functional layout, while the combined living and dining area provides a comfortable space for everyday living and gathering with family and friends. The spacious, finished basement continues these possibilities, offering valuable additional living space, a convenient 2-pc bathroom, and a cold room for extra storage. Set on an oversized lot, the outdoor space is truly a standout feature. A double-wide driveway provides ample parking, while the expansive backyard offers endless possibilities for entertaining, gardening, relaxing, or creating the outdoor retreat you have always envisioned. Whether you are entering the market, growing your family, or searching for a property with room to add your own personal touch, 45 Glenview Avenue presents an exciting opportunity.
| 4 hours ago | Listing updated with changes from the MLS® | |
| 5 hours ago | Listing first seen on site |

Listing information is provided by Participants of the Toronto Real Estate Board. IDX information is provided exclusively for personal, non-commercial use, and may not be used for any purpose other than to identify prospective properties consumers may be interested in purchasing. Information is deemed reliable but not guaranteed. Copyright 2026, Toronto Real Estate Board
Last checked 2026-11-03 08:20 PM UTC