19 Hillside Drive E 10, Niagara-on-the-Lake, ON, L0S 1J0

Save
Ask
Tour
Hide
Share
$849,999
2 Days On Site

19 Hillside Drive E 10
Niagara-on-the-Lake, ON L0S 1J0

For Sale|Condominium|Active
3
Beds
3
Total Baths
1200-1399
SqFt
—
/SqFt
County:
Niagara
Call Now: (226) 907 4448
Is this the listing for you? We can help make it yours.
(226) 907 4448
19 Hillside Drive E 1019 Hillside Drive E 1019 Hillside Drive E 1019 Hillside Drive E 10
Save
Ask
Tour
Hide
Share

Mortgage Calculator

Monthly Payment (Est.)

Enter an interest rate to see your estimated monthly payment.
Calculator powered by Showcase IDX, a Constellation1 Company. Copyright ©2026 Information is deemed reliable but not guaranteed.

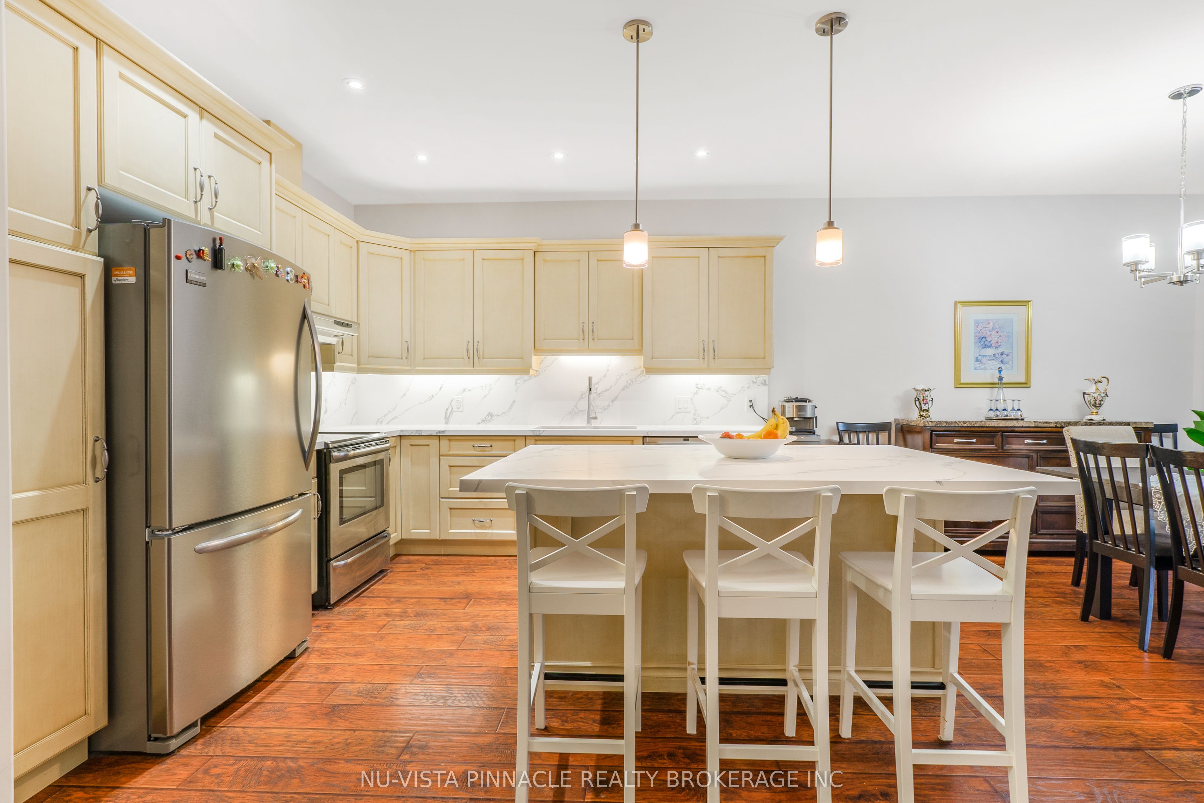
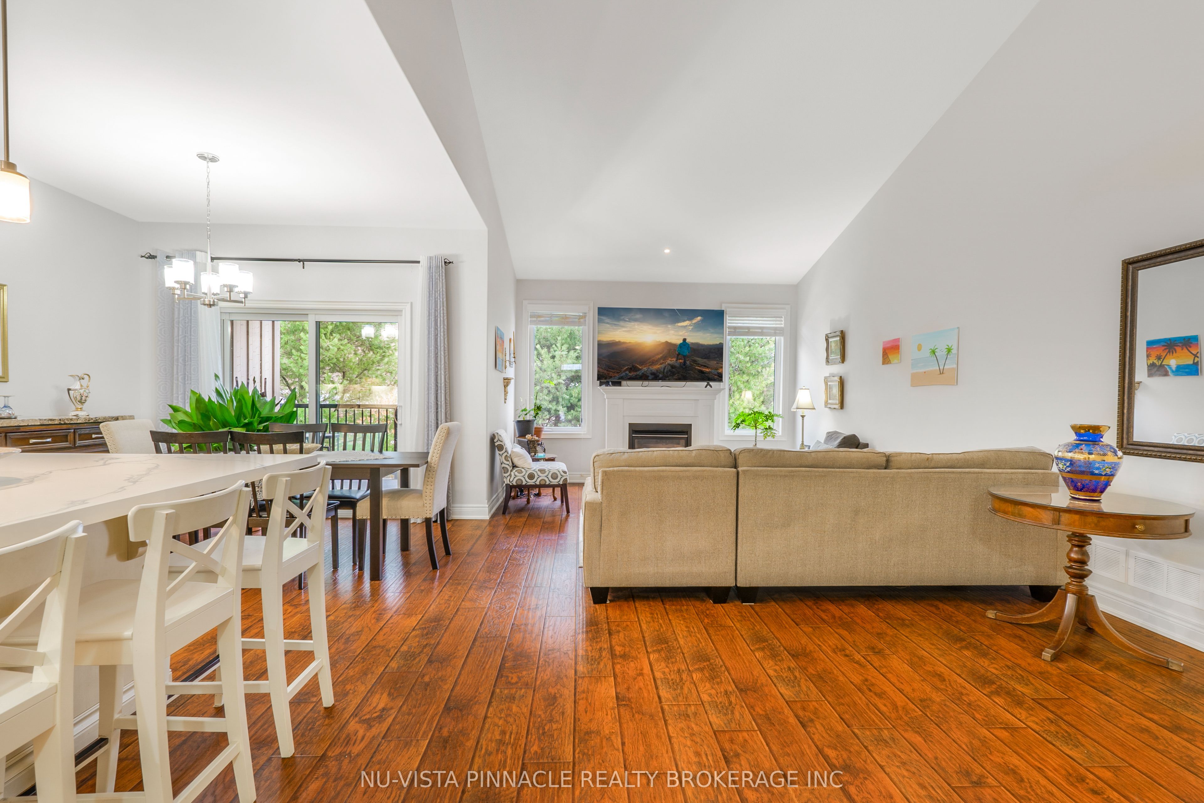
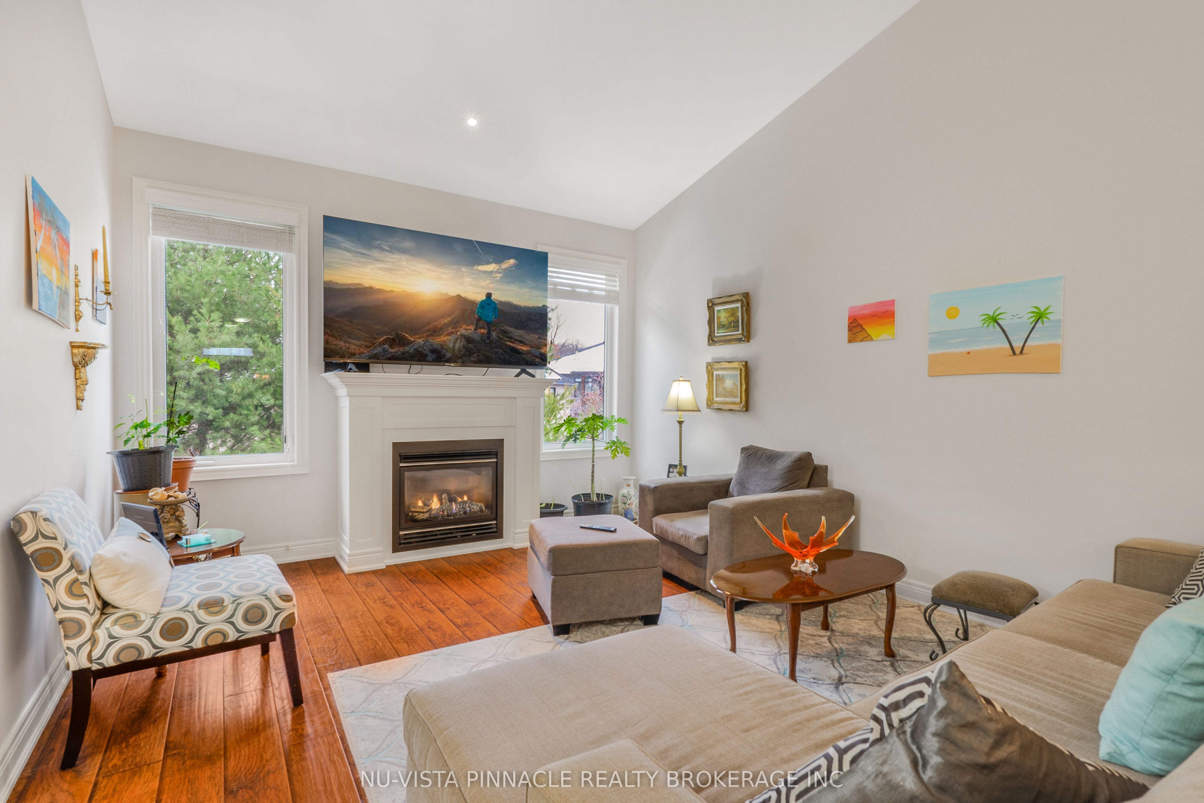
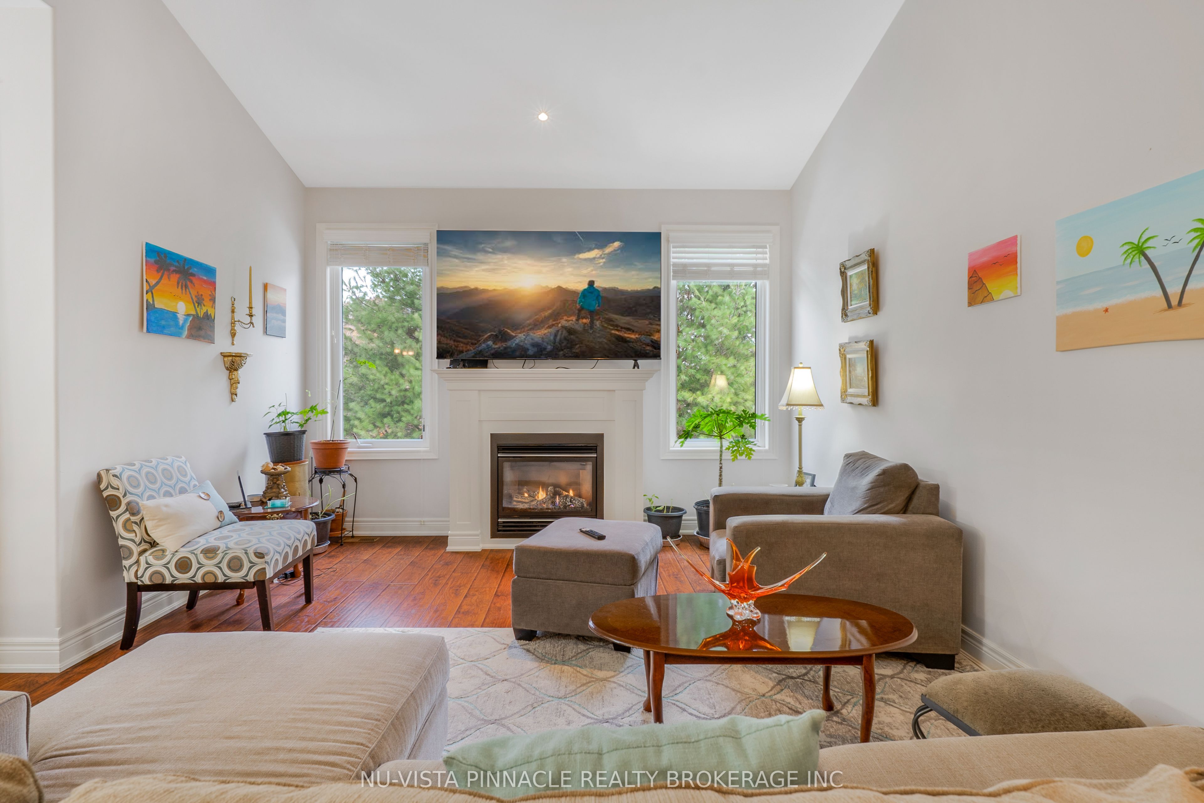
Experience luxury, maintenance-free living in St. David's prestigious Harvest Creek community. This exceptional bungalow townhome is a rare gem, offering an expansive open-concept main floor crowned with soaring cathedral ceilings, rich hardwood flooring, and a cozy gas fireplace. The gourmet kitchen is an entertainer's dream, featuring premium granite countertops, a large island, and a seamless walkout to a covered terrace. Retreat to the main-floor primary suite, complete with a tray ceiling, walk-in closet, and a spa-inspired glass and stone ensuite. The fully finished walkout basement transforms the lower level into a bright, airy haven-boasting heated finished concrete floors, large sunlit windows, a third bedroom, and a full bath. Step through the sliding doors to a private, composite-decked patio overlooking a serene, wooded stream. Complete with a double-car garage and massive storage capacity, this premium property places you minutes from Niagara-on-the-Lake's world-class wineries, boutique shopping, and walking trails, with seamless access to the QEW and the US border.

Save
Ask
Tour
Hide
Share
Listing Snapshot
Price 
$849,999
Days On Site 
2 Days
Bedrooms 
3
Inside Area (SqFt) 
1200-1399 sqft
Total Baths 
3
Full Baths 
N/A
Partial Baths 
N/A
Lot Size 
N/A
Year Built 
N/A
MLS® Number 
X14145360
Status 
Active
Property Tax 
$5,161.78
Maintenance Fees 
$270
Sq Ft Source 
N/A
Friends & Family
Recent Activity
2 days agoListing updated with changes from the MLS®
2 days agoListing first seen on site
General Features
Attached Garage 
Yes
Cross Street 
Four Mile Creek and Creekside
Direction Faces 
East
Garage 
Yes
Land Lease 
No
Number Of Stories 
1
Parking 
Garage Door OpenerPrivateAttached
Parking Spaces 
4
Pets 
Yes
Property Sub Type 
Condominium
Style 
Bungalow
Interior Features
Basement 
Walk-Out Access
Cooling 
Central Air
Fireplace 
Yes
Fireplace Features 
Gas
Heating 
Natural GasForced Air
Interior 
Central Vacuum
Laundry Features 
In HallInside
Bathroom 
Dimensions - 10.5 x 6.5Level - Main
Bedroom 
Dimensions - 11.98 x 16.9Level - MainFeatures - Cathedral Ceiling(s), Walk-In Closet(s)
Bedroom 2 
Dimensions - 14.83 x 10.89Level - Main
Bedroom 3 
Dimensions - 10.99 x 14.47Level - Basement
Dining Room 
Dimensions - 10.89 x 8.83Level - MainFeatures - Open Floorplan
Kitchen 
Dimensions - 15.65 x 16.9Level - MainFeatures - Granite Counters, Built-in Features
Living Room 
Dimensions - 16.99 x 21.82Level - MainFeatures - Open Floorplan
Recreation 
Dimensions - 33.14 x 33.5Level - Basement
Save
Ask
Tour
Hide
Share
Exterior Features
Construction Details 
BrickAluminum Siding
Lot Features 
On Golf CourseWoodedLevel
Patio And Porch 
Deck
Roof 
Asphalt
View 
Trees/WoodsCreek/Stream
Waterview 
Trees/WoodsCreek/Stream
Community Features
Maintenance Fee 
$270.0
Listing courtesy of NU-VISTA PINNACLE REALTY BROKERAGE INC

Listing information is provided by Participants of the Toronto Real Estate Board. IDX information is provided exclusively for personal, non-commercial use, and may not be used for any purpose other than to identify prospective properties consumers may be interested in purchasing. Information is deemed reliable but not guaranteed. Copyright 2026, Toronto Real Estate Board
Last checked 2026-11-06 12:05 AM UTC

Neighborhood & Commute
Source: Walkscore
Save
Ask
Tour
Hide
Share