

42 Serviceberry Lane, Norfolk, ON, N3Y 0E5
Save
Ask
Tour
Hide
$544,900
New Listing
42 Serviceberry LaneNorfolk, ON N3Y 0E5
For Sale|Residential|Active
2
Beds
4
Total Baths
1400-1599
SqFt
—
/SqFt
County:
Norfolk
Call Now: (226) 907 4448
Is this the listing for you? We can help make it yours.
(226) 907 4448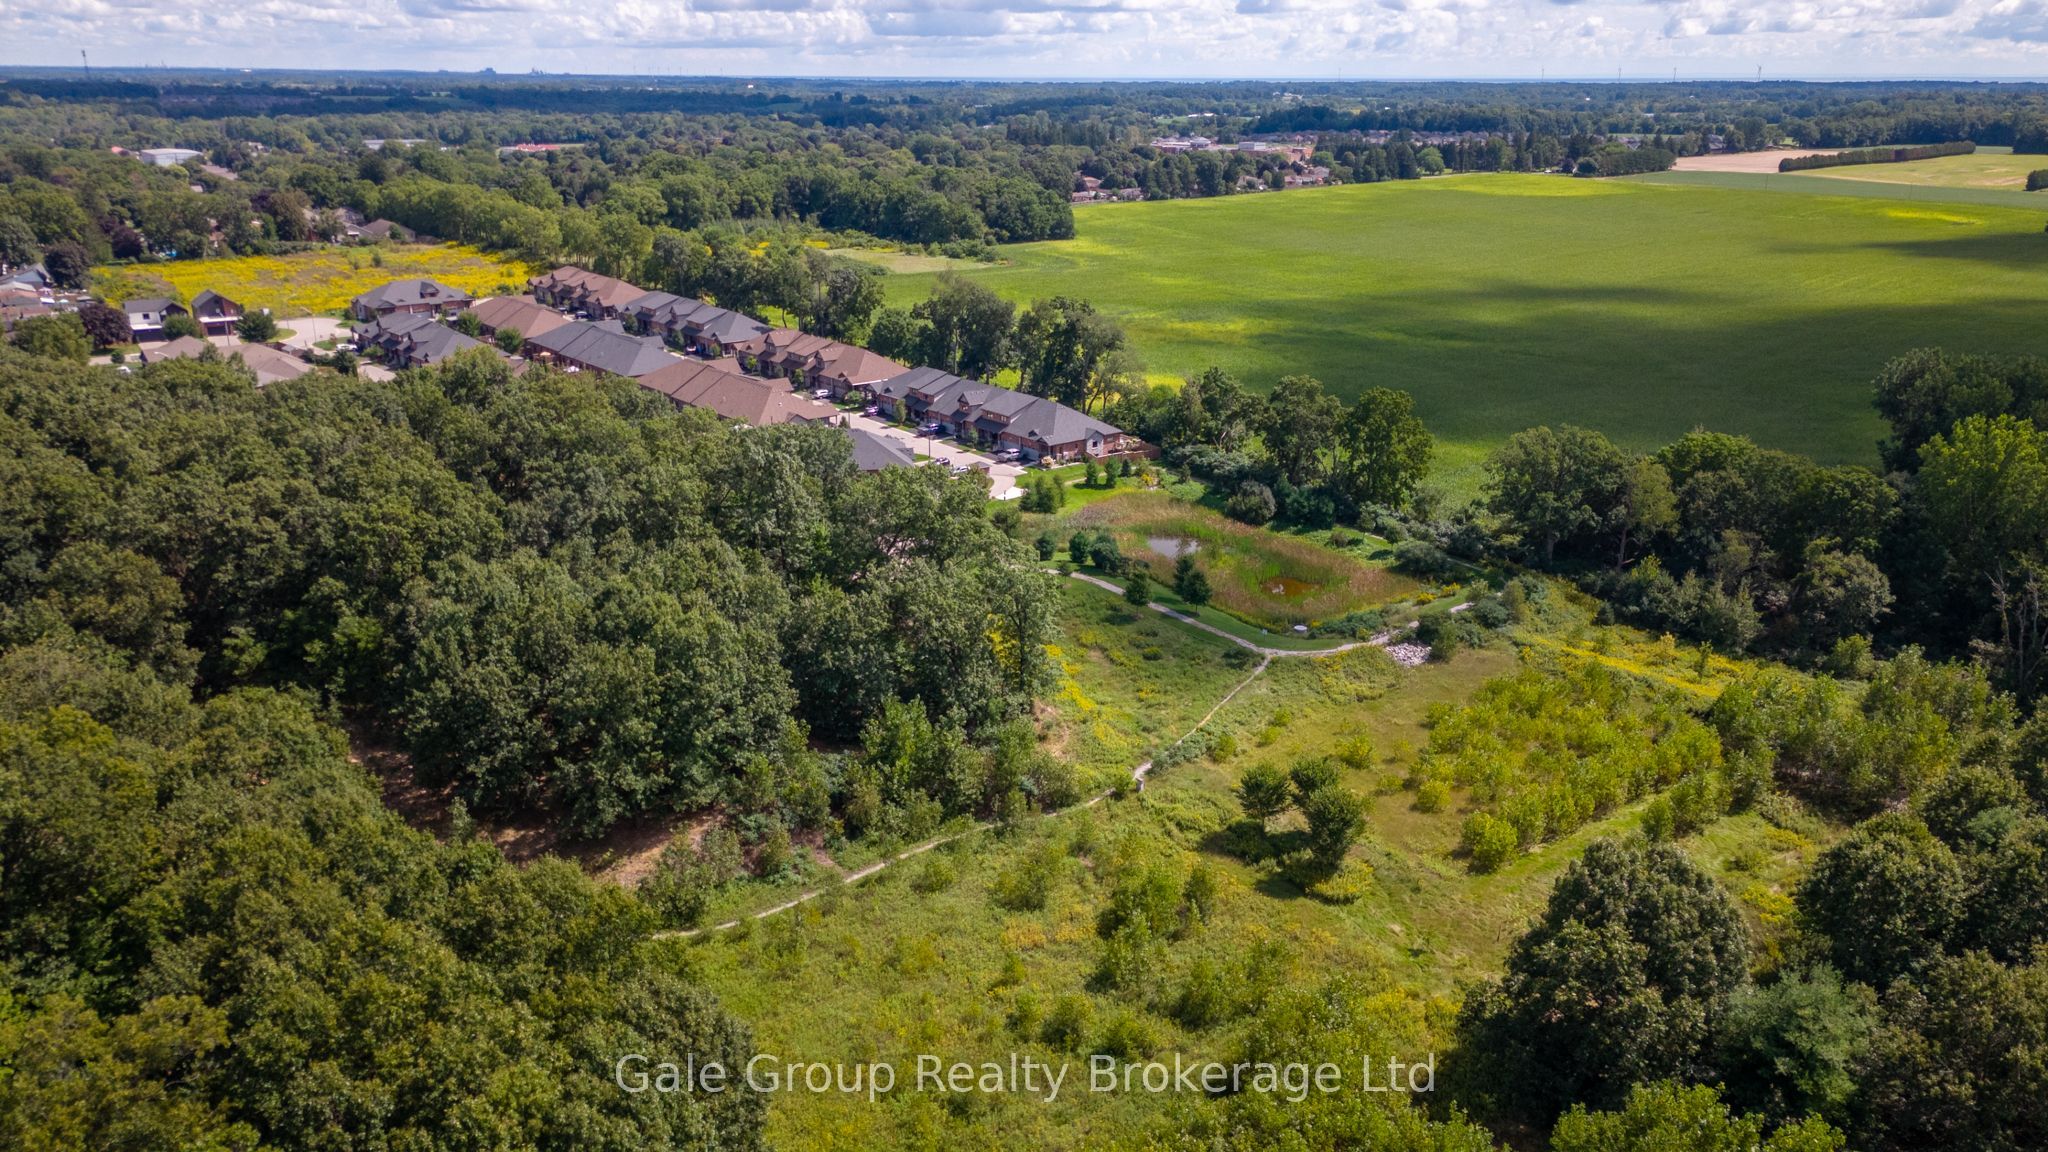
Save
Ask
Tour
Hide
Mortgage Calculator
Monthly Payment (Est.)
Enter an interest rate to see your estimated monthly payment.Calculator powered by Showcase IDX, a Constellation1 Company. Copyright ©2026 Information is deemed reliable but not guaranteed.
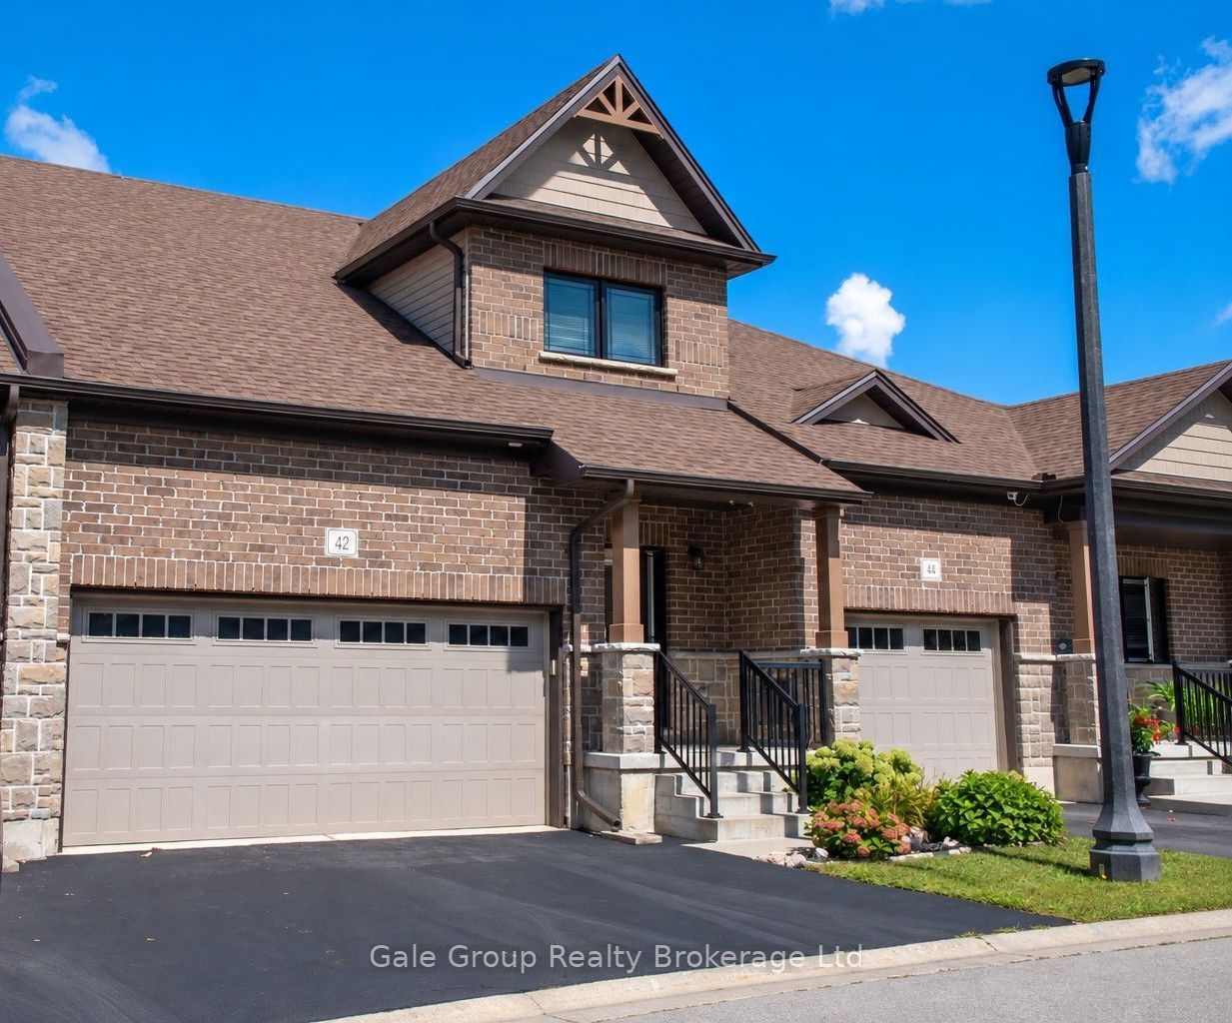
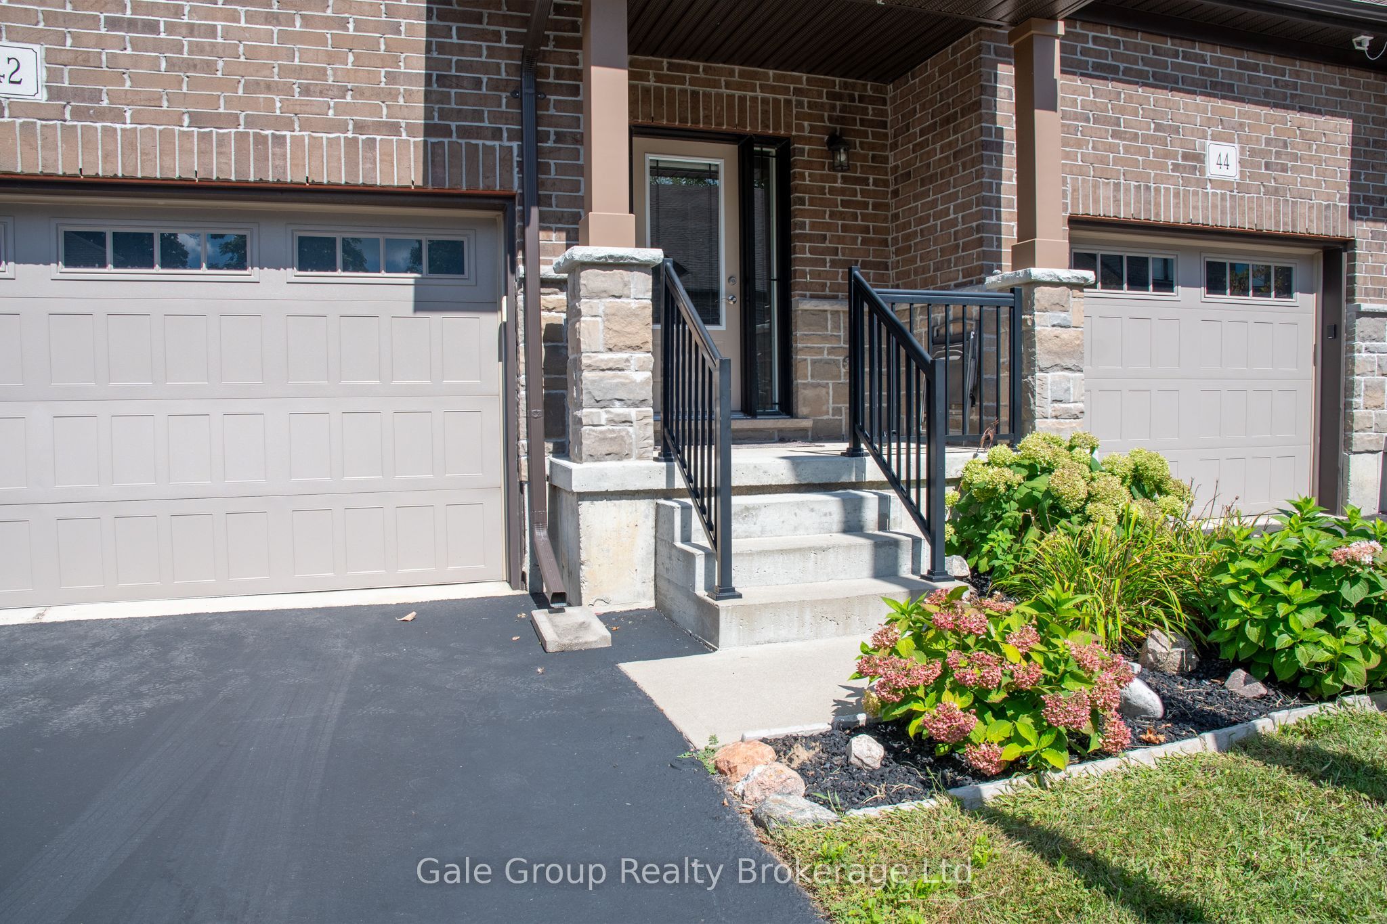
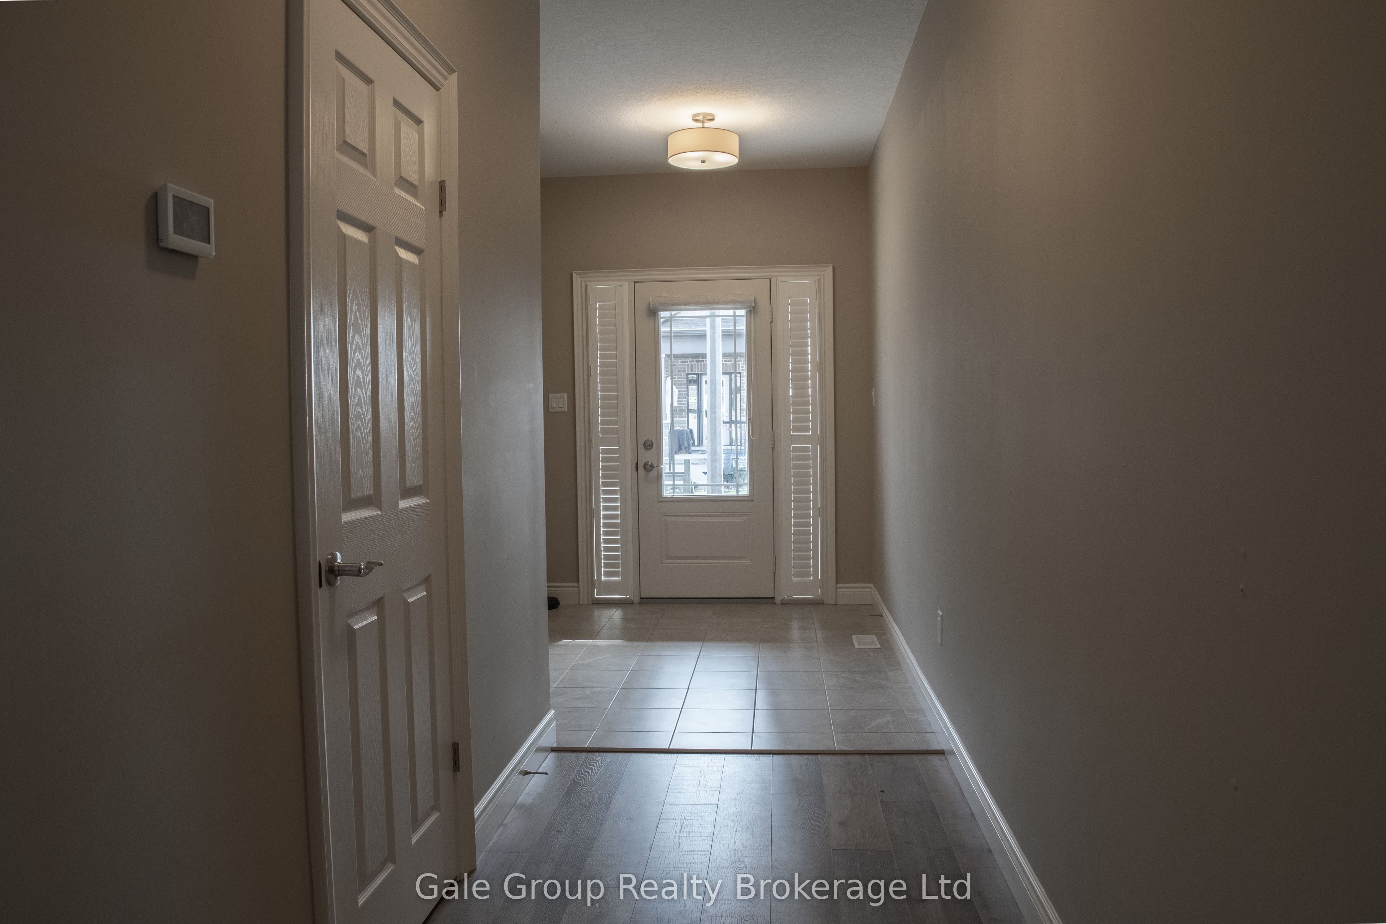
Bungaloft Townhome in Desirable Westwood Neighbourhood. Double car garage, main floor primary bedroom with accessible ensuite, walk in closet. Upstairs you will find a spacious loft overlooking the great room, along with a second spacious bedroom with walk through closet, jack/jill ensuite. Enjoy an easy flow with contemporary kitchen containing kitchenaid appliances (gas stove) and large pantry. Out back enjoy the sun on the large composite deck surrounded by well landscaped garden beds. This lovely townhome is waiting for you....Enjoy the peace of the surrounding nature and walking trails with the added convenience of less outdoor maintenance! POTL fee of $156/m
Save
Ask
Tour
Hide
Listing Snapshot
Price
$544,900
Days On Site
0 Days
Bedrooms
2
Inside Area (SqFt)
1400-1599 sqft
Total Baths
4
Full Baths
N/A
Partial Baths
N/A
Lot Size
2,577.74 Acres
Year Built
N/A
MLS® Number
X14146056
Status
Active
Property Tax
$4,879
Maintenance Fees
$156
Sq Ft Source
N/A
Friends & Family
Recent Activity
| 22 hours ago | Listing updated with changes from the MLS® | |
| 22 hours ago | Listing first seen on site |
General Features
Attached Garage
Yes
Cross Street
Fernwood Drive
Direction Faces
South
Disclosures
Unknown
Garage
Yes
Number Of Stories
1
Parking
Garage Door OpenerAttached
Parking Spaces
3
Pets
Yes
Style
Bungaloft
Interior Features
Appliances
Water Softener
Basement
Full
Cooling
Central Air
Fireplace
Yes
Fireplace Features
Gas
Heating
Natural GasForced Air
Laundry Features
Multiple LocationsLaundry Room
Bedroom 2
Dimensions - 3.17 x 3.09Level - Second
Foyer
Dimensions - 0.0 x 0.0Level - Main
Great Room
Dimensions - 4.39 x 4.06Level - MainFeatures - Vaulted Ceiling(s)
Kitchen
Dimensions - 3.14 x 3.76Level - MainFeatures - Pantry, Open Floorplan, Built-in Features
Laundry
Dimensions - 0.0 x 0.0Level - Basement
Loft
Dimensions - 3.71 x 4.23Level - Second
Master Bedroom
Dimensions - 3.62 x 4.12Level - MainFeatures - Walk-In Closet(s)
Utility Room
Dimensions - 0.0 x 0.0Level - Basement
Save
Ask
Tour
Hide
Exterior Features
Construction Details
Brick
Lot Features
Irregular LotGreenbeltLevel
Patio And Porch
DeckPorch
Roof
Asphalt
Community Features
Accessibility Features
Accessible Full Bath
Maintenance Fee
$156.0
Listing courtesy of Gale Group Realty Brokerage Ltd

Listing information is provided by Participants of the Toronto Real Estate Board. IDX information is provided exclusively for personal, non-commercial use, and may not be used for any purpose other than to identify prospective properties consumers may be interested in purchasing. Information is deemed reliable but not guaranteed. Copyright 2026, Toronto Real Estate Board
Last checked 2026-11-04 09:37 PM UTC
Listing information is provided by Participants of the Toronto Real Estate Board. IDX information is provided exclusively for personal, non-commercial use, and may not be used for any purpose other than to identify prospective properties consumers may be interested in purchasing. Information is deemed reliable but not guaranteed. Copyright 2026, Toronto Real Estate Board
Last checked 2026-11-04 09:37 PM UTC
Neighborhood & Commute
Source: Walkscore
Save
Ask
Tour
Hide