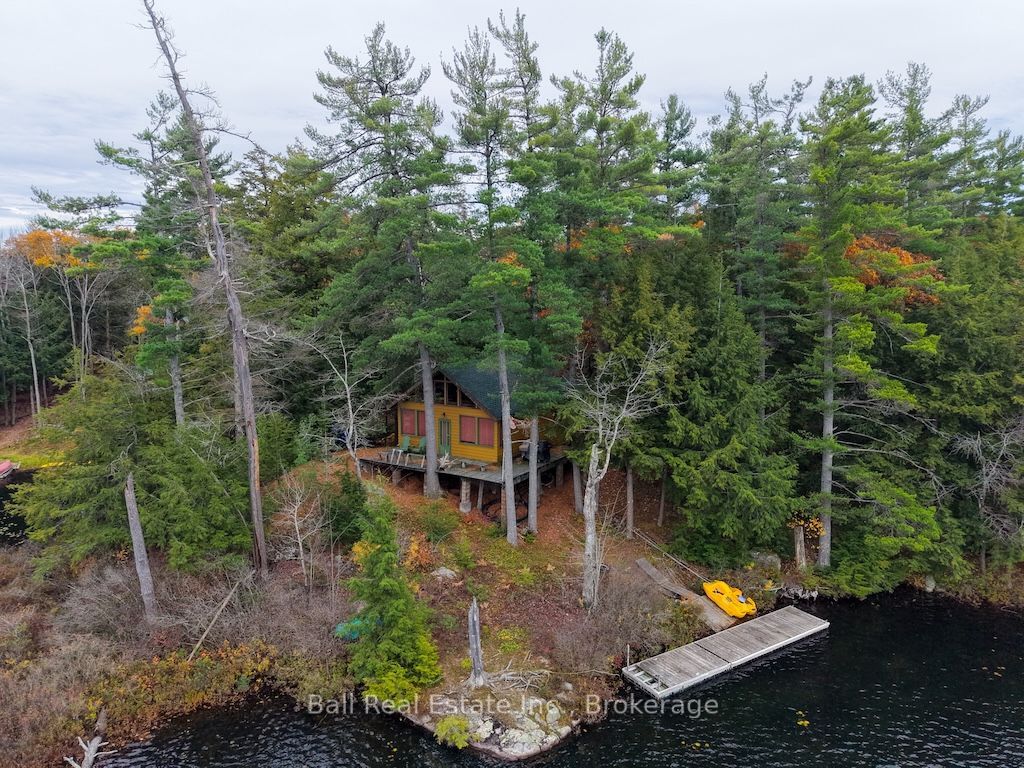
100 Fire Route 58H Route, North Kawartha, ON, K0L 1A0

Save
Ask
Tour
Hide
Share
$699,900
New Listing

100 Fire Route 58H Route
North Kawartha, ON K0L 1A0

For Sale|Single Family Residence|Active
2
Beds
1
Total Bath
700-1100
SqFt
—
/SqFt
County:
Peterborough
Call Now: (226) 907 4448
Is this the listing for you? We can help make it yours.
(226) 907 4448
100 Fire Route 58H Route100 Fire Route 58H Route100 Fire Route 58H Route100 Fire Route 58H Route
Save
Ask
Tour
Hide
Share

Mortgage Calculator

Monthly Payment (Est.)

Enter an interest rate to see your estimated monthly payment.
Calculator powered by Showcase IDX, a Constellation1 Company. Copyright ©2026 Information is deemed reliable but not guaranteed.

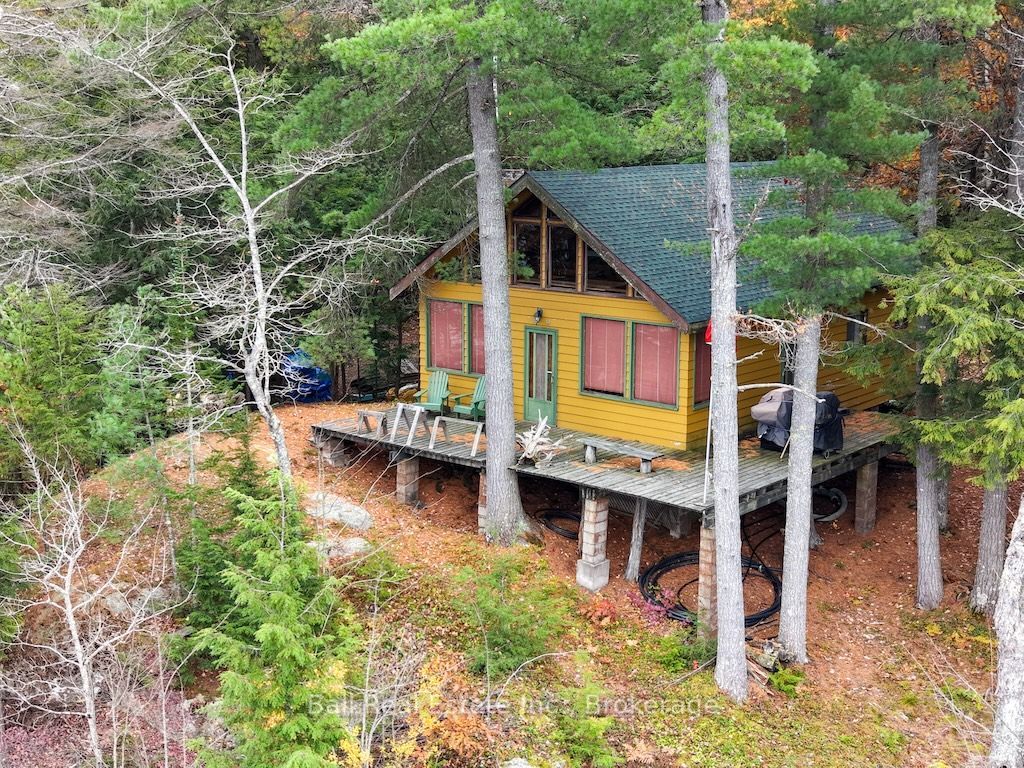
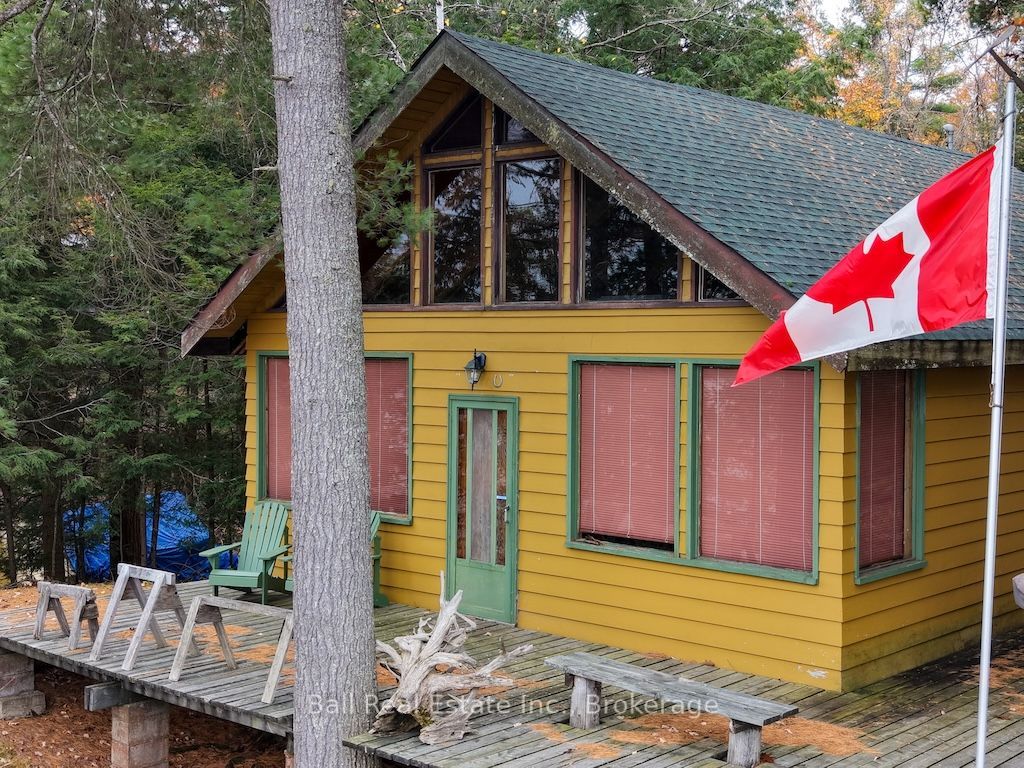
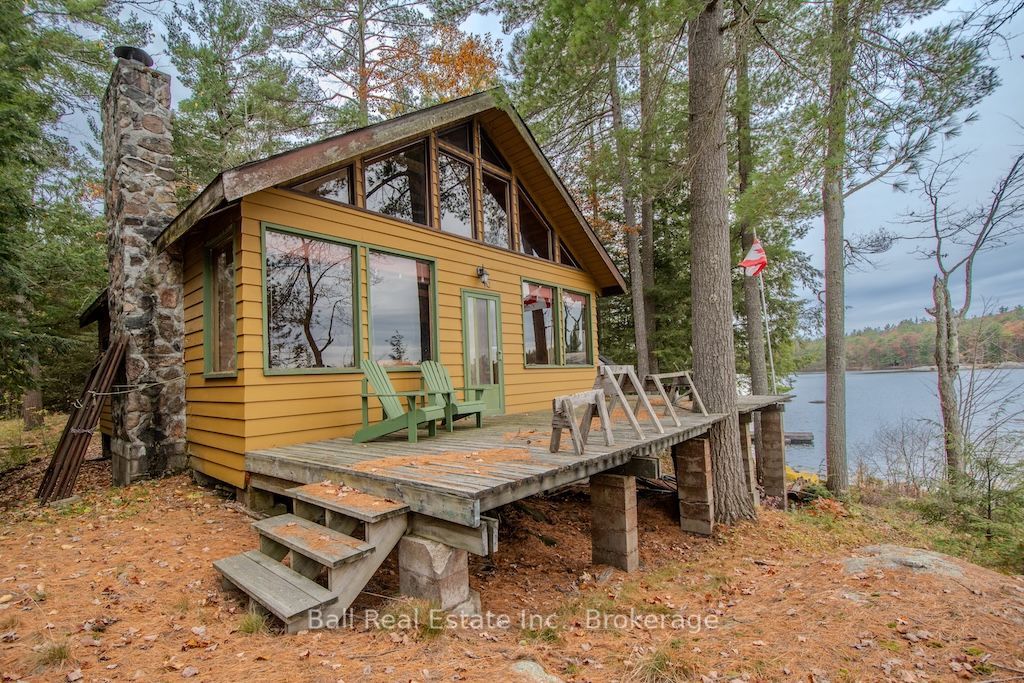
Discover your own cottage-country escape on beautiful Wolf Lake, nestled within the boundaries of Kawartha Highlands Provincial Park! Set on 1.18 acres with an impressive 540 feet of waterfront, this rustic three-season cottage features two bedrooms, one bathroom, and a loft, offering a comfortable retreat for family and friends. Wolf Lake spans approximately 352 acres, with depths reaching 30 feet, and offers excellent canoeing, boating, and bass and muskie fishing. A convenient boat launch area on the property makes getting out on the water easy. Enjoy the peace and beauty of nature, endless outdoor adventures, and the simple pleasures of cottage living. Create lasting memories with family and friends, from lazy summer days on the water to evenings spent relaxing and reconnecting. A fantastic opportunity to own a waterfront getaway with exceptional frontage in a stunning natural setting.

Save
Ask
Tour
Hide
Share
Listing Snapshot
Price 
$699,900
Days On Site 
0 Days
Bedrooms 
2
Inside Area (SqFt) 
700-1100 sqft
Total Baths 
1
Full Baths 
N/A
Partial Baths 
N/A
Lot Size 
117.89x366.27 Acres
Year Built 
N/A
MLS® Number 
X14146936
Status 
Active
Property Tax 
$5,110
Maintenance Fees 
N/A
Sq Ft Source 
N/A
Friends & Family
Recent Activity
8 hours agoListing updated with changes from the MLS®
8 hours agoListing first seen on site
General Features
Cross Street 
Anstruther Lake Road
Direction Faces 
North
Disclosures 
Easement
Land Lease 
No
Parking 
Private
Parking Spaces 
8
Property Sub Type 
Single Family Residence
Sewer 
Septic Tank
Style 
Bungaloft
Interior Features
Appliances 
Water Heater
Basement 
None
Fireplace 
Yes
Fireplace Features 
Wood Burning
Heating 
Wood
Interior 
Storage
Bathroom 
Dimensions - 2.12 x 2.2Level - Main
Bedroom 2 
Dimensions - 3.22 x 2.78Level - Main
Dining Room 
Dimensions - 3.49 x 4.58Level - Main
Foyer 
Dimensions - 1.27 x 3.42Level - Main
Kitchen 
Dimensions - 3.49 x 3.51Level - Main
Living Room 
Dimensions - 3.32 x 4.58Level - Main
Master Bedroom 
Dimensions - 3.22 x 2.93Level - Main
Other 
Dimensions - 6.8 x 5.81Level - Second
Save
Ask
Tour
Hide
Share
Exterior Features
Construction Details 
Wood Siding
Frontage 
Waterfront
Lot Features 
WoodedRolling SlopeSlopedWaterfront
Patio And Porch 
DeckPorch
Pool Features 
None
Roof 
Asphalt
View 
WaterLakePanoramicTrees/Woods
Waterfront 
Yes
Waterfront Features 
LakeBeach Front
Waterview 
WaterLakePanoramicTrees/Woods
Listing courtesy of Ball Real Estate Inc.

Listing information is provided by Participants of the Toronto Real Estate Board. IDX information is provided exclusively for personal, non-commercial use, and may not be used for any purpose other than to identify prospective properties consumers may be interested in purchasing. Information is deemed reliable but not guaranteed. Copyright 2026, Toronto Real Estate Board
Last checked 2026-11-04 09:37 PM UTC

Neighborhood & Commute
Source: Walkscore
Save
Ask
Tour
Hide
Share