81 Sabrina Crescent, Kitchener, ON, N2P 1Y7

Save
Ask
Tour
Hide
Share
$699,900
1 Day On Site

81 Sabrina Crescent
Kitchener, ON N2P 1Y7

For Sale|Single Family Residence|Active
4
Beds
3
Total Baths
1100-1500
SqFt
—
/SqFt
County:
Waterloo
Call Now: (226) 907 4448
Is this the listing for you? We can help make it yours.
(226) 907 4448
81 Sabrina Crescent81 Sabrina Crescent81 Sabrina Crescent81 Sabrina Crescent
Save
Ask
Tour
Hide
Share

Mortgage Calculator

Monthly Payment (Est.)

Enter an interest rate to see your estimated monthly payment.
Calculator powered by Showcase IDX, a Constellation1 Company. Copyright ©2026 Information is deemed reliable but not guaranteed.

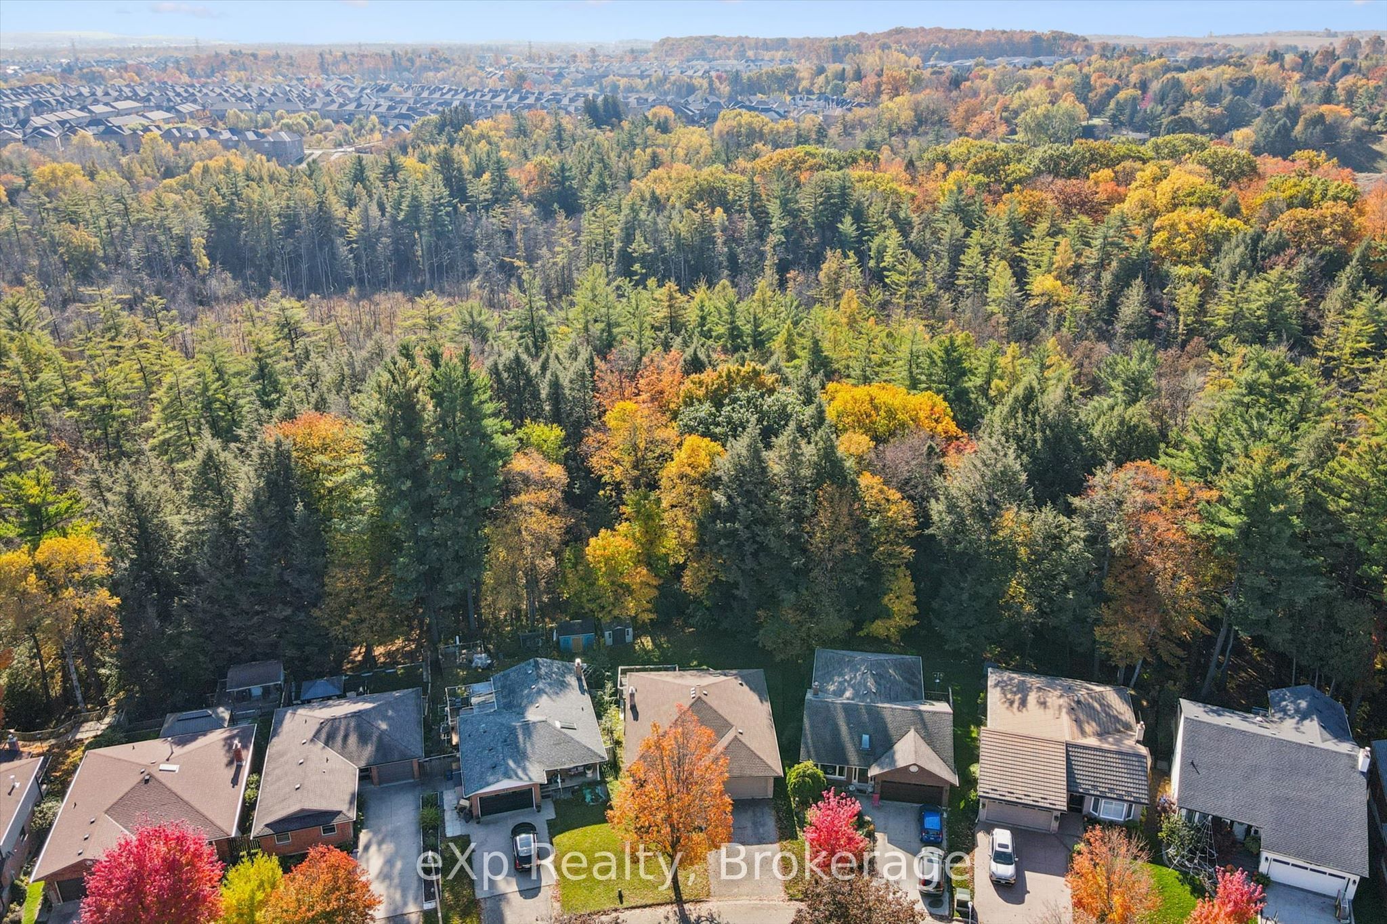
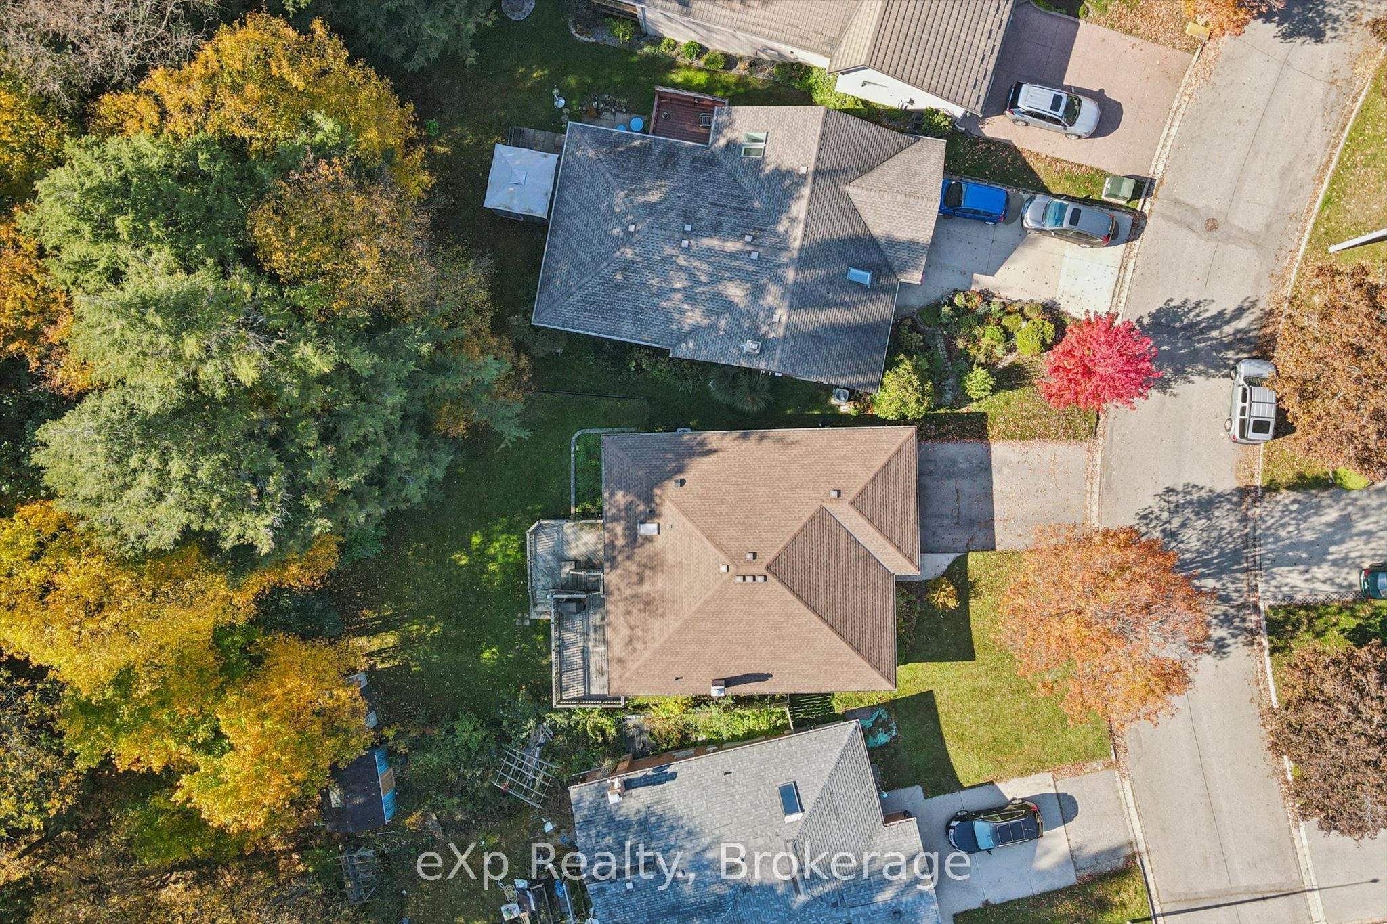
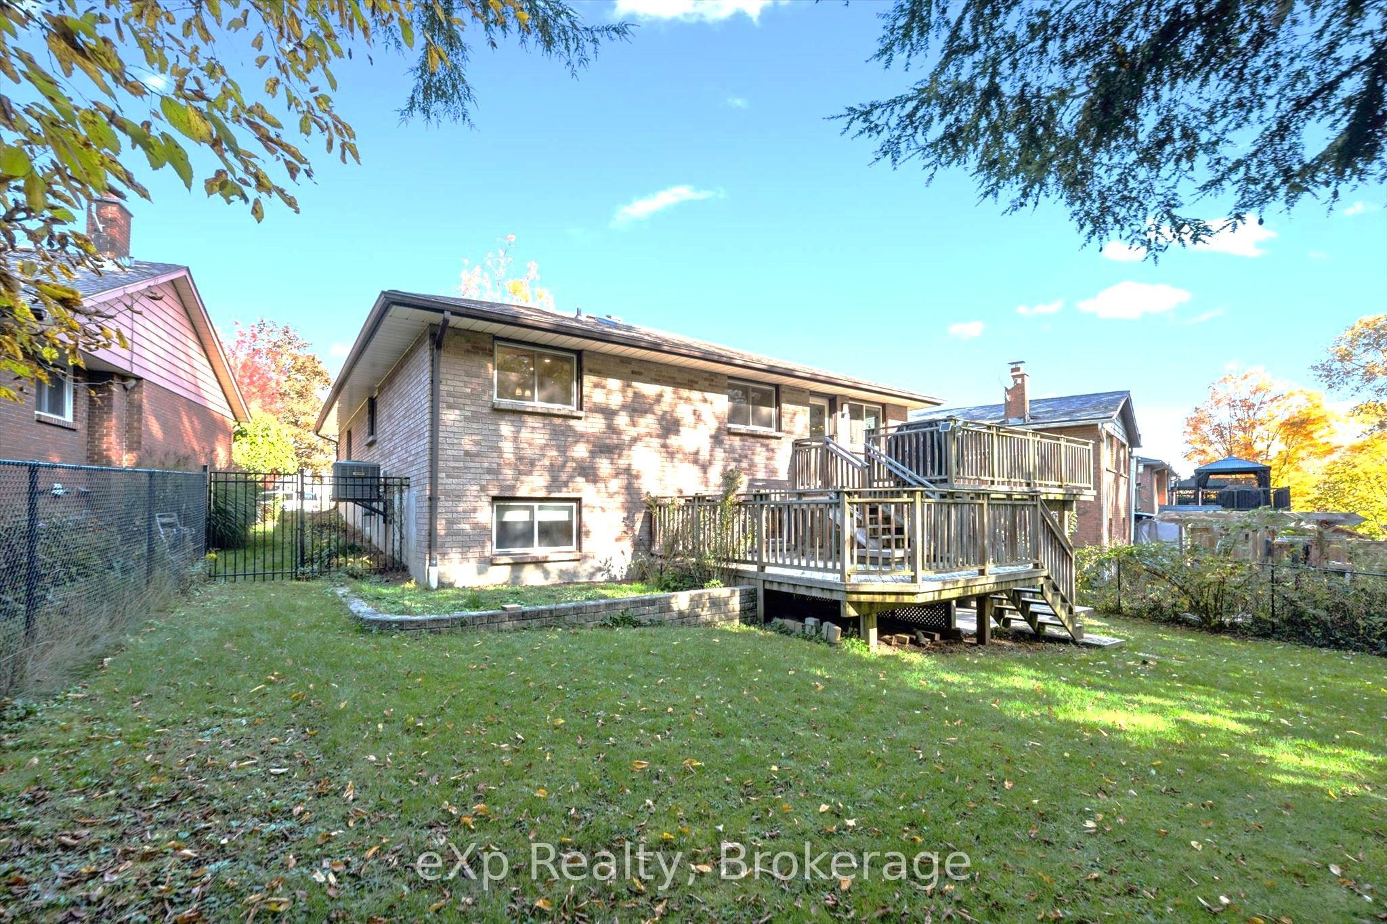
There's something special about living in a "forever-home" that backs on the spectacular forest that is Tilt's Bush in Kitchener's Doon Valley. Theraised deck and sheltered hot tub in the pool-sized backyard will play a major role in family life at 81 Sabrina Cres..... a street that rarely sees ahouse for sale. With over 2100 sq ft of finished living space and room for two cars in your garage and even more in the driveway allows enoughparking for the growing family! You will feel right at home from the moment you walk into this bungalow starting with your large foyer lookinginto the bright living room with hardwood floors leading into the formal dining room. The eat-in kitchen features plenty of counter space,stainless steel appliances and a walk-out to the multi-level raised deck with that "Million Dollar View" of Tilt's Bush. It is perfect for active familybarbecues and peacefully watching wildlife in the woods. Also on the main floor, there are two bedrooms and two updated bathrooms, includingthe ensuite bathroom that you have been dreaming of..... It even has a heated floor! The fully finished walk-out basement comes complete withtwo more bedrooms, a 2 pc. bathroom, warm cork flooring throughout and brick fireplace with a "wood burning stove insert" in the rec room forthose cozy winter nights! Book your tour today..... oh, and s t a r t packing! Some of the KEY FEATURES INCLUDE: Extra tall Garage door allowsoversized vehicles, pool-sized yard with pool rated fence, Upgraded Staircase & Banister, Hot Tub.

Save
Ask
Tour
Hide
Share
Listing Snapshot
Price 
$699,900
Days On Site 
1 Day
Bedrooms 
4
Inside Area (SqFt) 
1100-1500 sqft
Total Baths 
3
Full Baths 
N/A
Partial Baths 
N/A
Lot Size 
40.97x122.25 Acres
Year Built 
N/A
MLS® Number 
X14148268
Status 
Active
Property Tax 
$5,399.03
Maintenance Fees 
N/A
Sq Ft Source 
N/A
Friends & Family
Recent Activity
yesterdayListing updated with changes from the MLS®
yesterdayListing first seen on site
General Features
Attached Garage 
Yes
Cross Street 
Homer Watson and Doon Village Rd
Direction Faces 
South
Garage 
Yes
Land Lease 
No
Parking 
Garage Door OpenerAttached
Parking Spaces 
6
Property Sub Type 
Single Family Residence
Style 
Bungalow
Utilities 
Cable Available
Interior Features
Appliances 
Water PurifierWater SoftenerWater Heater
Basement 
Walk-Out AccessFinishedFull
Cooling 
Central Air
Fireplace 
Yes
Fireplace Features 
Wood Burning
Heating 
Fireplace InsertNatural GasForced Air
Interior 
Central Vacuum
Spa 
Yes
Bathroom 
Dimensions - 1.83 x 1.48Level - Basement
Bedroom 
Dimensions - 2.72 x 2.8Level - Main
Bedroom 2 
Dimensions - 3.52 x 3.18Level - Basement
Breakfast 
Dimensions - 2.29 x 3.3Level - Main
Dining Room 
Dimensions - 2.5 x 3.63Level - Main
Kitchen 
Dimensions - 2.57 x 3.3Level - Main
Laundry 
Dimensions - 2.16 x 3.51Level - Basement
Living Room 
Dimensions - 5.16 x 3.63Level - Main
Master Bedroom 
Dimensions - 3.1 x 4.49Level - Main
Recreation 
Dimensions - 8.07 x 5.27Level - Basement
Utility Room 
Dimensions - 1.61 x 2.24Level - Basement
Save
Ask
Tour
Hide
Share
Exterior Features
Construction Details 
BrickBrick Veneer
Fencing 
Fenced
Lot Features 
GreenbeltWooded
Patio And Porch 
DeckPatio
Pool Features 
None
Roof 
Shingle
Spa 
Yes
View 
Trees/WoodsPark/GreenbeltForest
Waterview 
Trees/WoodsPark/GreenbeltForest
Listing courtesy of eXp Realty

Listing information is provided by Participants of the Toronto Real Estate Board. IDX information is provided exclusively for personal, non-commercial use, and may not be used for any purpose other than to identify prospective properties consumers may be interested in purchasing. Information is deemed reliable but not guaranteed. Copyright 2026, Toronto Real Estate Board
Last checked 2026-11-06 12:15 AM UTC

Neighborhood & Commute
Source: Walkscore
Save
Ask
Tour
Hide
Share