

140 Dorothy Street, Welland, ON, L3B 3V9
140 Dorothy StreetWelland, ON L3B 3V9
Mortgage Calculator
Monthly Payment (Est.)
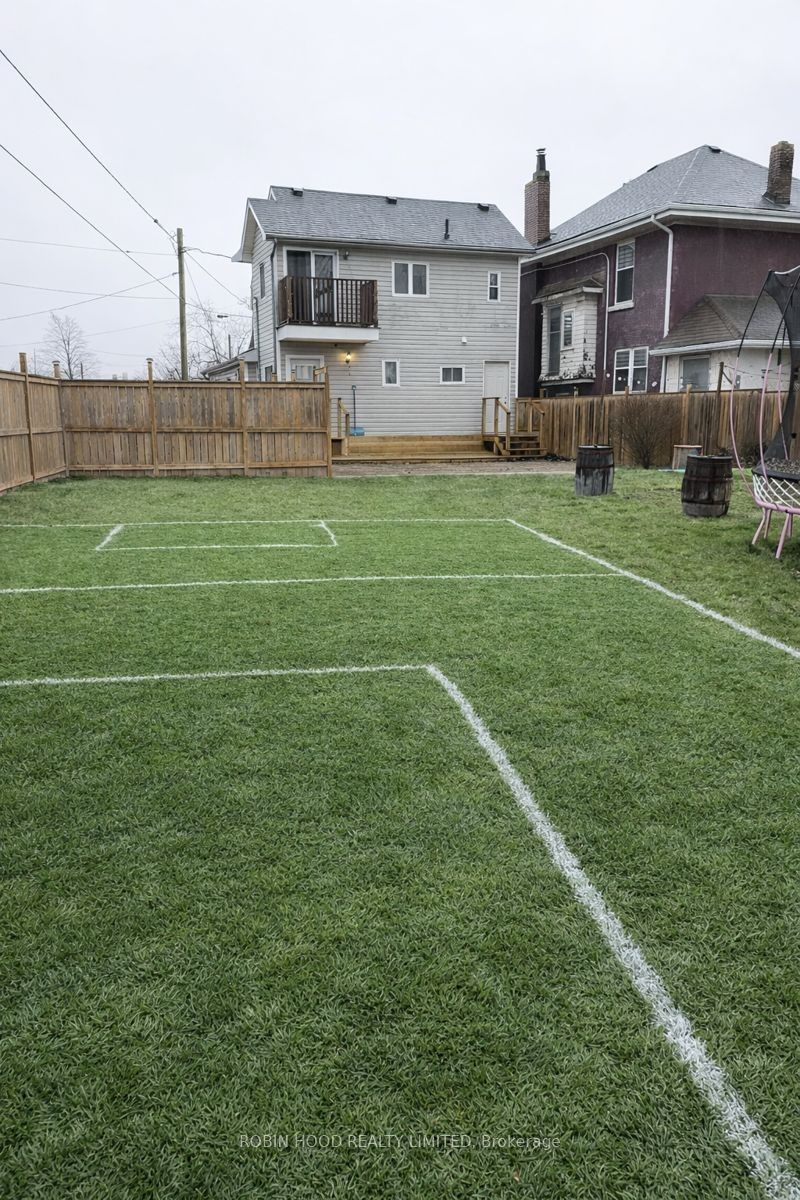
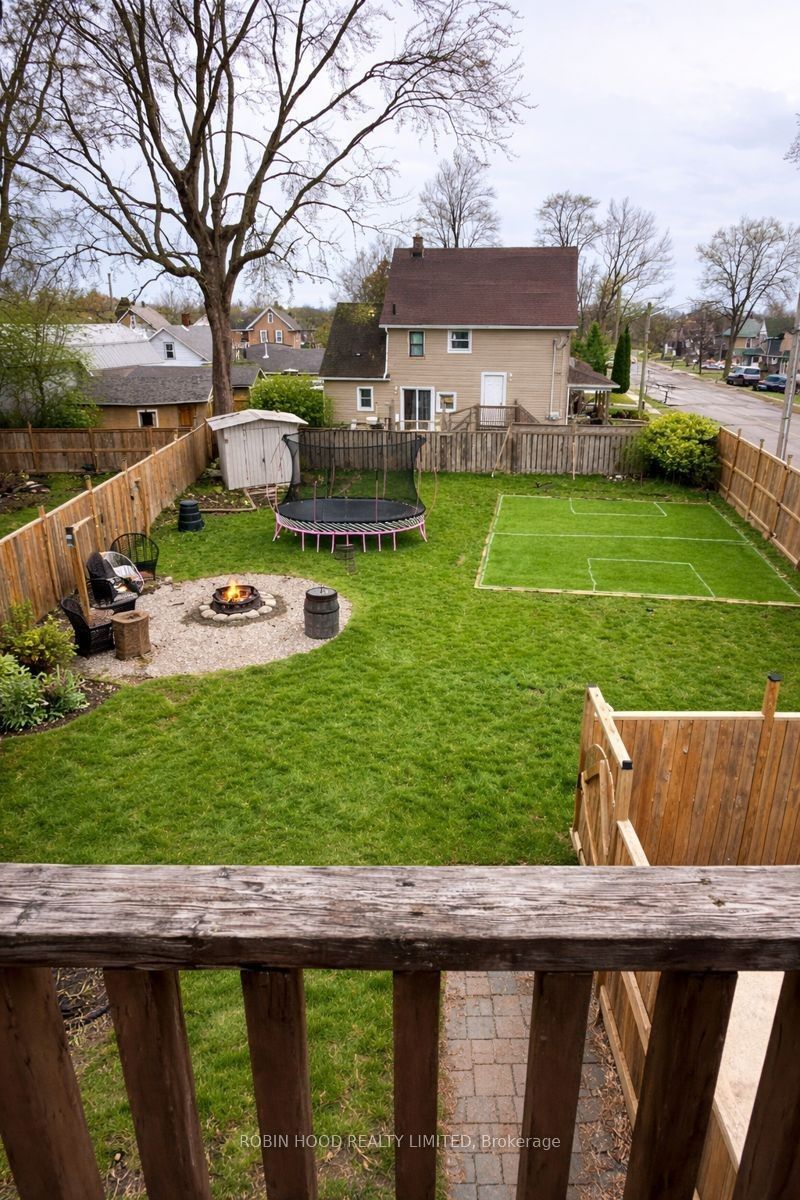
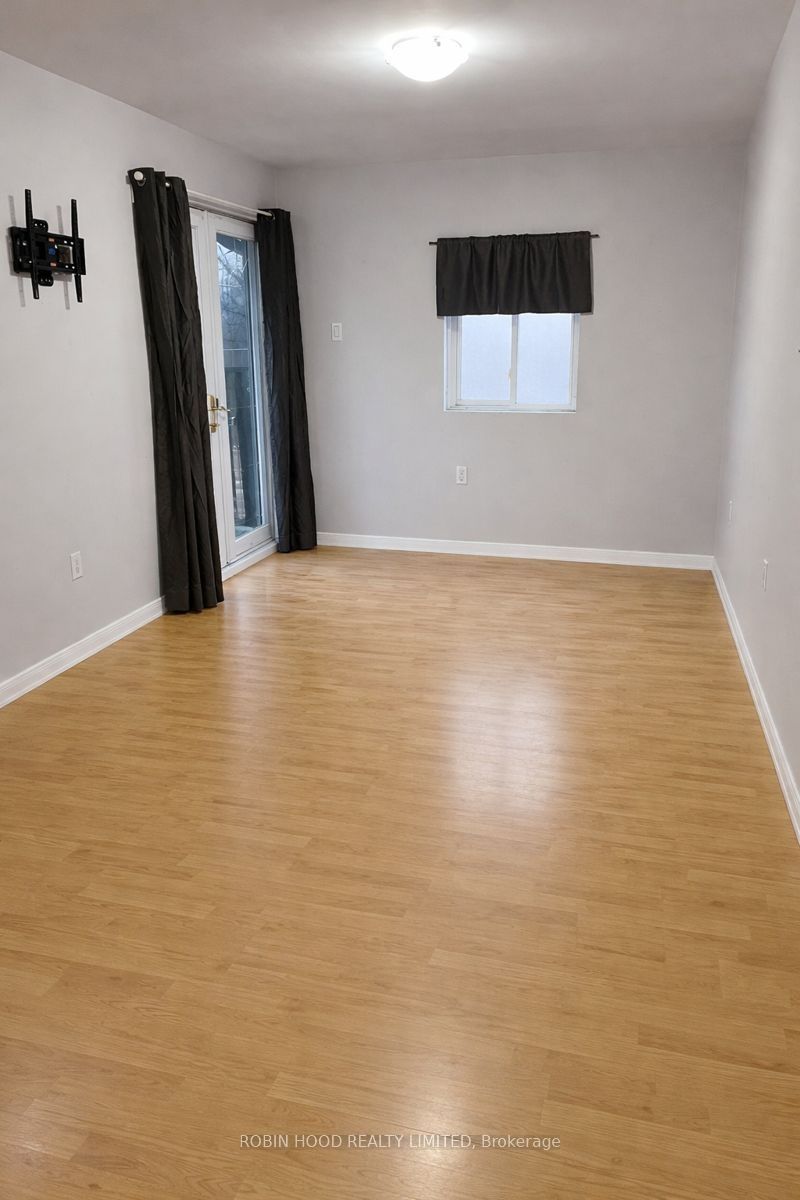
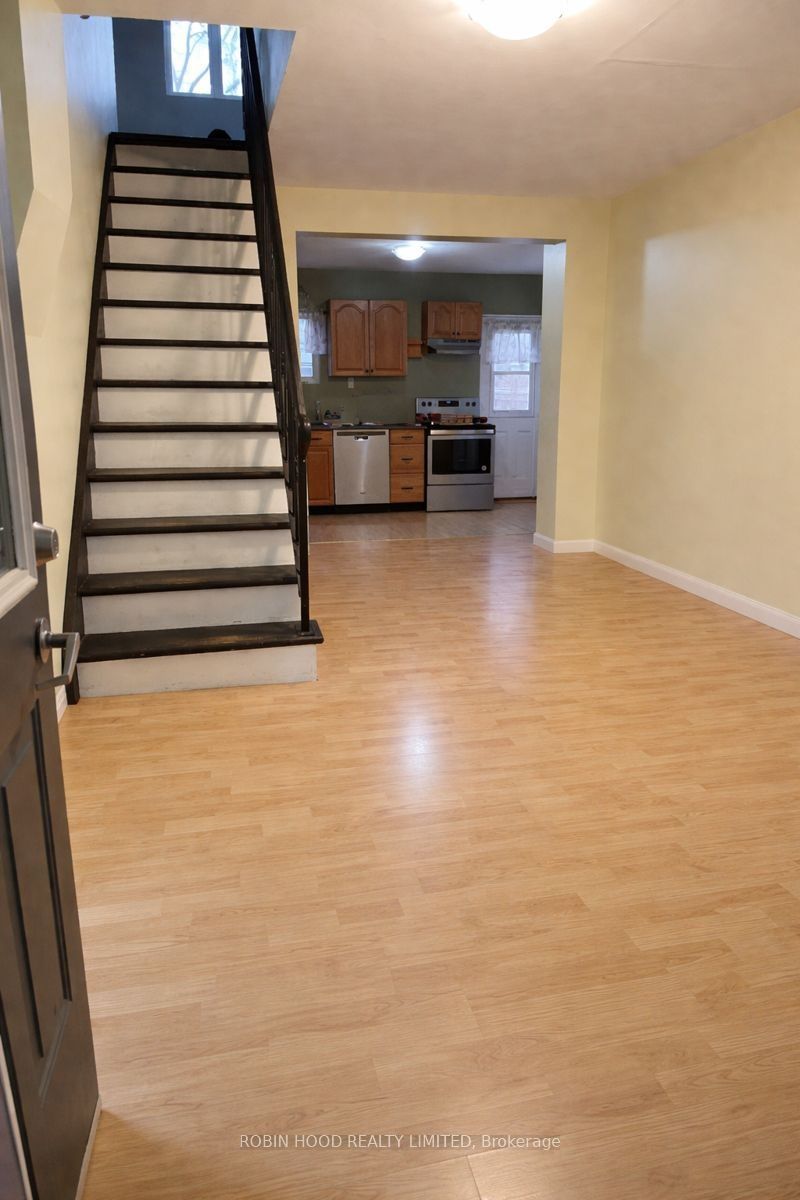
Enter an interest rate to see your estimated monthly payment.*** Additional Listing Details - Click Brochure Link *** 140 Dorothy Street Offers One Of The Strongest Lifestyle Packages Available At This Price Point With Approximately 1,250 Sq Ft Of Finished Living Space And A Huge, Fully Fenced Backyard. Located Seconds From Highway 406 In A Quiet Neighbourhood, This Home Offers Both Convenience And Privacy. The House Has A 2026 Bank Appraisal For $347,000. The Layout Includes A Living Room, Two Bedrooms, One Main Level Bedroom And An Upstairs Bedroom With Walk Out Balcony. A Spacious Kitchen, Full Bathroom, Dedicated Laundry Room, Two Storage Areas, And A Separate Basement Entrance. The Basement Is Dry And In Excellent Condition, A Rare Find In This Range. Also A New Upper-Level. The Backyard Truly Sets This Home Apart, Featuring A Fire Pit, 12' X 12' Mini Turf Field, Massive Deck With Electrical Access, New Fencing, Two-Car Parking Pad, And Large Garden Shed. Additional Features Include Central A/C, Forced-Air Heating, And A Corner Lot Onto Ross Street.
| 8 hours ago | Listing updated with changes from the MLS® | |
| 8 hours ago | Listing first seen on site |

Listing information is provided by Participants of the Toronto Real Estate Board. IDX information is provided exclusively for personal, non-commercial use, and may not be used for any purpose other than to identify prospective properties consumers may be interested in purchasing. Information is deemed reliable but not guaranteed. Copyright 2026, Toronto Real Estate Board
Last checked 2026-11-06 12:20 AM UTC