3428 County Rd 620 N/A, North Kawartha, ON, K0L 1A0

Save
Ask
Tour
Hide
Share
$599,000
1 Day On Site

3428 County Rd 620 N/A
North Kawartha, ON K0L 1A0

For Sale|Single Family Residence|Active
2
Beds
1
Total Bath
1100-1500
SqFt
—
/SqFt
County:
Peterborough
Call Now: (226) 907 4448
Is this the listing for you? We can help make it yours.
(226) 907 4448
3428 County Rd 620 N/A3428 County Rd 620 N/A3428 County Rd 620 N/A3428 County Rd 620 N/A
Save
Ask
Tour
Hide
Share

Mortgage Calculator

Monthly Payment (Est.)

Enter an interest rate to see your estimated monthly payment.
Calculator powered by Showcase IDX, a Constellation1 Company. Copyright ©2026 Information is deemed reliable but not guaranteed.

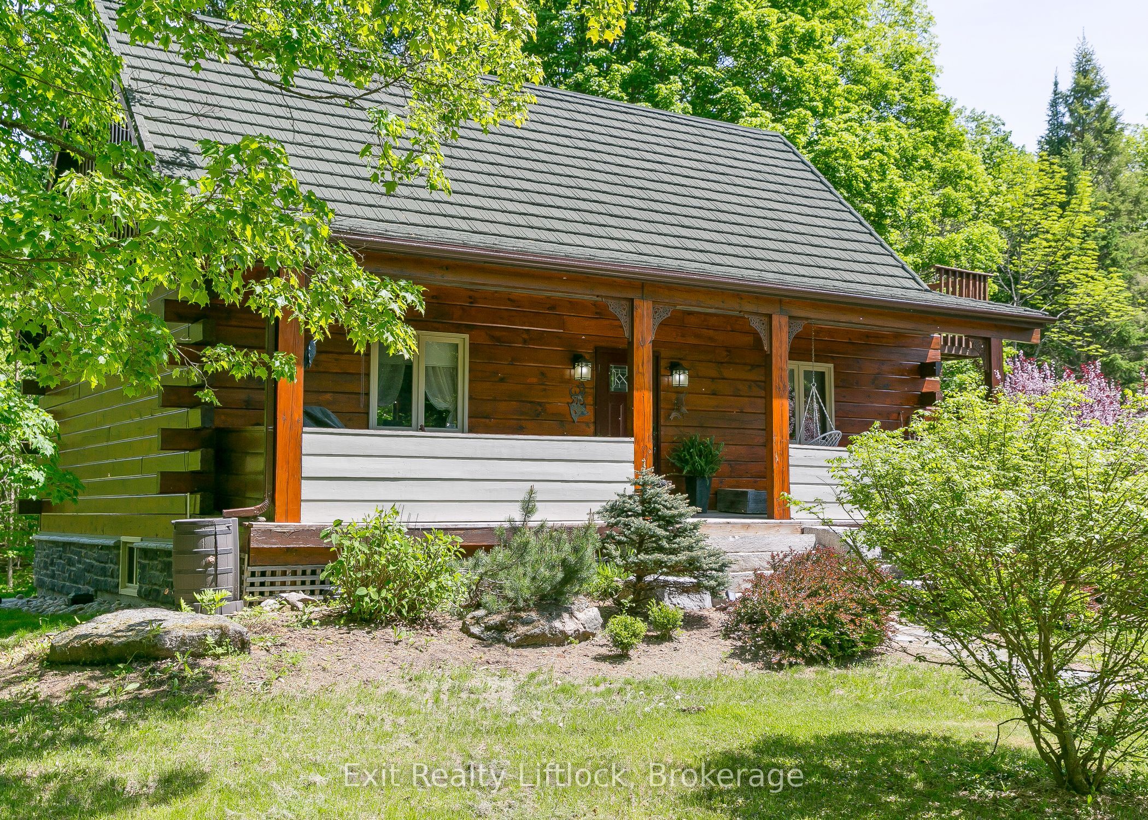
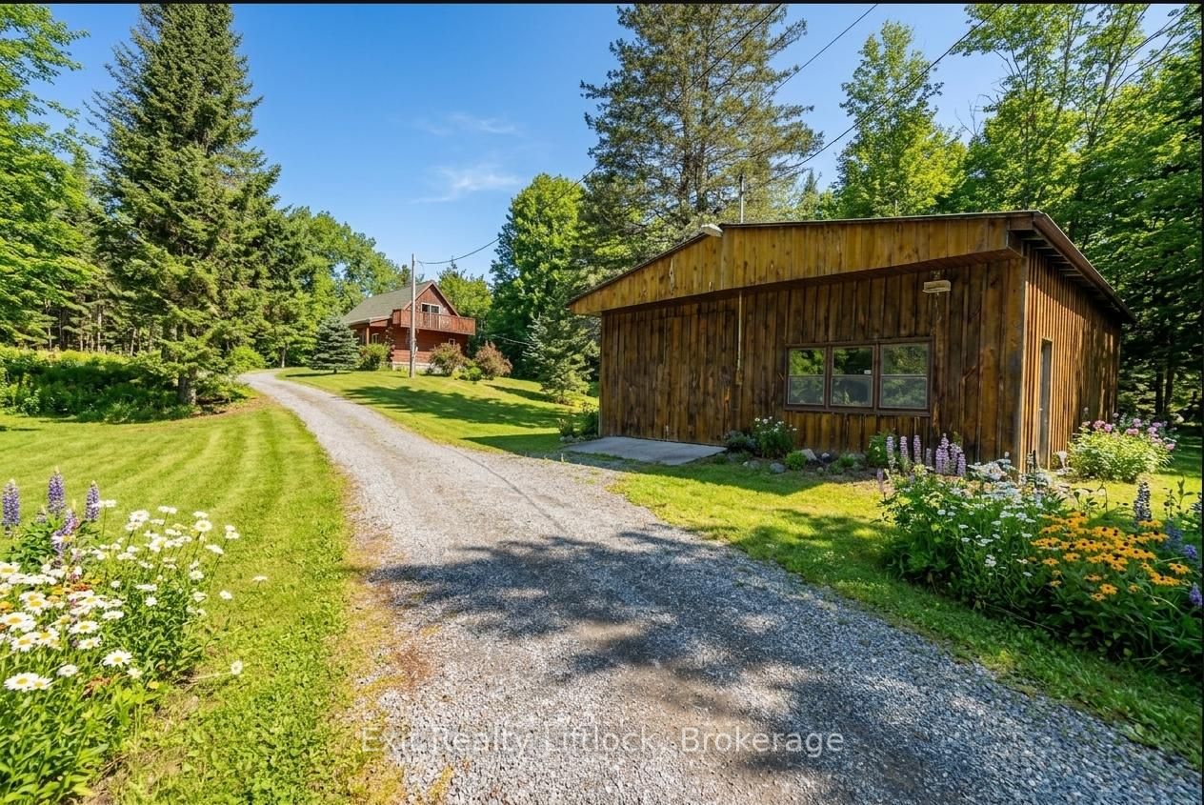
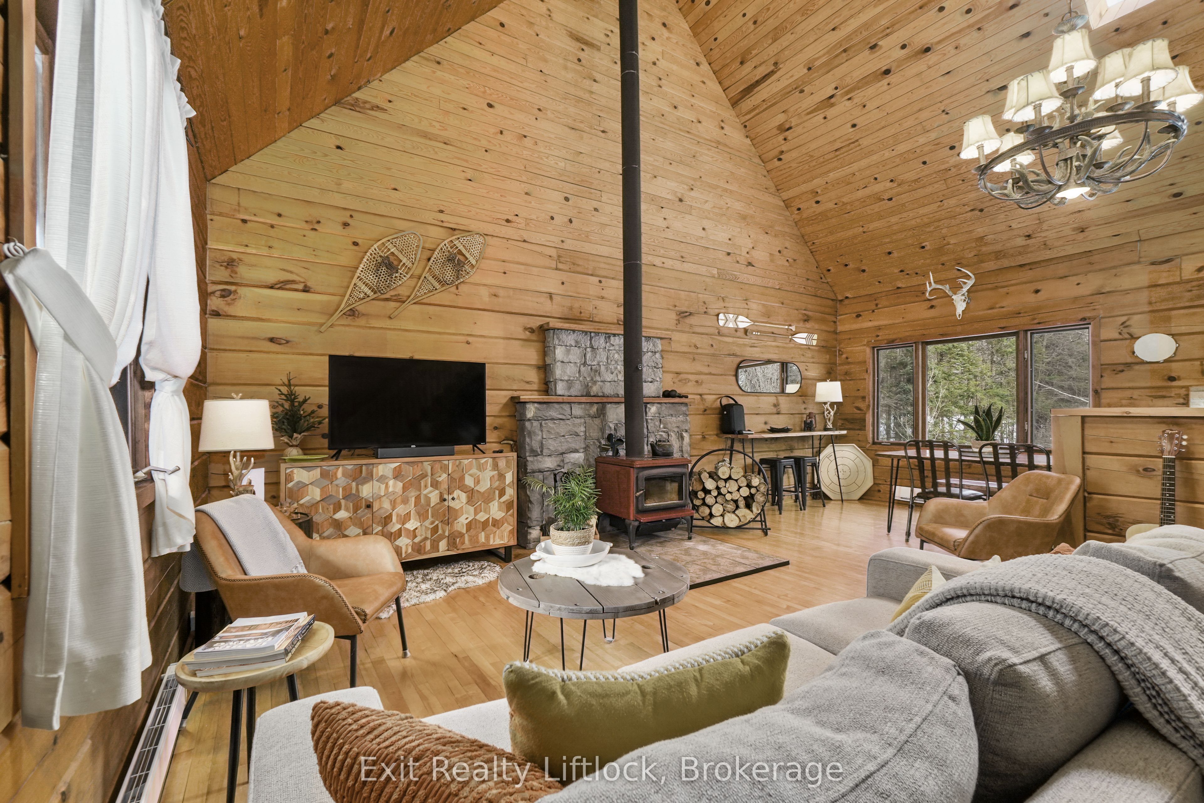
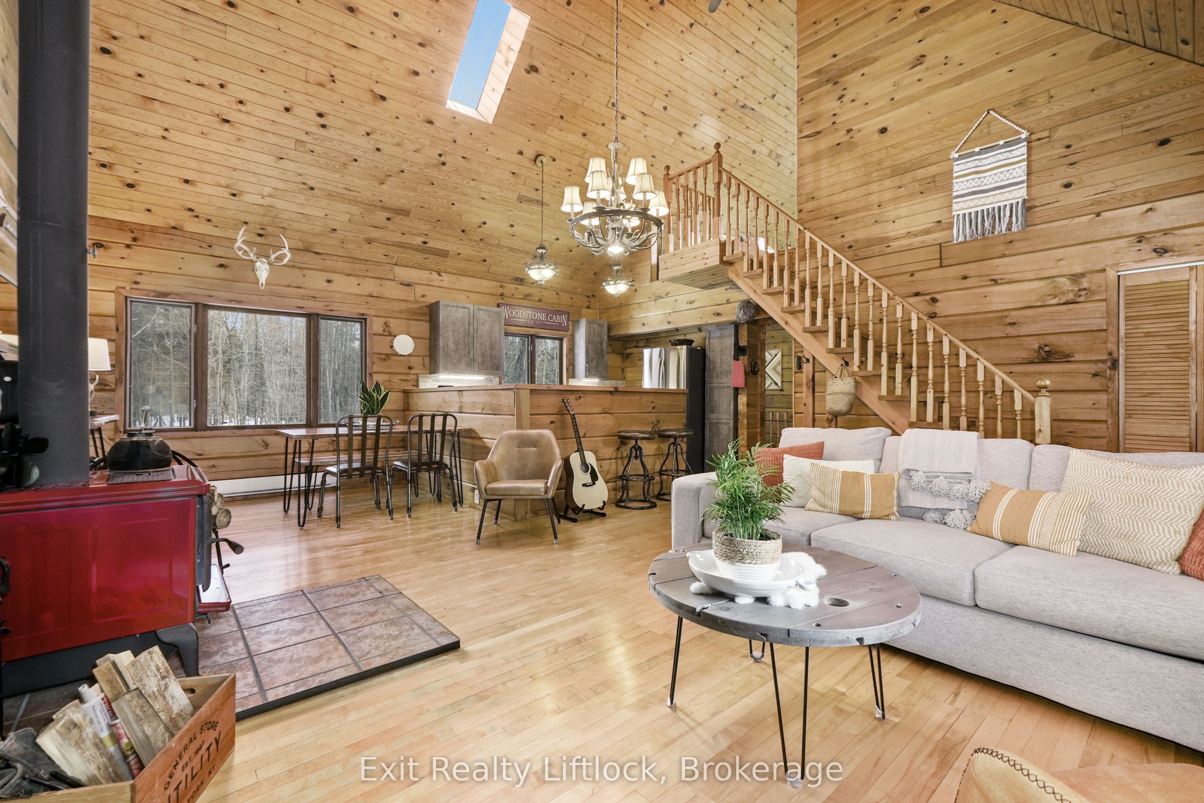
YOUR PRIVATE KAWARTHA ESCAPE ON NEARLY 38 ACRES! Discover the freedom of country living with this charming 1+1 bedroom log home with walkout lower level, nestled on 37.93 acres in beautiful North Kawartha. Surrounded by nature, this unique property offers an incredible opportunity for those seeking privacy, recreation and room to roam. Imagine quiet mornings overlooking your own pond nestled within the tree line, afternoons exploring the acreage or nearby trails, and cozy evenings beside the woodstove. The impressive 30' x 30' detached garage provides exceptional space for vehicles, recreational equipment, hobbies or a workshop, while a small barn adds to the property's versatility. Just 2 minutes from the sandy beach and boat launch at Chandos Lake, you'll enjoy easy access to swimming, boating, fishing and everything the Kawarthas are known for. With many updates (including quartz kitchen counter, metal roof on garage, updated bathroom, generator hookup) this inviting log home offers the character of a rustic retreat with the comforts of year-round living. Whether you're searching for a peaceful permanent residence, a weekend escape or a recreational property to enjoy for generations, this is your opportunity to embrace a lifestyle with more space, more privacy and endless possibilities. 37.93 acres of Kawartha country living, ready for your next chapter! Come have a look.

Save
Ask
Tour
Hide
Share
Listing Snapshot
Price 
$599,000
Days On Site 
1 Day
Bedrooms 
2
Inside Area (SqFt) 
1100-1500 sqft
Total Baths 
1
Full Baths 
N/A
Partial Baths 
N/A
Lot Size 
33.839 Acres
Year Built 
N/A
MLS® Number 
X14153818
Status 
Active
Property Tax 
$1,776.74
Maintenance Fees 
N/A
Sq Ft Source 
N/A
Friends & Family
Recent Activity
yesterdayListing updated with changes from the MLS®
yesterdayListing first seen on site
General Features
Acres 
33.839
Cross Street 
County Rd 620 /Rusaw Rd
Direction Faces 
North
Foundation 
Block
Garage 
Yes
Land Lease 
No
Parking 
PrivateDetached
Parking Spaces 
10
Property Sub Type 
Single Family Residence
Security 
Security SystemSmoke Detector(s)
Sewer 
Septic Tank
Style 
Bungaloft
Water Source 
WellPrivate
Interior Features
Appliances 
Water Heater
Basement 
Walk-Out AccessFull
Fireplace 
Yes
Fireplace Features 
Wood BurningPellet Stove
Heating 
Wood StoveElectricBaseboard
Bathroom 
Dimensions - 3.61 x 3.5Level - Main
Bedroom 2 
Dimensions - 5.3 x 7.4Level - UpperFeatures - Vaulted Ceiling(s)
Dining Room 
Dimensions - 2.97 x 2.5Level - Main
Family Room 
Dimensions - 8.7 x 7.61Level - Lower
Kitchen 
Dimensions - 3.96 x 2.6Level - Main
Laundry 
Dimensions - 2.28 x 7.4Level - Lower
Living Room 
Dimensions - 6.36 x 4.61Level - Main
Master Bedroom 
Dimensions - 3.59 x 3.53Level - Main
Save
Ask
Tour
Hide
Share
Exterior Features
Construction Details 
Log
Lot Features 
Irregular LotWooded
Patio And Porch 
DeckPorch
Pool Features 
None
Roof 
AsphaltMetal
View 
Trees/WoodsForestGardenPond
Waterfront Features 
PondLake Privileges
Waterview 
Trees/WoodsForestGardenPond
Listing courtesy of Exit Realty Liftlock

Listing information is provided by Participants of the Toronto Real Estate Board. IDX information is provided exclusively for personal, non-commercial use, and may not be used for any purpose other than to identify prospective properties consumers may be interested in purchasing. Information is deemed reliable but not guaranteed. Copyright 2026, Toronto Real Estate Board
Last checked 2026-11-07 01:04 AM UTC

Neighborhood & Commute
Source: Walkscore
Save
Ask
Tour
Hide
Share