

13 Chestnut Lane, St. Catharines, ON, L2T 1G3
13 Chestnut LaneSt. Catharines, ON L2T 1G3
Mortgage Calculator
Monthly Payment (Est.)
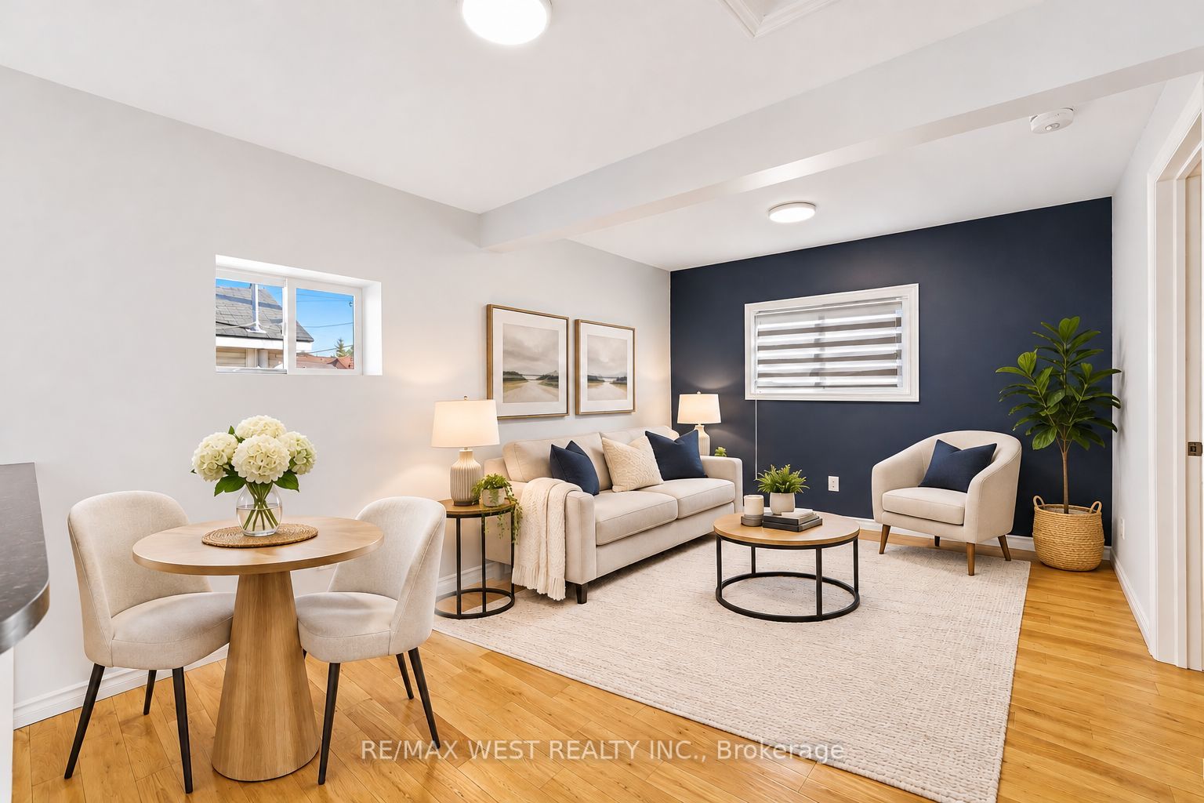
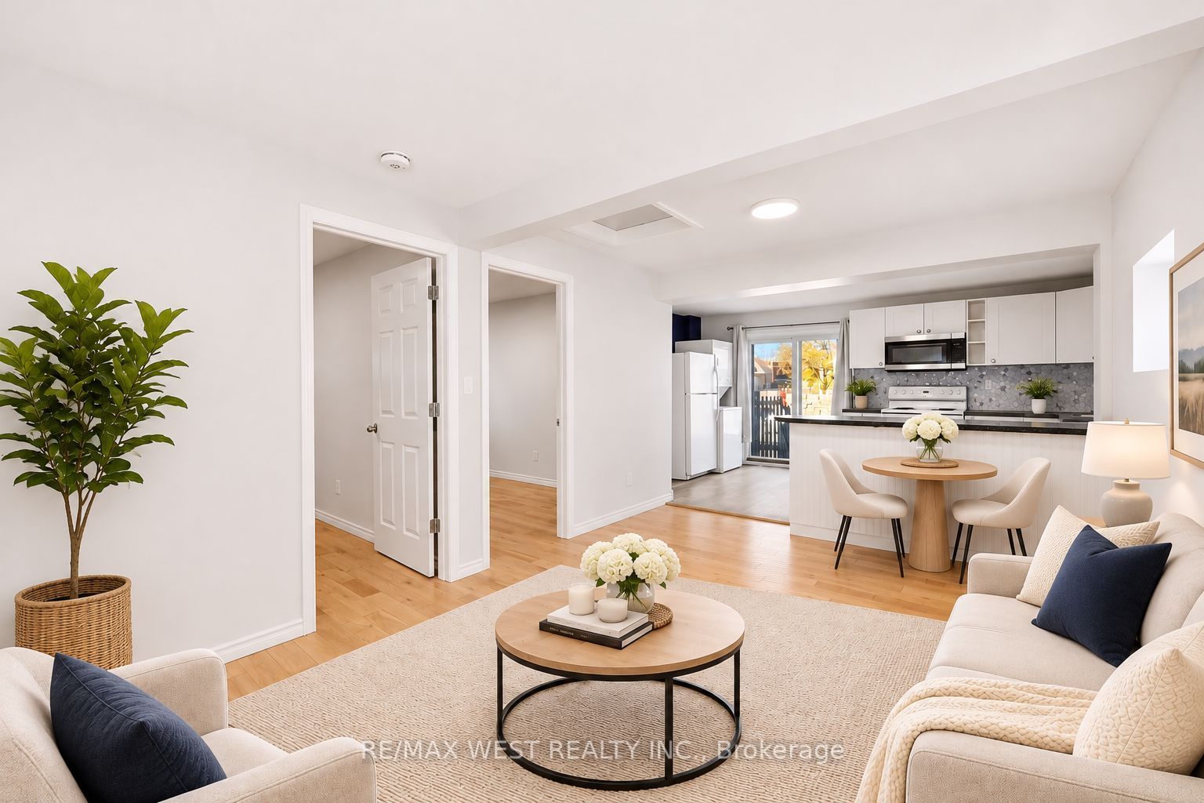
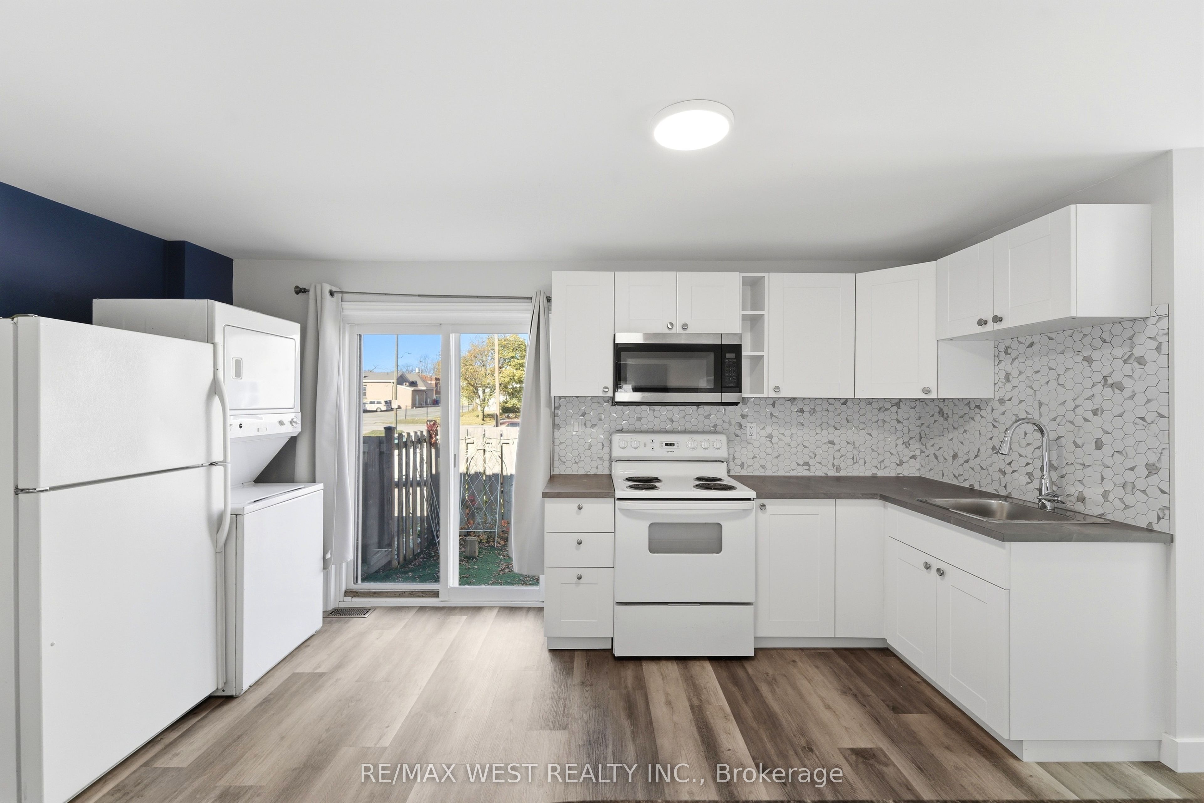
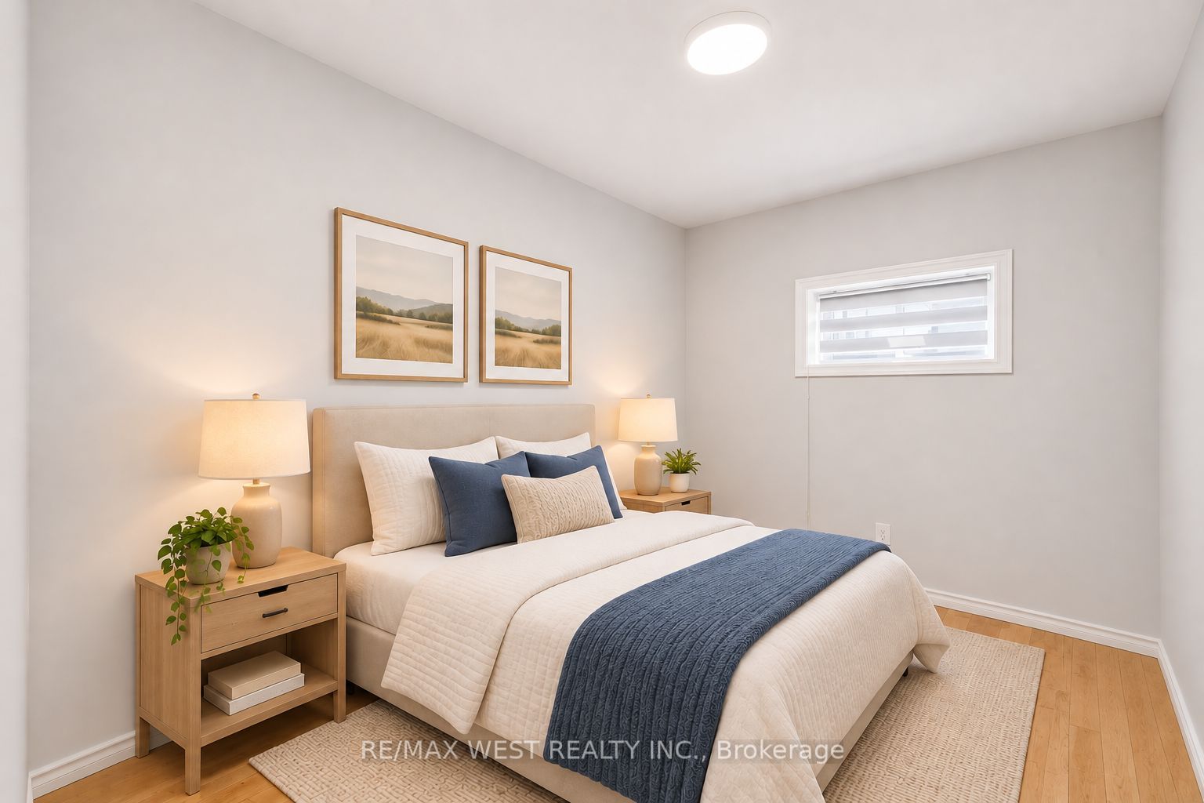
Enter an interest rate to see your estimated monthly payment.Amazing turnkey opportunity for first-time buyers, investors and multi-generational families! Recently updated and thoughtfully designed, this unique property features two side-by-side, self-contained units, offering exceptional flexibility and excellent income potential. Live comfortably in one unit while generating rental income from the other to reduce mortgage costs, or take advantage of an excellent investment opportunity just minutes from Niagara College and Brock University. Each unit features its own private front entrance, separate heating and hydro, providing added convenience. The first unit offers a spacious living room, updated kitchen, two bedrooms, updated flooring and a basement with recreation room. The second unit features a generous living room, open-concept kitchen, bedroom and updated flooring. A private backyard and two parking spaces complete this well-maintained property. Located in a family-friendly neighbourhood close to schools, parks and everyday amenities, this versatile home offers a wonderful combination of comfort, convenience and investment potential. *Some photos are virtually staged.
| yesterday | Listing updated with changes from the MLS® | |
| yesterday | Listing first seen on site |

Listing information is provided by Participants of the Toronto Real Estate Board. IDX information is provided exclusively for personal, non-commercial use, and may not be used for any purpose other than to identify prospective properties consumers may be interested in purchasing. Information is deemed reliable but not guaranteed. Copyright 2026, Toronto Real Estate Board
Last checked 2026-11-07 01:04 AM UTC