

7 Elberta Street, St. Catharines, ON, L2M 5M4
7 Elberta StreetSt. Catharines, ON L2M 5M4
Mortgage Calculator
Monthly Payment (Est.)
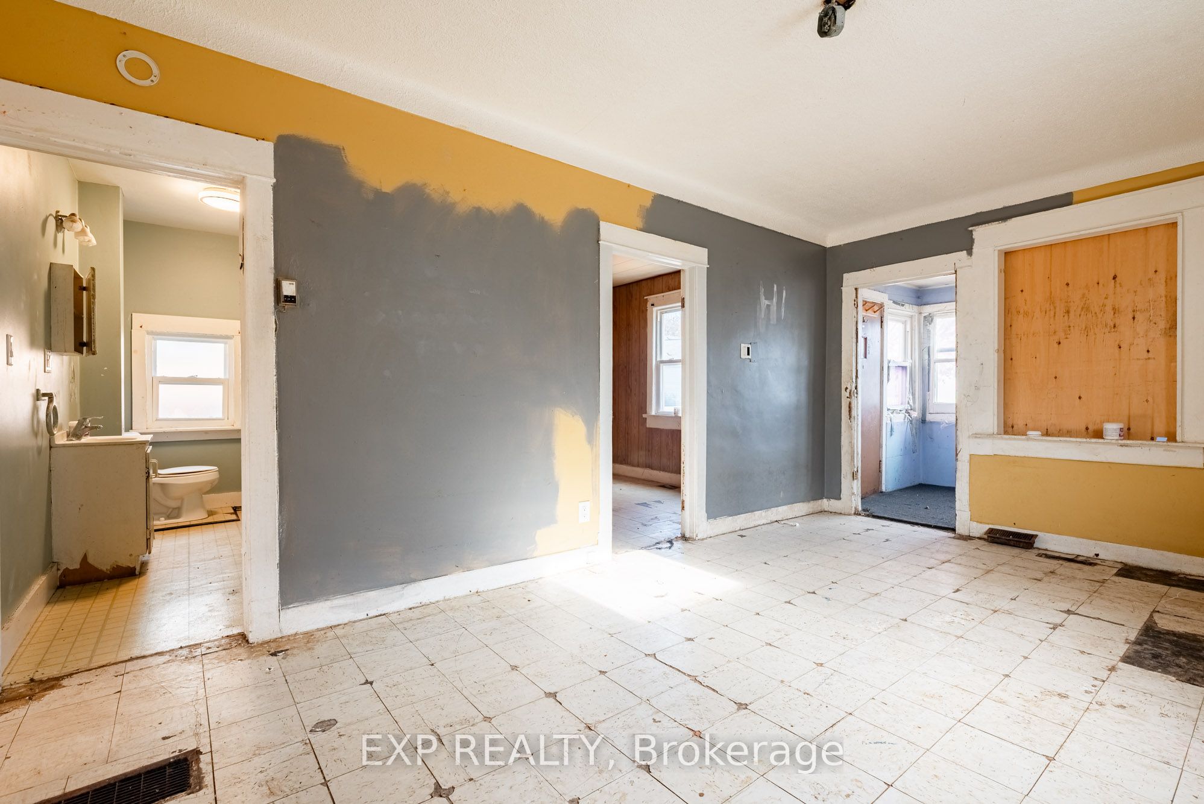
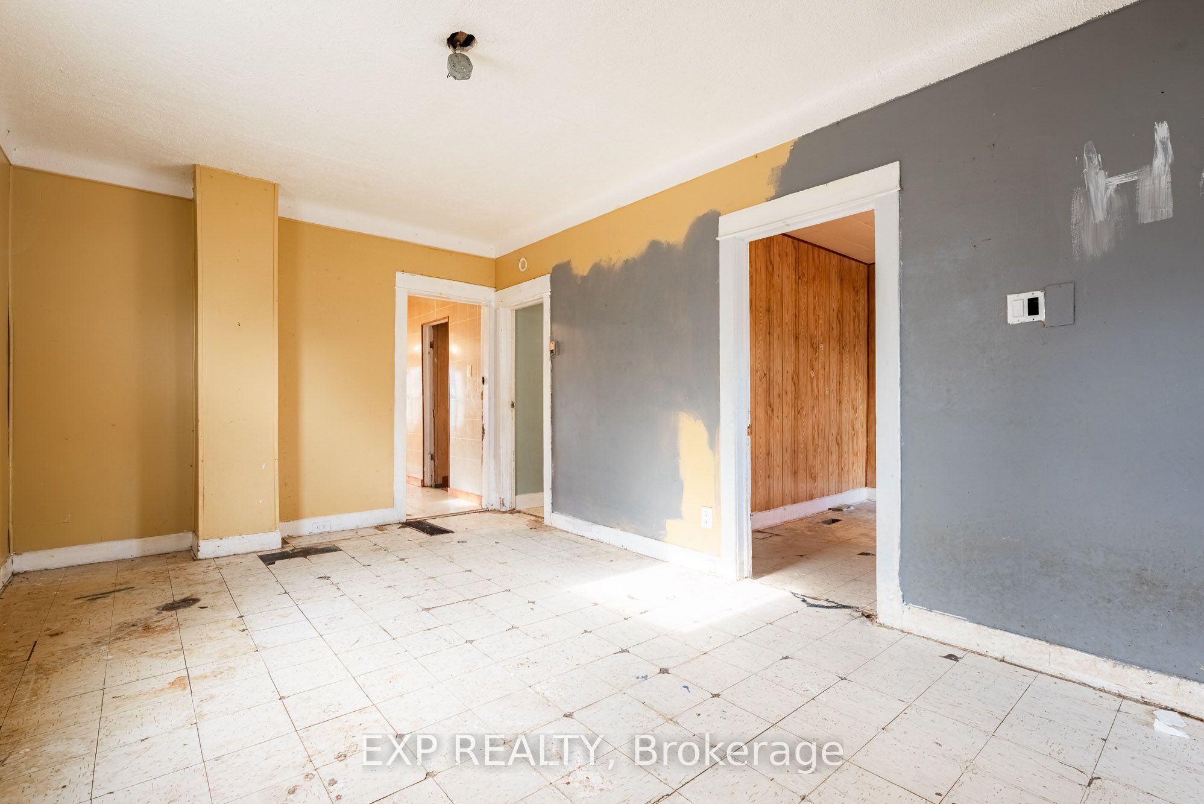
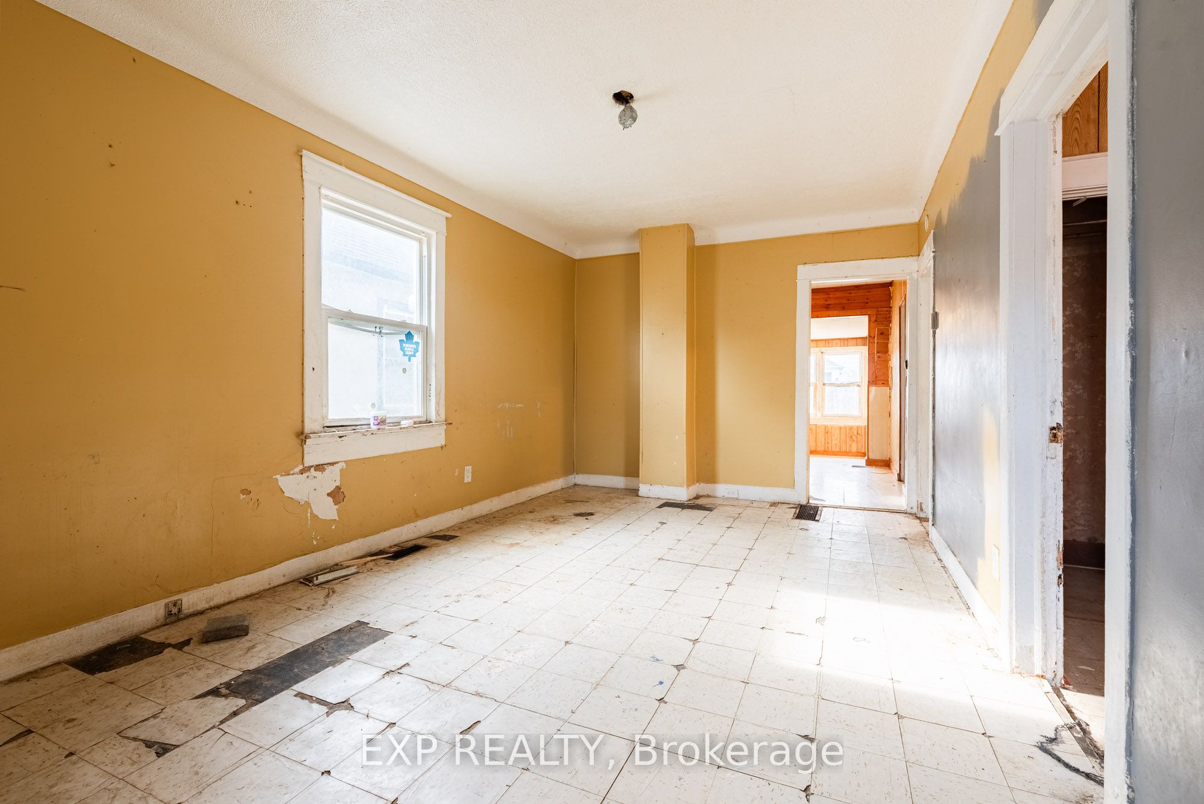
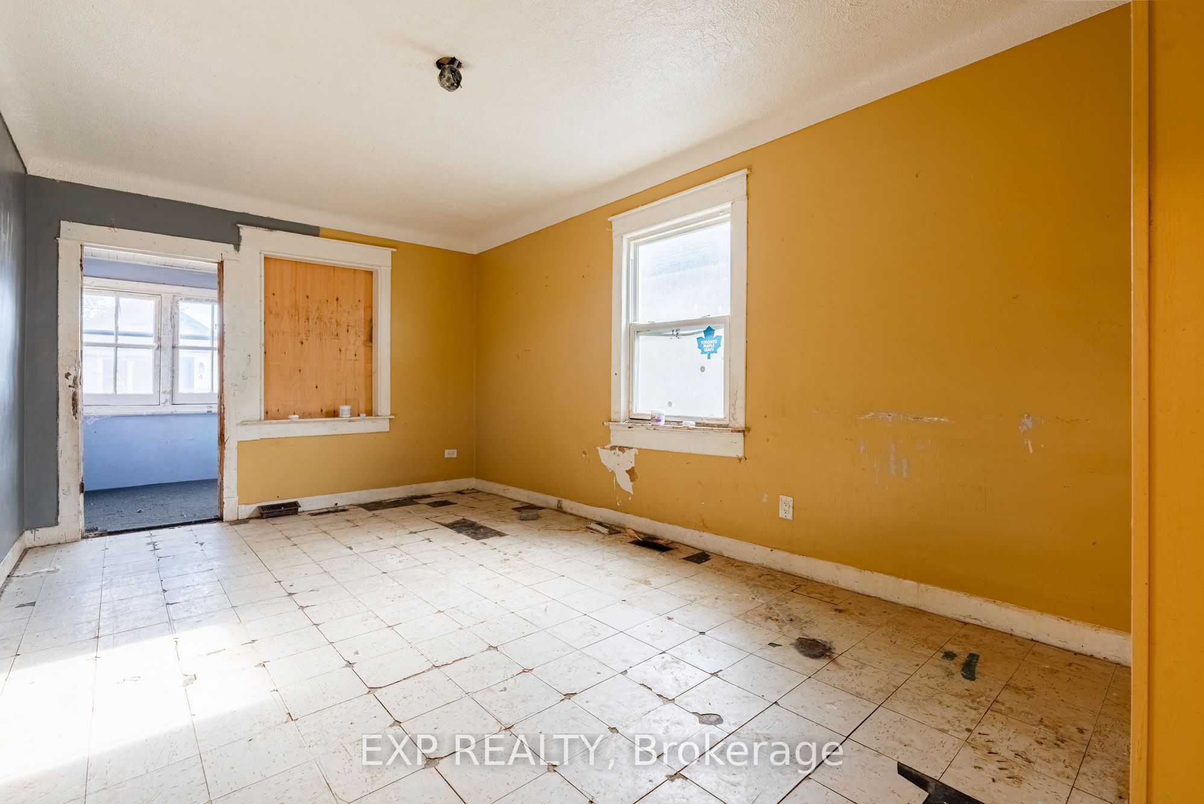
Enter an interest rate to see your estimated monthly payment.Handyman special with potential! Bring your vision to this two-bedroom bungalow in St. Catharines' established Facer Street neighbourhood. Offering approximately 759 sq. ft. of above-grade living space, an unfinished basement, this property presents an opportunity for renovators, contractors and buyers looking for their next project. The home requires updating and TLC, with potential to reimagine the interior and make it your own. Separate side entrance to the basement and main floor. Updates include a furnace (2019), electrical panel (2019), roof (2010) and a new exterior GFCI outlet. The home has 100-amp electrical service. Conveniently located near shopping, parks and schools, with access to public transit offering connections to Brock University and Niagara College's Niagara-on-the-Lake campus. Within driving distance of historic Port Dalhousie, Lakeside Park and local marinas, with additional shopping and services along Lake Street and Welland Avenue. Easy highway access adds to the convenience. An opportunity to transform this bungalow and realize its potential
| yesterday | Listing updated with changes from the MLS® | |
| yesterday | Listing first seen on site |

Listing information is provided by Participants of the Toronto Real Estate Board. IDX information is provided exclusively for personal, non-commercial use, and may not be used for any purpose other than to identify prospective properties consumers may be interested in purchasing. Information is deemed reliable but not guaranteed. Copyright 2026, Toronto Real Estate Board
Last checked 2026-11-07 01:04 AM UTC