

135 Queen Street N 34, Centre Wellington, ON, N0B 1S0
135 Queen Street N 34Centre Wellington, ON N0B 1S0
Mortgage Calculator
Monthly Payment (Est.)
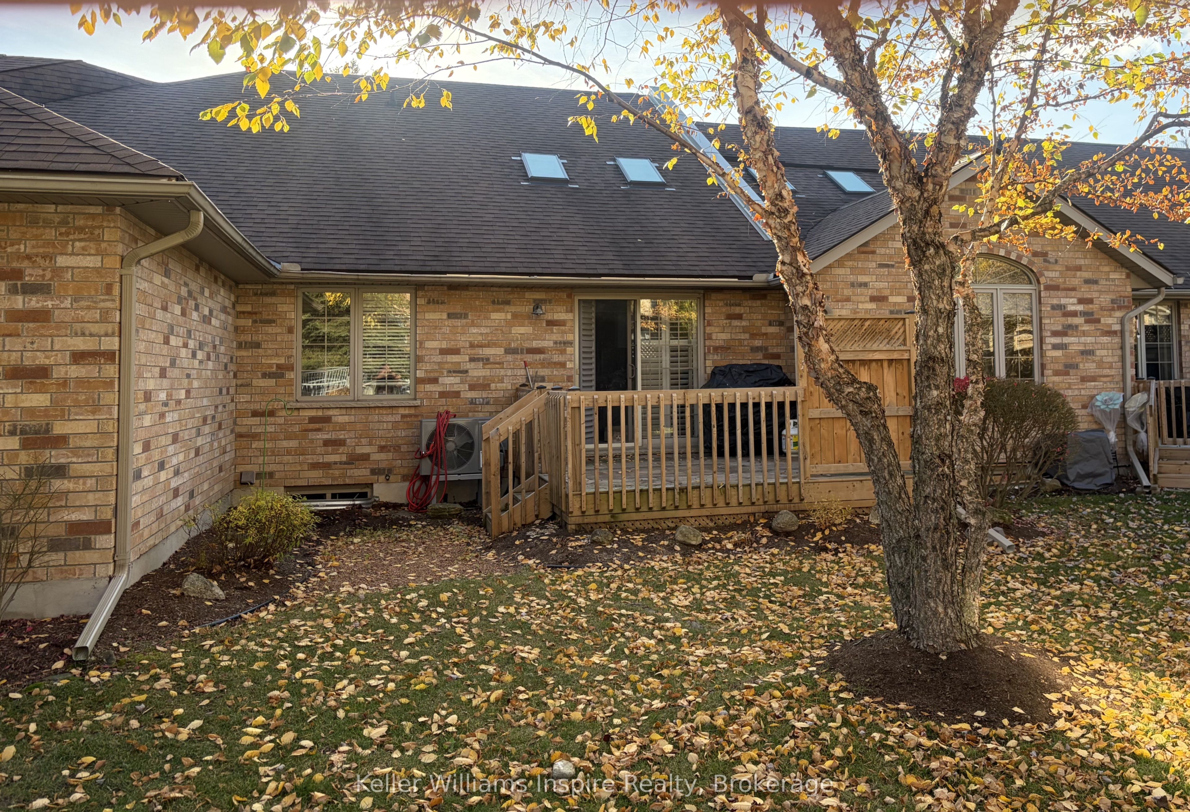
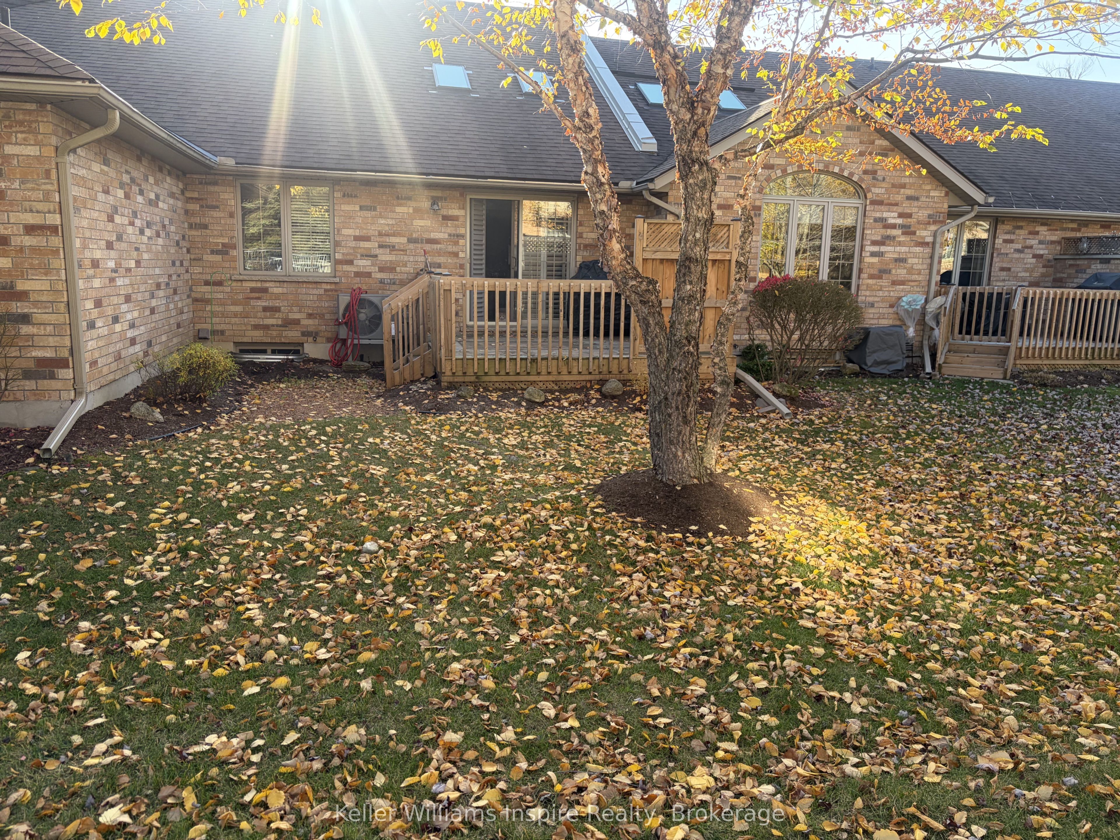
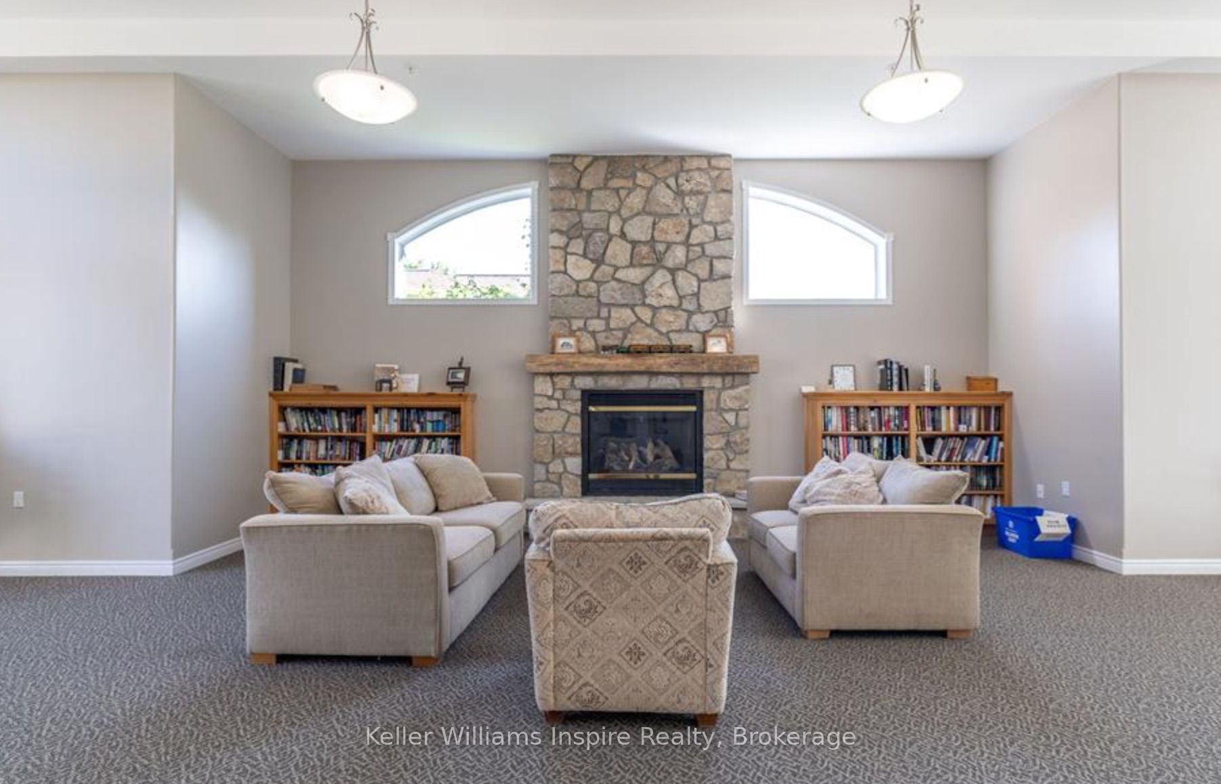
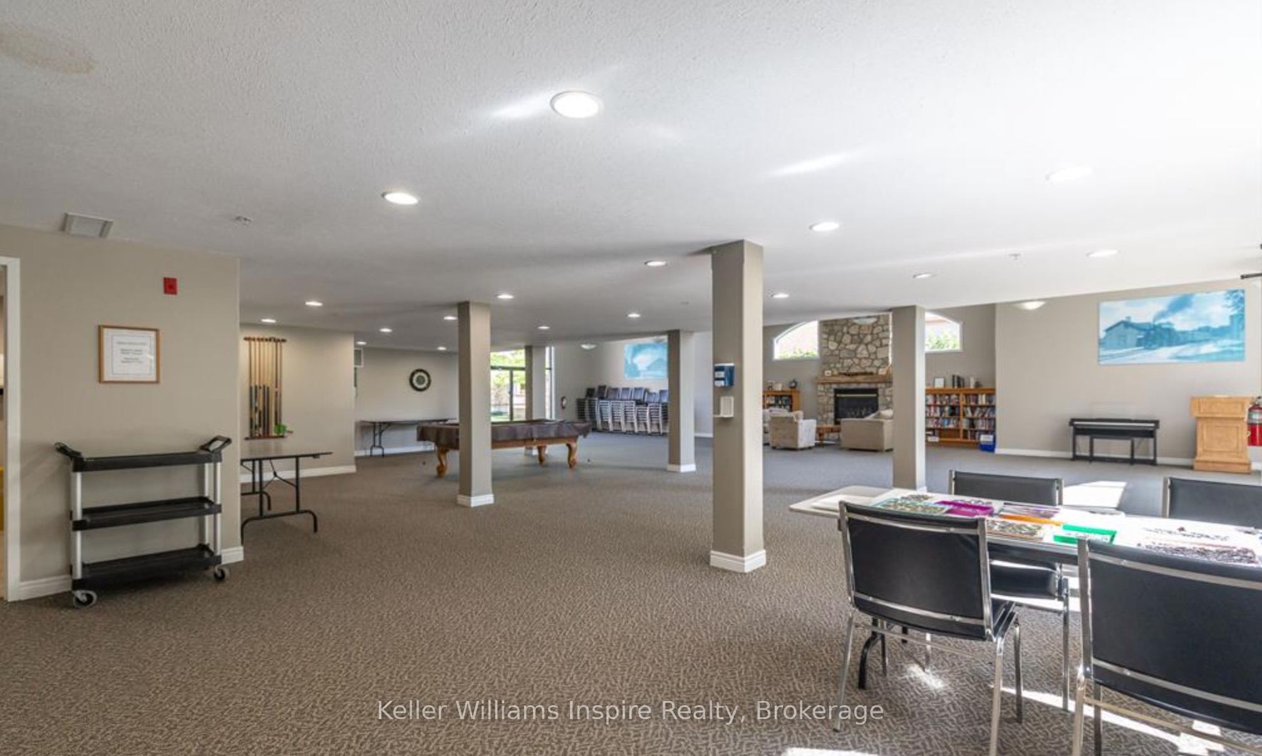
Enter an interest rate to see your estimated monthly payment.Maintenance Free Condo Living with SPACE in the HEART of Beautiful, Historic Elora. This Bungaloft is an easy walk to downtown Elora and the Grand River/Bissell Park, Arts Centre, Library and so much more! Have all the conveniences of being in town yet lock-and-go for avid travellers or just easy living! Only steps from the extensive Elora Cateract Trail system for walking and biking! This home offers main floor living with 2 bedrooms including a large primary with private ensuite, main floor laundry and open concept kitchen into dining / living room with vaulted ceiling and skylight with garden door walk out to deck. There is an additional 3pc bathroom on the main floor. Loft area overlooks Great Room (Living Room) and features its own family room with nice sized 3pc bathroom. An unspoiled basement is yours to add more living space if desired (or fantastic storage!). The main Station Square community "club house" offers a floor to ceiling stone fireplace, gym, craft room and guest accommodation (fee required). These Keating Built "Garden Homes" do not come up very often! Condo fees cover snow removal, lawn maintenance, common elements and building insurance. Longer closing available as Seller needs to find suitable property. Min 24h notice required for all showings please.
| an hour ago | Listing updated with changes from the MLS® | |
| an hour ago | Listing first seen on site |

Listing information is provided by Participants of the Toronto Real Estate Board. IDX information is provided exclusively for personal, non-commercial use, and may not be used for any purpose other than to identify prospective properties consumers may be interested in purchasing. Information is deemed reliable but not guaranteed. Copyright 2026, Toronto Real Estate Board
Last checked 2026-11-06 12:20 AM UTC