

55 BLUE SPRINGS Drive 210, Waterloo, ON, N2J 4T3
55 BLUE SPRINGS Drive 210Waterloo, ON N2J 4T3
Mortgage Calculator
Monthly Payment (Est.)
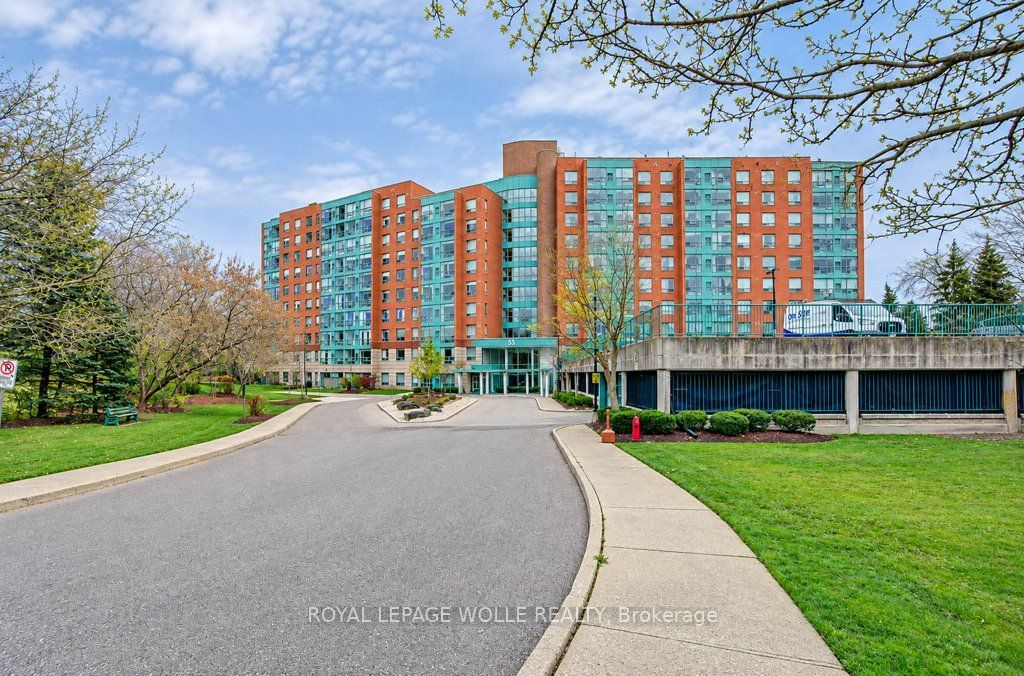
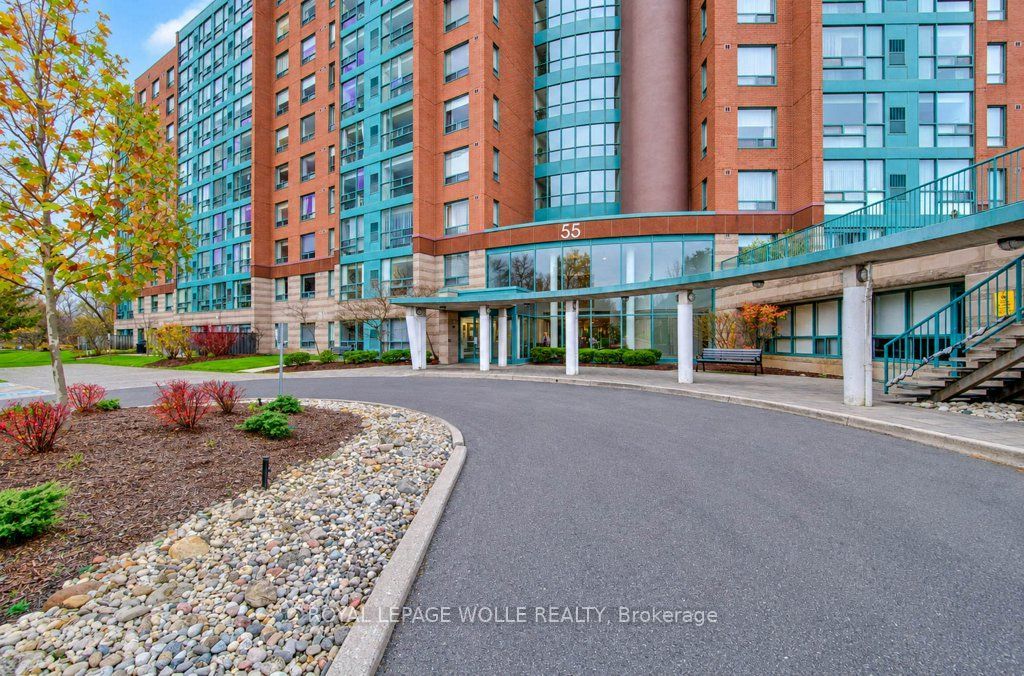
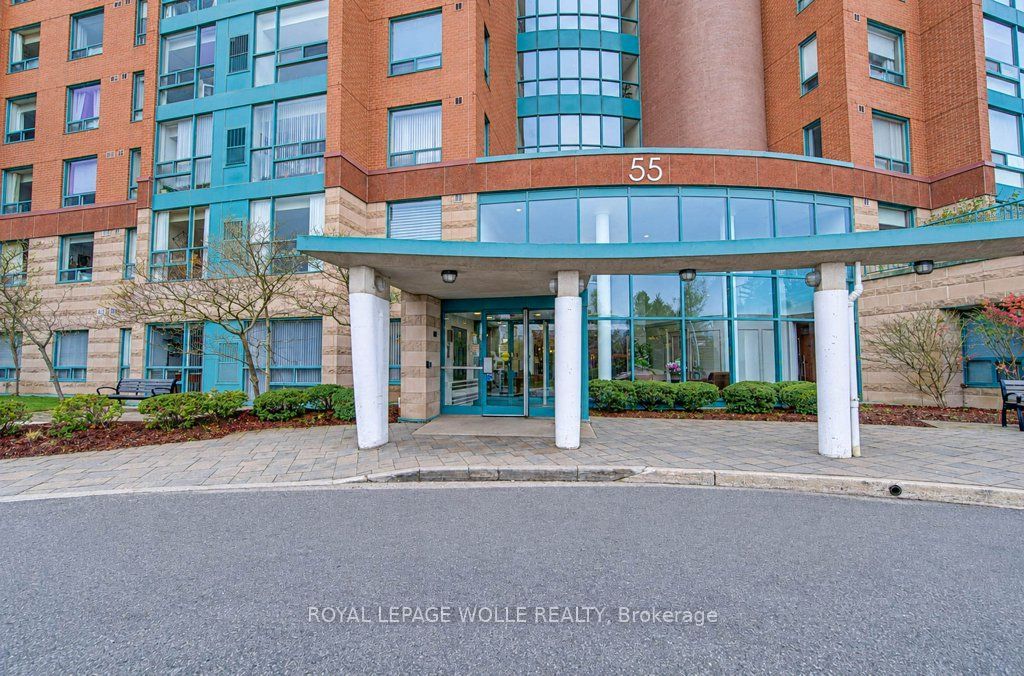
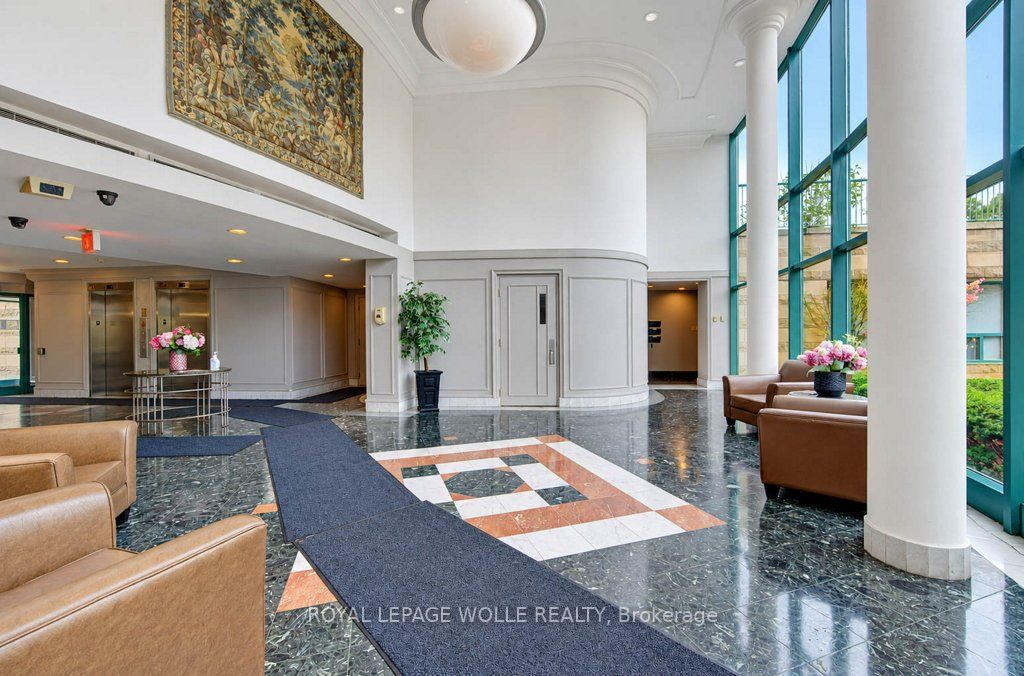
Enter an interest rate to see your estimated monthly payment.A RARE FIND! A main level suite with a spacious private patio at the Atriums!!! Have your guests arrive at your patio door, right from the parking lot! No need to use the lobby or elevator! This bright and spacious 2 bedroom, 2 bathroom suite offers an updated kitchen, complete with granite countertops, 3 appliances (as is) and double sink. Enjoy your mornings in the breakfast nook right beside the kitchen. The large living room offers sliding doors to your private outdoor living space! Enjoy BBQ'ing on your private patio with privacy fencing, which makes entertaining your family and friends a breeze. Back inside you can continue to entertain in the oversized dining room. The primary bedroom has its own ensuite bathroom with an oversized shower and two closets. A second bedroom is conveniently located beside the second full bathroom. This suite has its own laundry room (washer & dryer included "as is"). This building is located amongst mature trees and steps to walking trails and amenities plus public transportation. An ideal property for first-time homebuyers or retirees looking to enjoy carefree living. This building offers guest accommodations, party rooms, library and upper level patio for your enjoyment.
| 6 hours ago | Listing updated with changes from the MLS® | |
| 6 hours ago | Listing first seen on site |

Listing information is provided by Participants of the Toronto Real Estate Board. IDX information is provided exclusively for personal, non-commercial use, and may not be used for any purpose other than to identify prospective properties consumers may be interested in purchasing. Information is deemed reliable but not guaranteed. Copyright 2026, Toronto Real Estate Board
Last checked 2026-11-13 12:15 AM UTC