

134 Charlotteville Road 5, Norfolk, ON, N0G 1P0
Save
Ask
Tour
Hide
$979,990
2 Days On Site
134 Charlotteville Road 5Norfolk, ON N0G 1P0
For Sale|Single Family Residence|Active
3
Beds
2
Total Baths
1500-2000
SqFt
—
/SqFt
County:
Norfolk
Call Now: (226) 907 4448
Is this the listing for you? We can help make it yours.
(226) 907 4448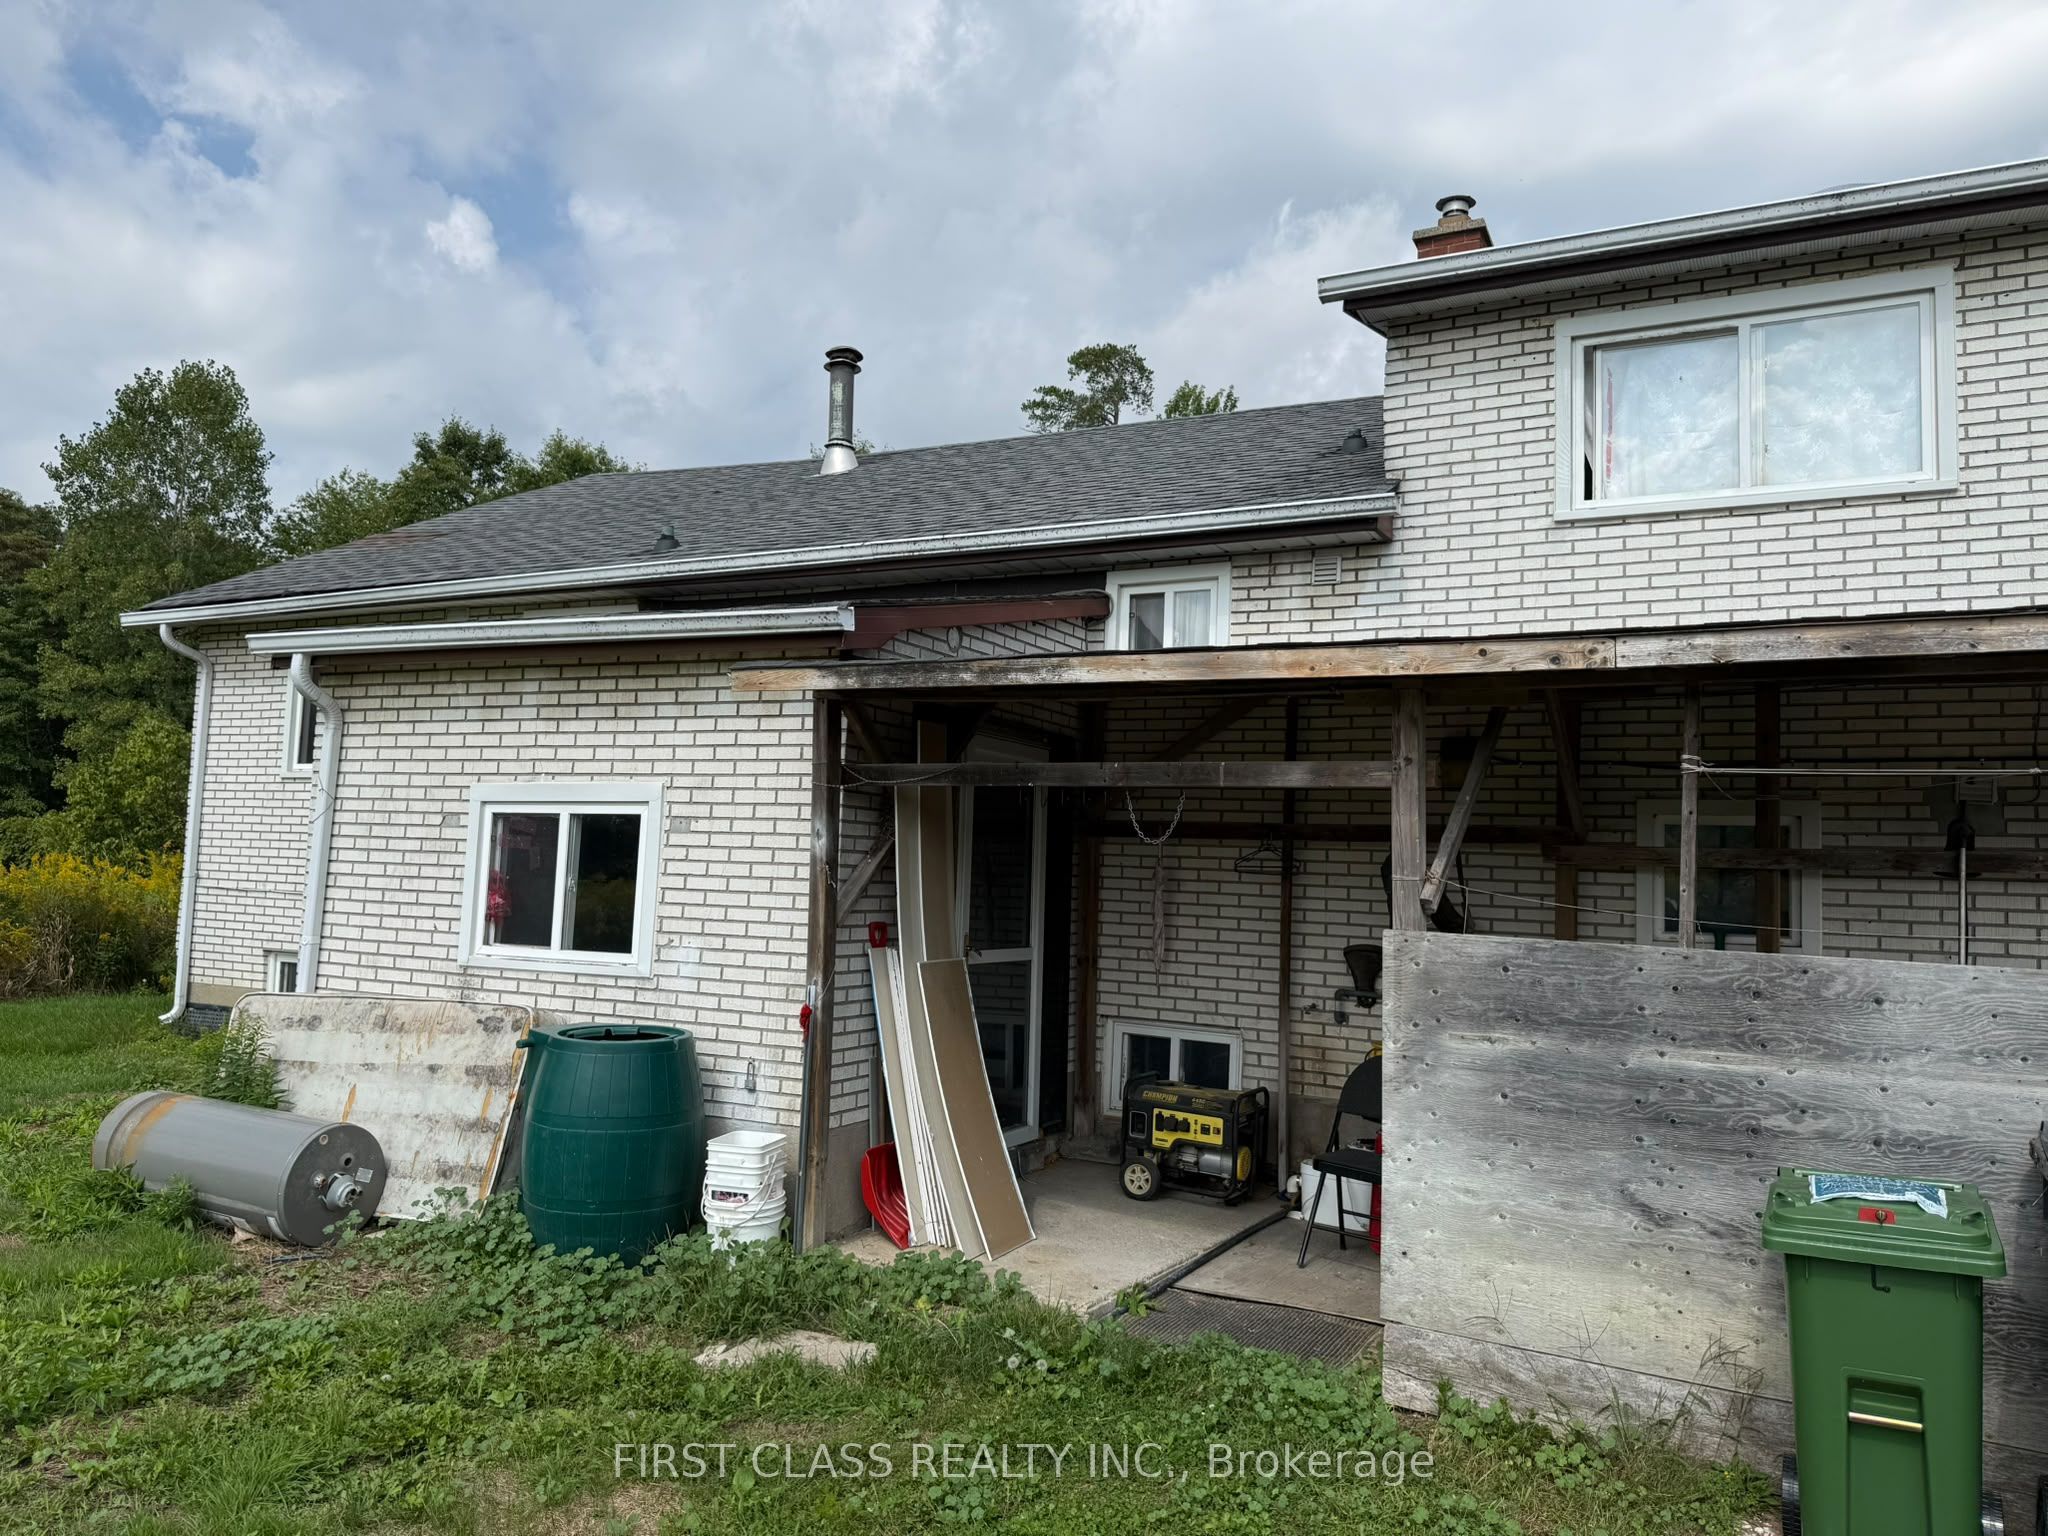
Save
Ask
Tour
Hide
Mortgage Calculator
Monthly Payment (Est.)
Enter an interest rate to see your estimated monthly payment.Calculator powered by Showcase IDX, a Constellation1 Company. Copyright ©2026 Information is deemed reliable but not guaranteed.
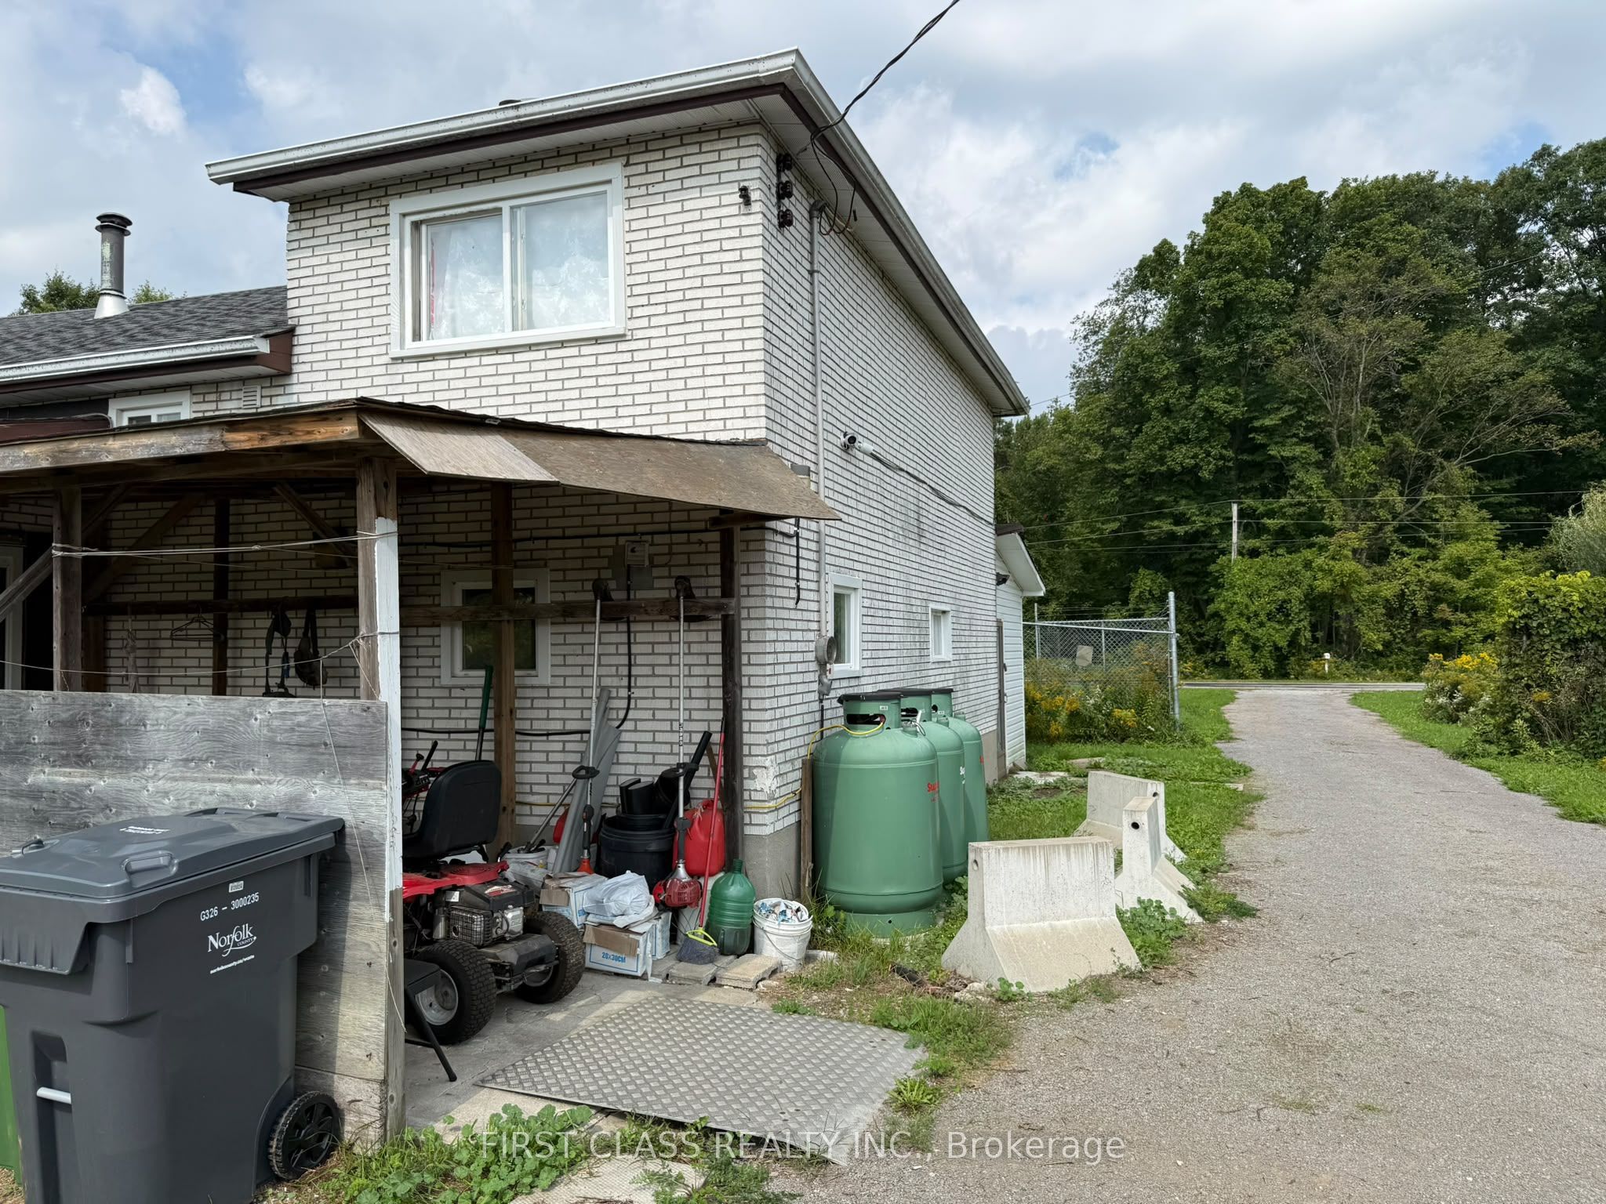
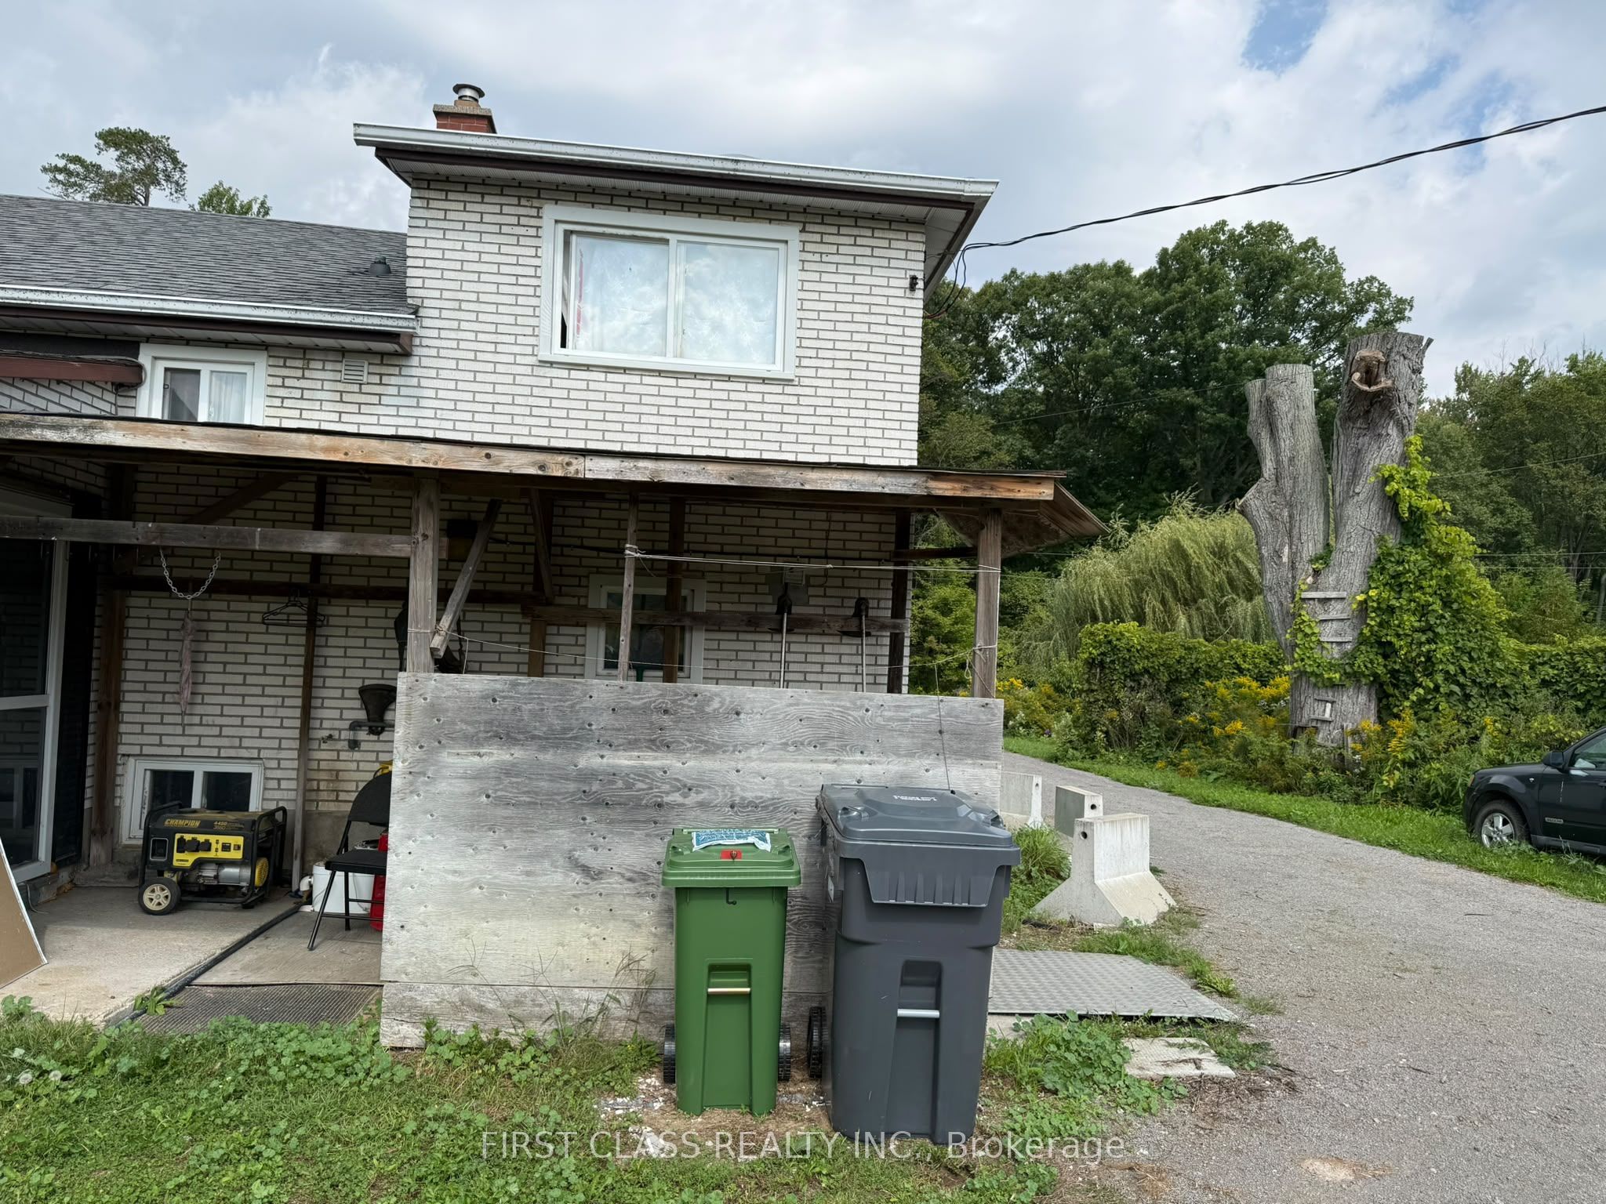
Charming Country Bungalow on a Beautiful Farm Property! with 50 Acres of land , offering the perfect blend of peaceful country living, comfort, and spacious accommodations. This inviting bungalow features 3 bedrooms on the main level, providing a functional layout ideal for family living. The spacious basement offers an additional 5 bedrooms and a bathroom, providing plenty of room for extended family, guests, or flexible living arrangements. Surrounded by a tranquil rural setting, this farm property offers an excellent opportunity for those seeking privacy, outdoor space, and a relaxing countryside lifestyle. Enjoy the charm of rural living while creating your dream country retreat. A unique opportunity with endless possibilities!
Save
Ask
Tour
Hide
Listing Snapshot
Price
$979,990
Days On Site
2 Days
Bedrooms
3
Inside Area (SqFt)
1500-2000 sqft
Total Baths
2
Full Baths
N/A
Partial Baths
N/A
Lot Size
50.0x99.99 Acres
Year Built
N/A
MLS® Number
X14188044
Status
Active
Property Tax
$3,050.22
Maintenance Fees
N/A
Sq Ft Source
N/A
Friends & Family
Recent Activity
| yesterday | Listing updated with changes from the MLS® | |
| 2 days ago | Listing first seen on site |
General Features
Cross Street
Hwy24 & Charlotteville 5 Rd
Direction Faces
South
Garage
Yes
Land Lease
No
Parking
Detached
Parking Spaces
8
Property Sub Type
Single Family Residence
Sewer
Septic Tank
Style
Bungalow
Interior Features
Basement
Finished
Heating
ElectricBaseboard
Interior
Central Vacuum
Bedroom
Dimensions - 9.84 x 8.2Level - Basement
Bedroom 2
Dimensions - 12.46 x 9.84Level - Main
Bedroom 3
Dimensions - 11.48 x 9.84Level - Main
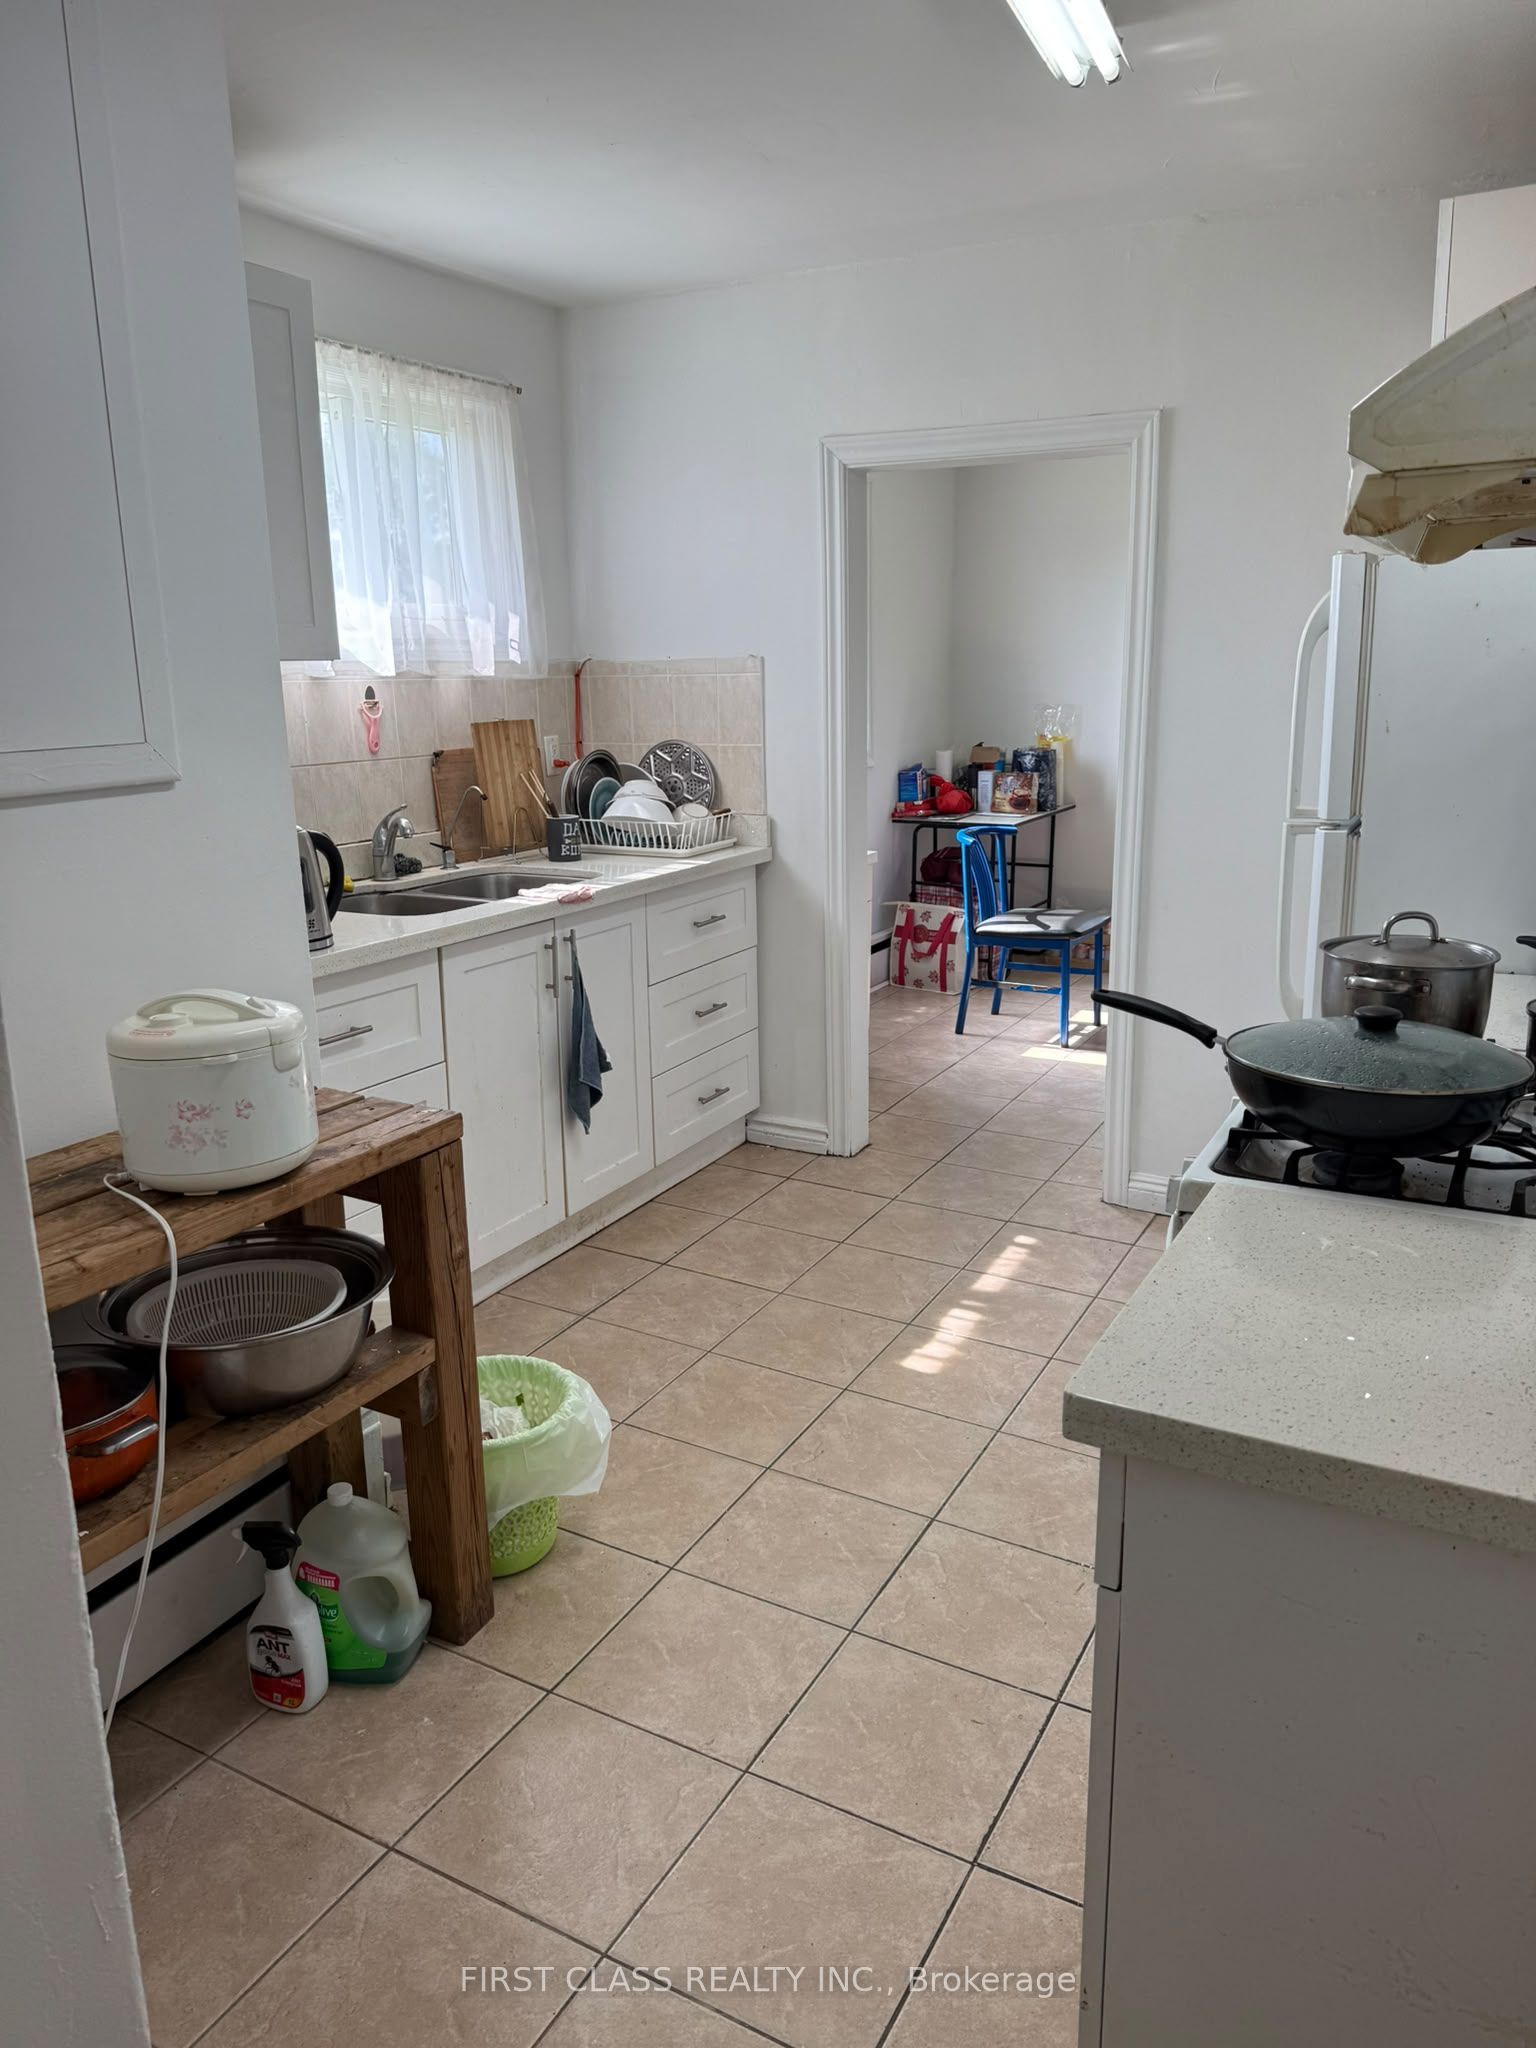
Kitchen
Dimensions - 9.84 x 10.17Level - Main
Living Room
Dimensions - 18.04 x 13.12Level - Main
Master Bedroom
Dimensions - 13.12 x 9.84Level - Main
Save
Ask
Tour
Hide
Exterior Features
Construction Details
Brick
Pool Features
None
Roof
Asphalt
Listing courtesy of FIRST CLASS REALTY INC.

Listing information is provided by Participants of the Toronto Real Estate Board. IDX information is provided exclusively for personal, non-commercial use, and may not be used for any purpose other than to identify prospective properties consumers may be interested in purchasing. Information is deemed reliable but not guaranteed. Copyright 2026, Toronto Real Estate Board
Last checked 2026-11-19 08:59 PM UTC
Listing information is provided by Participants of the Toronto Real Estate Board. IDX information is provided exclusively for personal, non-commercial use, and may not be used for any purpose other than to identify prospective properties consumers may be interested in purchasing. Information is deemed reliable but not guaranteed. Copyright 2026, Toronto Real Estate Board
Last checked 2026-11-19 08:59 PM UTC
Neighborhood & Commute
Source: Walkscore
Save
Ask
Tour
Hide