

19 HANLON Place Unit# 15, Paris, ON, N3L4E7
19 HANLON Place Unit# 15Paris, ON N3L4E7
Mortgage Calculator
Monthly Payment (Est.)
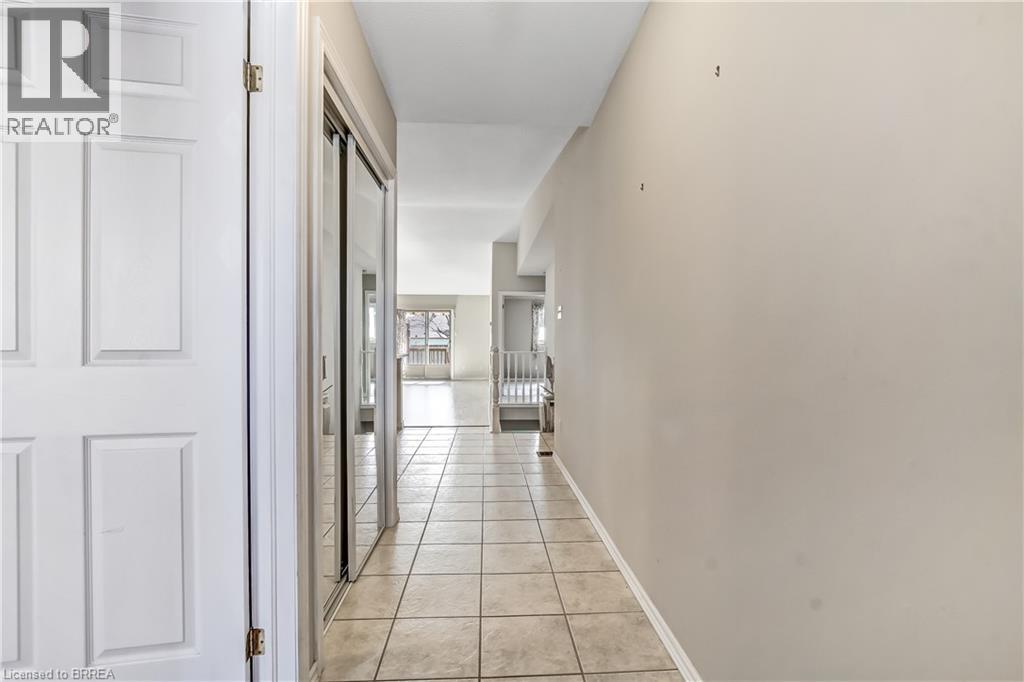
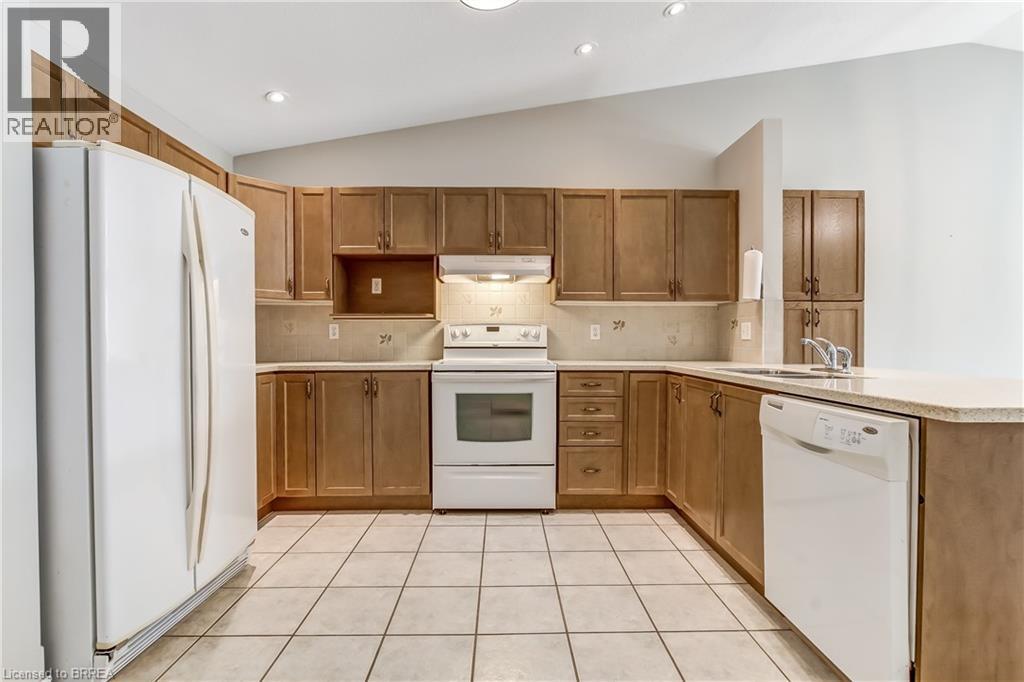
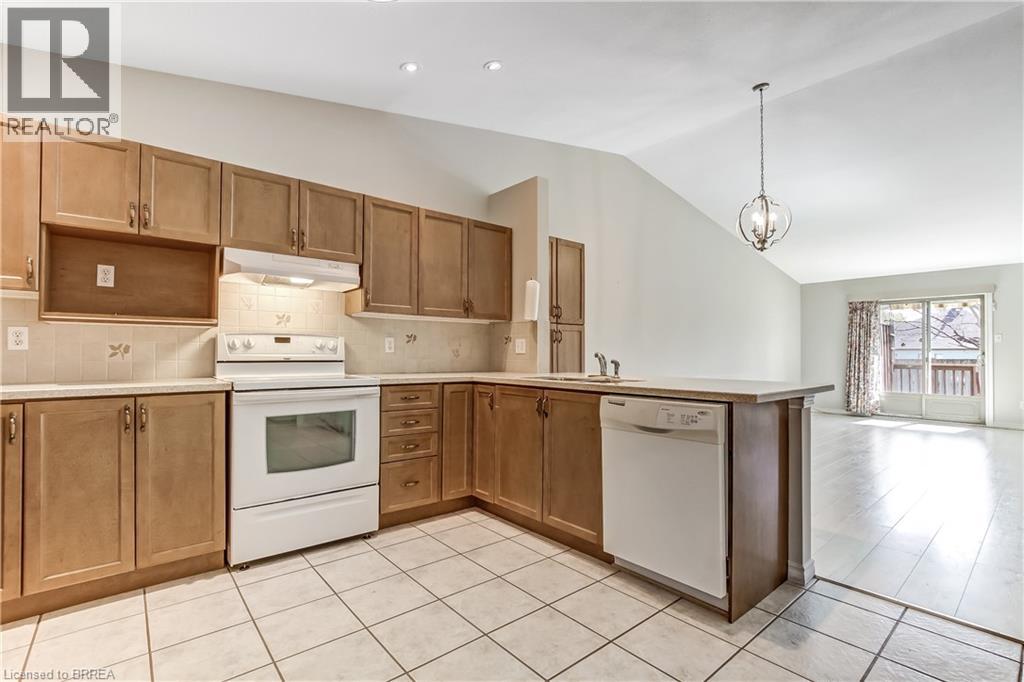
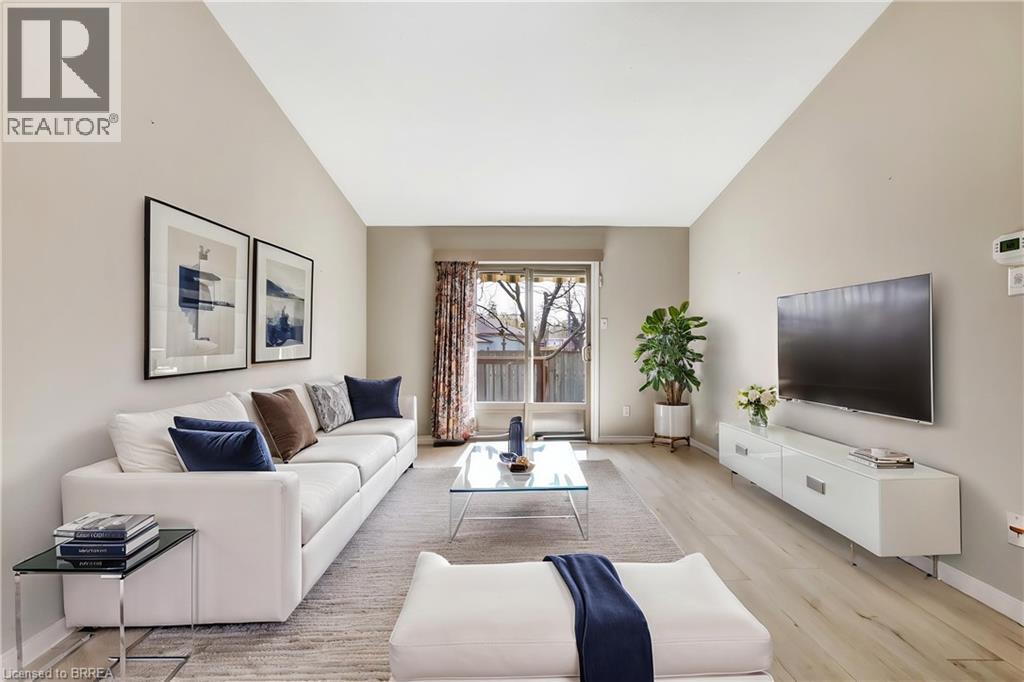
$2,760Welcome to this beautifully maintained condo in the heart of Paris—a charming community known for its small-town appeal and scenic surroundings. This open-concept home offers convenient main floor living, featuring 2+1 bedrooms and 2 full bathrooms, ideal for downsizers, professionals, or those seeking low-maintenance comfort. The bright and functional kitchen showcases neutral wood cabinetry and ample counter space, with plenty of room for dining and entertaining. Enjoy the west-facing deck—perfect for relaxing evenings and soaking in the sunset. The spacious main bath includes a jetted tub, adding a touch of everyday luxury. Additional highlights include main floor laundry, an attached single-car garage with inside entry, and a well-cared-for interior throughout. Recent updates include a new furnace and A/C in 2025 for added peace of mind. Located close to local amenities, shops, and services, this home offers the perfect blend of comfort, convenience, and lifestyle in one of Ontario’s most desirable small towns. Some photos have been virtually staged. (id:31684)
| 2 weeks ago | Listing updated with changes from the MLS® | |
| 2 weeks ago | Listing first seen on site |



The trademarks MLS®, Multiple Listing Service® and the associated logos are owned by The Canadian Real Estate Association (CREA) and identify the quality of services provided by real estate professionals who are members of CREA. Used under license.
The trademarks REALTOR®, REALTORS®, and the REALTOR® logo are controlled by The Canadian Real Estate Association (CREA) and identify real estate professionals who are members of CREA. These trademarks are owned or controlled by The Canadian Real Estate Association (CREA) and identify real estate professionals who are members of CREA (REALTOR®) and/or the quality of services they provide (MLS®).
This REALTOR.ca listing content is owned and licensed by REALTOR® members of The Canadian Real Estate Association.