

38 YULE Place, Kitchener, ON, N2B 2J8
38 YULE PlaceKitchener, ON N2B 2J8
Mortgage Calculator
Monthly Payment (Est.)
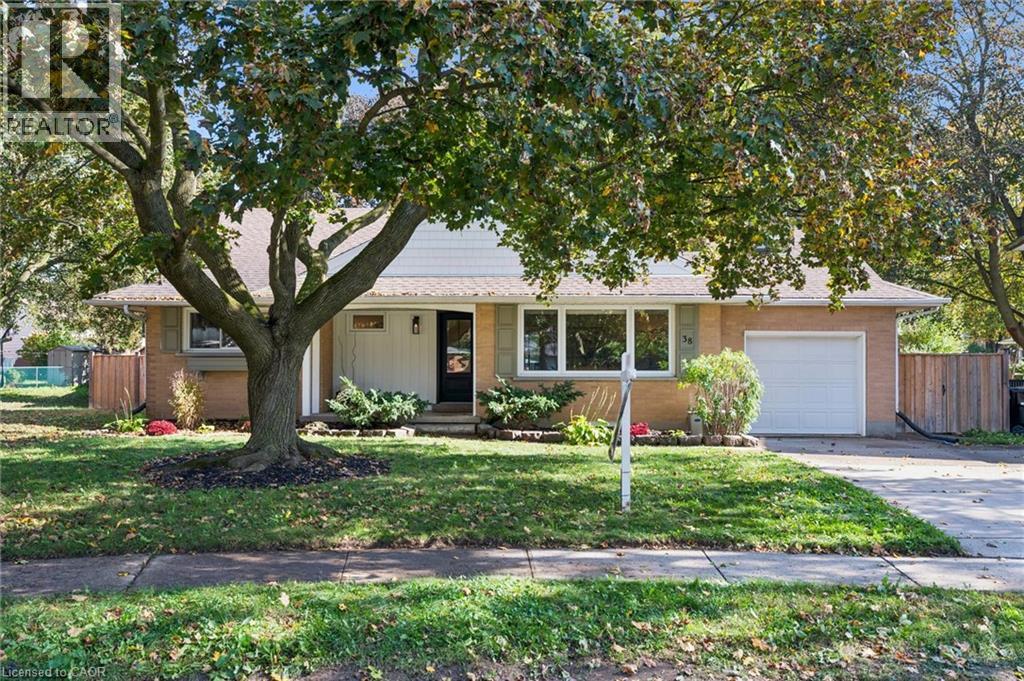
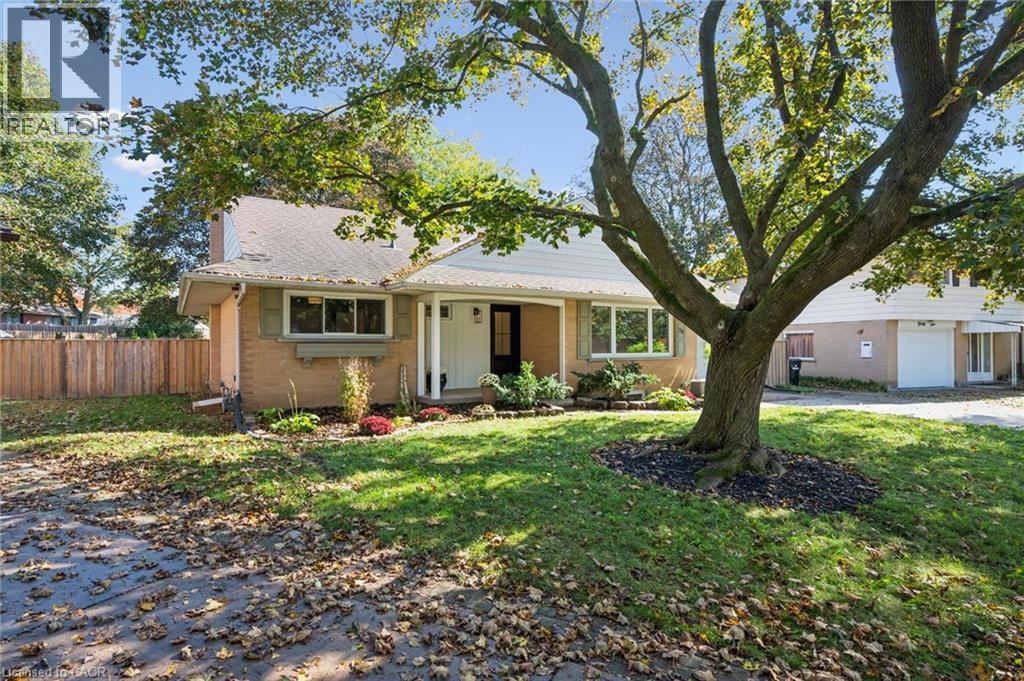
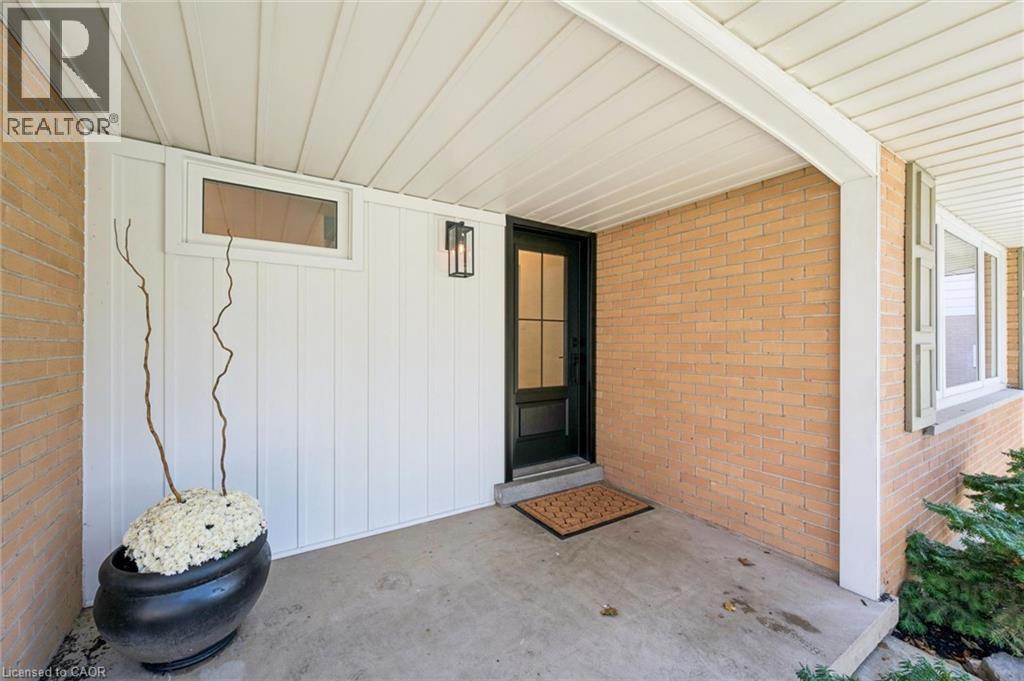
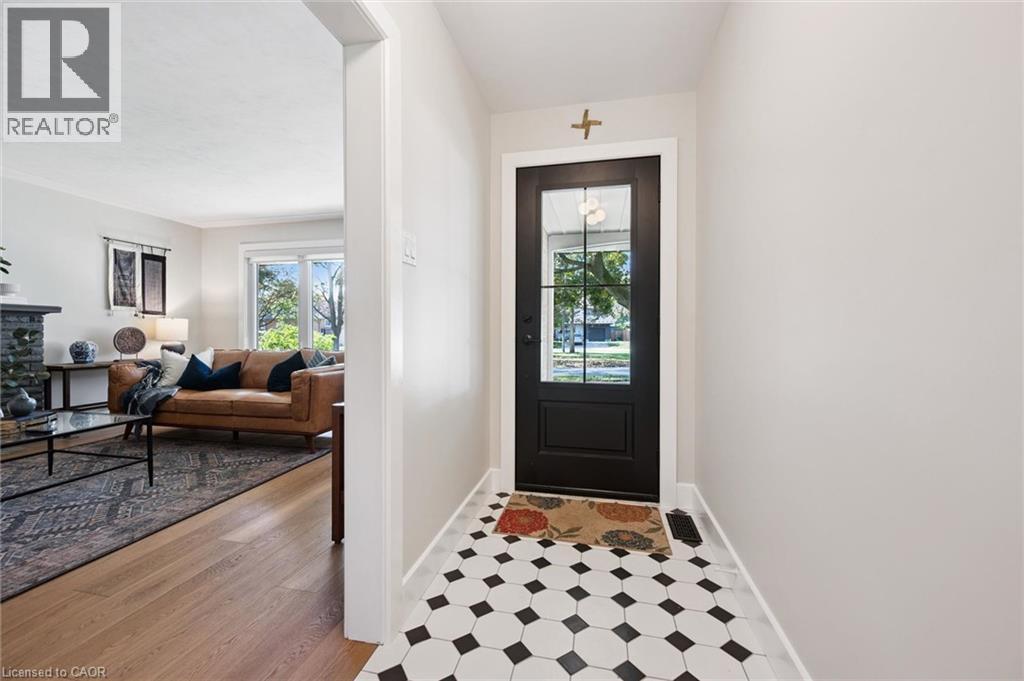
Enter an interest rate to see your estimated monthly payment.Welcome to this exceptional all-brick bungaloft, tucked away on a quiet court in Kitchener's desirable Heritage Park neighbourhood! Set on a beautifully treed, private property of approximately 1/3 of an acre, this home has undergone an incredible transformation, with over $400,000 invested in quality renovations that combine timeless character with modern sophistication. Inside, discover gorgeous new engineered hardwood flooring, updated trim, two gas fireplaces and a stunning kitchen renovation. The completely transformed lower level is an absolute standout! The spacious recreation room features a stunning stone fireplace, custom built-ins and a gorgeous beverage centre with bar fridge, perfect for entertaining or relaxing. An additional bedroom with a proper egress window offers flexibility for guests or family, while the beautifully finished full bathroom with heated floors adds comfort and luxury. Other significant improvements include a renovated main bathroom, updated siding, a new front entrance and updated windows. Outside, the expansive, fully fenced backyard offers exceptional privacy and an incredible setting for entertaining or unwinding. A beautiful cedar deck, hot tub and gazebo create your own private retreat, with plenty of space for children, pets and outdoor activities. This much space and privacy within the city is increasingly hard to find! Enjoy nearby woodland trails and walking distance to schools, shopping, Stanley Park Community Centre and the Kitchener Memorial Auditorium. Chicopee Ski Hill, Lyle Hallman Pool, Grand River Arena and Stanley Park Library are minutes away, with convenient access to the expressway and Highway 401. Beautifully renovated, exceptionally private and filled with character, this is a rare opportunity to enjoy an established neighbourhood with the comfort and style of a thoughtfully transformed home. A property that truly stands apart! (id:31684)
| yesterday | Listing updated with changes from the MLS® | |
| yesterday | Status changed to Active | |
| 2 weeks ago | Listing first seen on site |


The trademarks MLS®, Multiple Listing Service® and the associated logos are owned by The Canadian Real Estate Association (CREA) and identify the quality of services provided by real estate professionals who are members of CREA. Used under license.
The trademarks REALTOR®, REALTORS®, and the REALTOR® logo are controlled by The Canadian Real Estate Association (CREA) and identify real estate professionals who are members of CREA. These trademarks are owned or controlled by The Canadian Real Estate Association (CREA) and identify real estate professionals who are members of CREA (REALTOR®) and/or the quality of services they provide (MLS®).
This REALTOR.ca listing content is owned and licensed by REALTOR® members of The Canadian Real Estate Association.