

249 TIMBER TRAIL Road, Elmira, ON, N3B 0E4
249 TIMBER TRAIL RoadElmira, ON N3B 0E4
Mortgage Calculator
Monthly Payment (Est.)
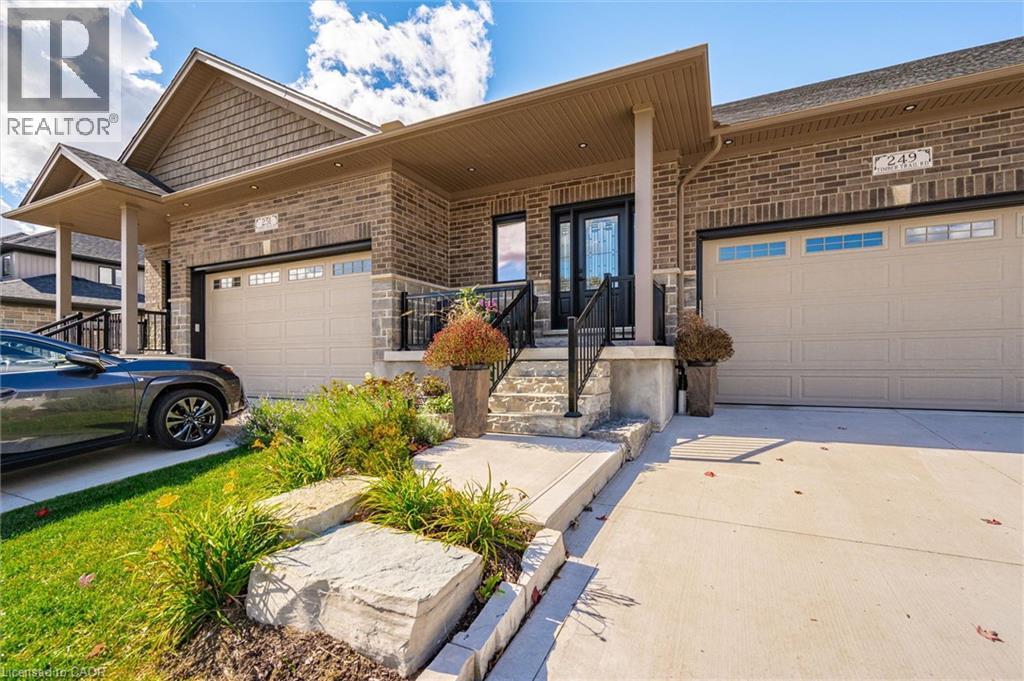
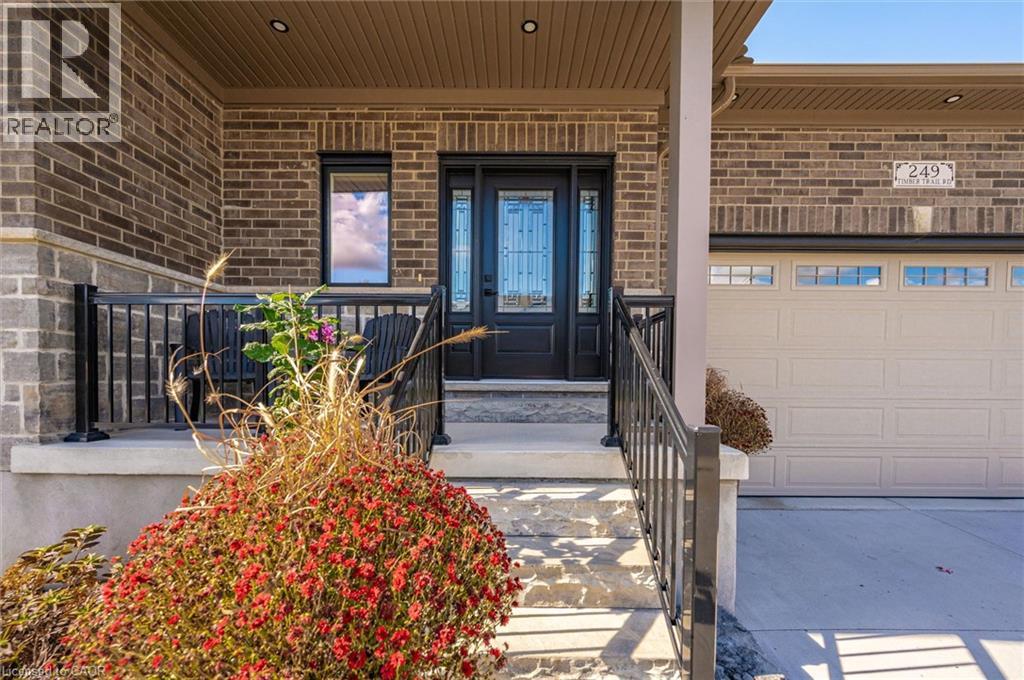
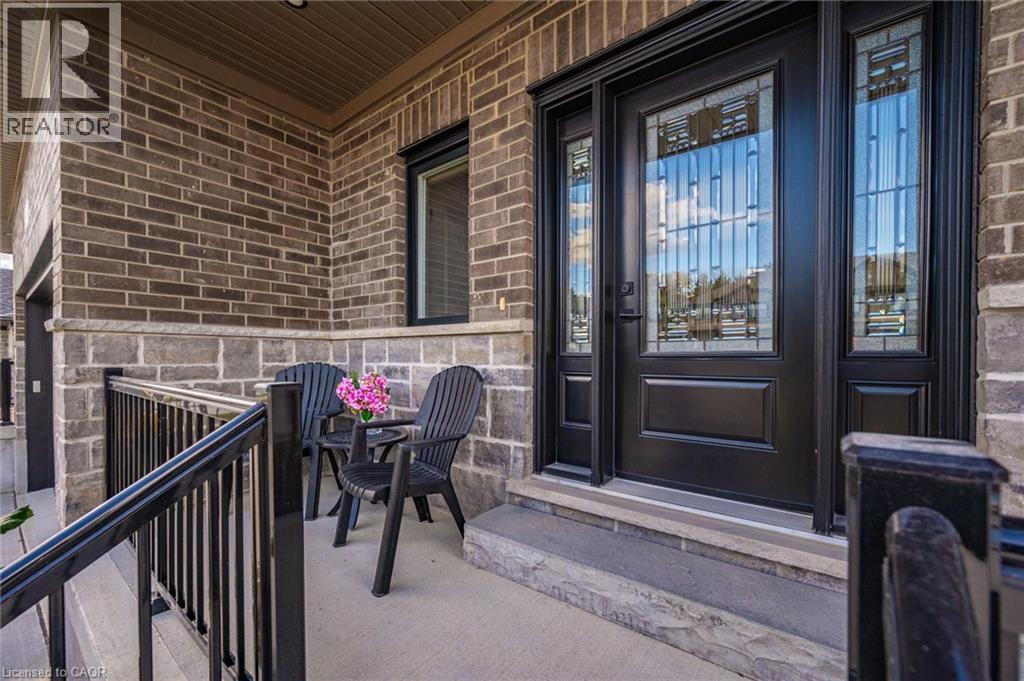
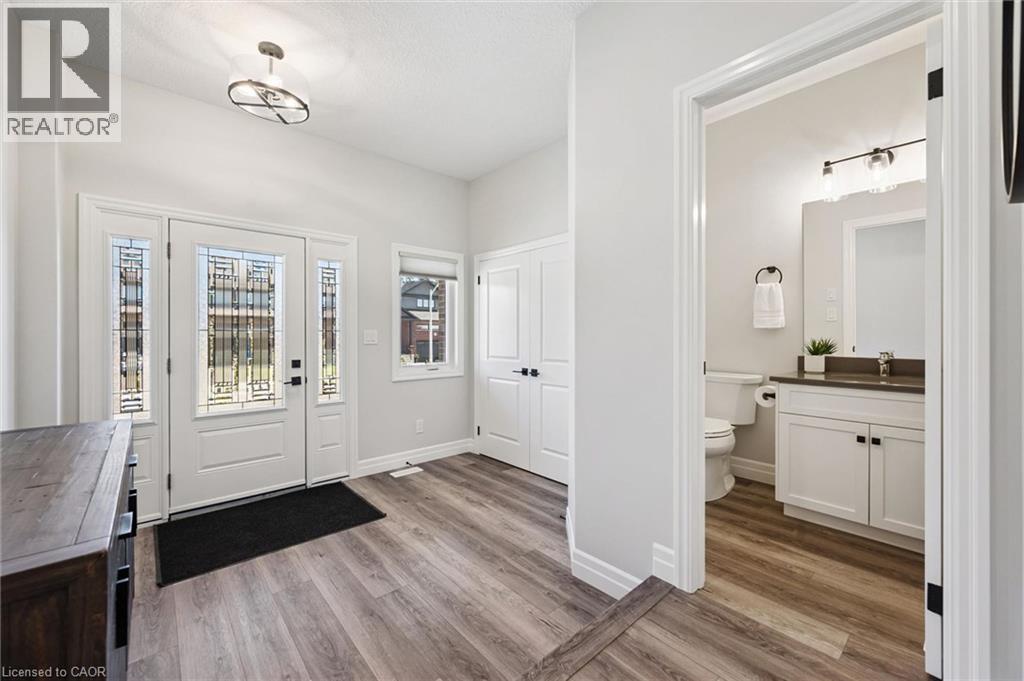
Enter an interest rate to see your estimated monthly payment.Welcome to freehold executive bungalow living at its finest! No condo fees for this home! This beautifully upgraded 1+1 bedroom townhome offers an exceptional combination of luxury, comfort, and low-maintenance living, all while backing onto a picturesque pond. Featuring a double-car garage, concrete driveway, 9-foot ceilings, and a carpet-free interior, this home is ideal for those looking to downsize without compromising on quality or space. The thoughtfully designed open-concept layout offers a bright and inviting living area, highlighted by a stunning oversized fireplace and beautiful views of the pond. The impressive kitchen is truly the heart of the home, featuring an extended island with upgraded quartz countertops, additional cabinetry, and a spacious walk-in pantry, perfect for both everyday living and entertaining. The generous primary suite offers a private ensuite and walk-in closet. Step outside onto the elevated covered deck, where you can relax and enjoy peaceful pond views, complete gas bbq and motorized exterior shades for added comfort and privacy. The fully finished lower level offers a second bedroom, large window allowing plenty of natural light, rec room area and versatile bonus space ideal for a home office, fitness room, or hobby area. Additional thoughtful upgrades include tinted windows, a reverse osmosis water system, a concrete pad beneath the deck, and an EV charger. With its quality finishes, exceptional upgrades, and beautiful natural setting, this home offers the perfect opportunity to simplify your lifestyle without sacrificing the comforts and luxuries you deserve. This is Amazing Executive living with a view! (id:31684)
| 9 hours ago | Listing updated with changes from the MLS® | |
| 17 hours ago | Status changed to Active | |
| yesterday | Listing first seen on site |


The trademarks MLS®, Multiple Listing Service® and the associated logos are owned by The Canadian Real Estate Association (CREA) and identify the quality of services provided by real estate professionals who are members of CREA. Used under license.
The trademarks REALTOR®, REALTORS®, and the REALTOR® logo are controlled by The Canadian Real Estate Association (CREA) and identify real estate professionals who are members of CREA. These trademarks are owned or controlled by The Canadian Real Estate Association (CREA) and identify real estate professionals who are members of CREA (REALTOR®) and/or the quality of services they provide (MLS®).
This REALTOR.ca listing content is owned and licensed by REALTOR® members of The Canadian Real Estate Association.