60 WHITLAW Way Unit# 16, Paris, ON, N3L 4C3

Save
Ask
Tour
Hide
Share
$499,000
5 Days On Site

60 WHITLAW Way Unit# 16
Paris, ON N3L 4C3

For Sale|Townhouse|Active
2
Beds
2
Total Baths
1
Partial Bath
2,160
SqFt
$231
/SqFt
1997
Built
Subdivision:
2105 - Fair Grounds
Call Now: (226) 907 4448
Is this the listing for you? We can help make it yours.
(226) 907 4448
60 WHITLAW Way Unit# 1660 WHITLAW Way Unit# 1660 WHITLAW Way Unit# 1660 WHITLAW Way Unit# 16
Save
Ask
Tour
Hide
Share

Mortgage Calculator

Monthly Payment (Est.)

Enter an interest rate to see your estimated monthly payment.
Calculator powered by Showcase IDX, a Constellation1 Company. Copyright ©2026 Information is deemed reliable but not guaranteed.

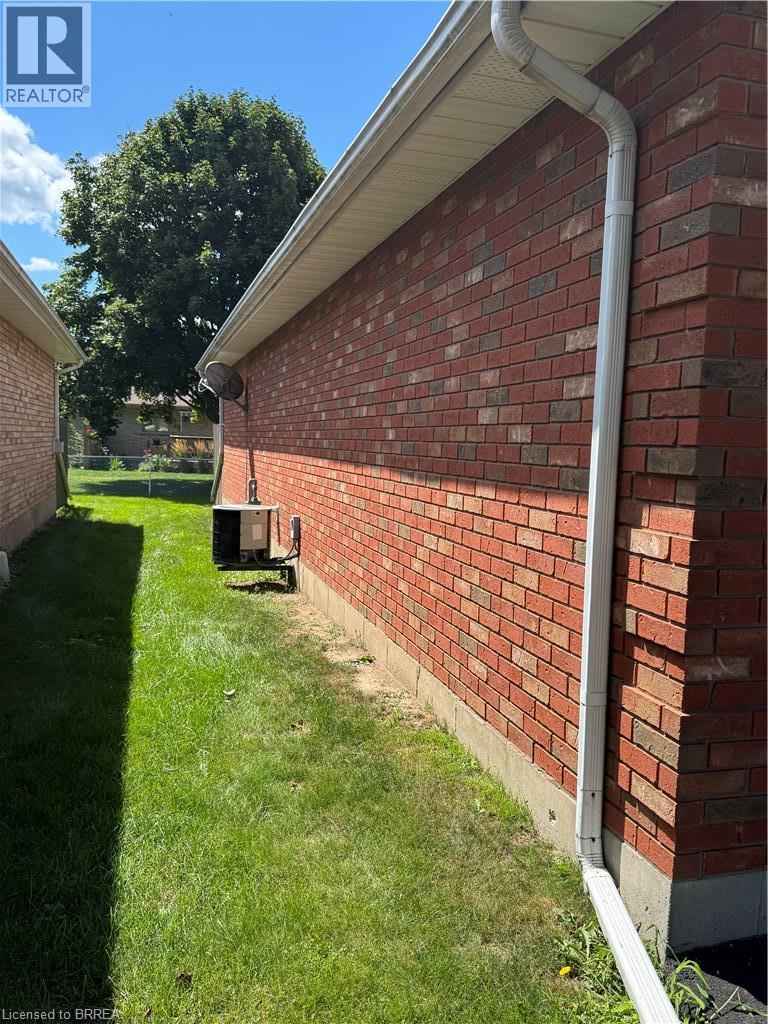
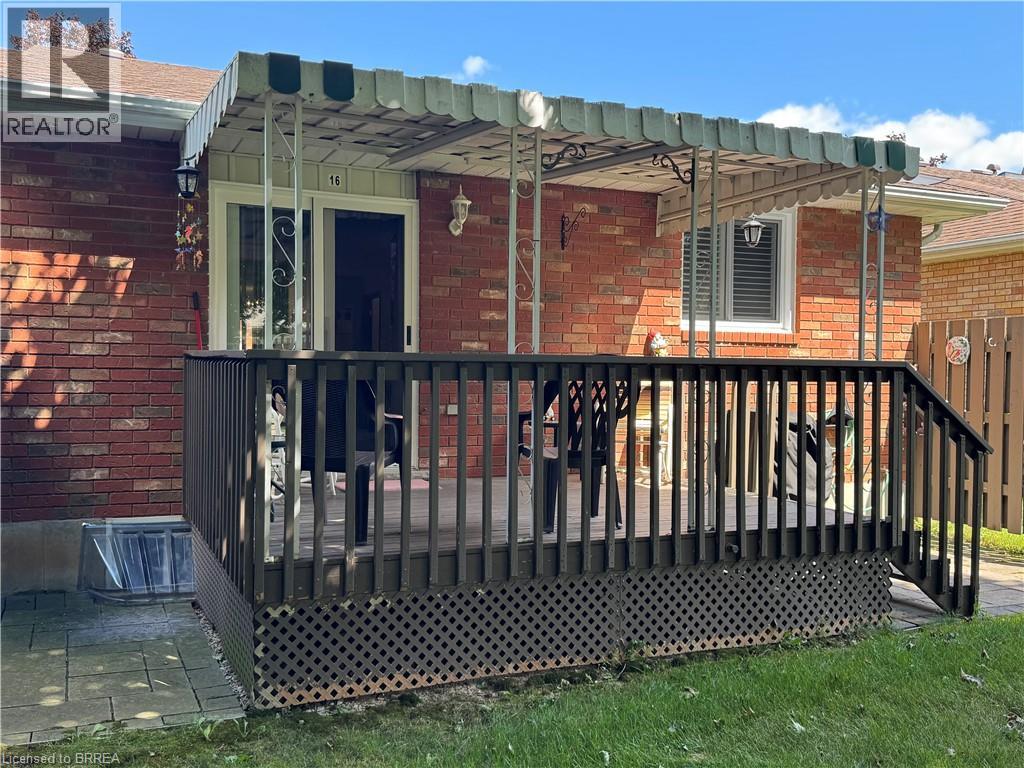
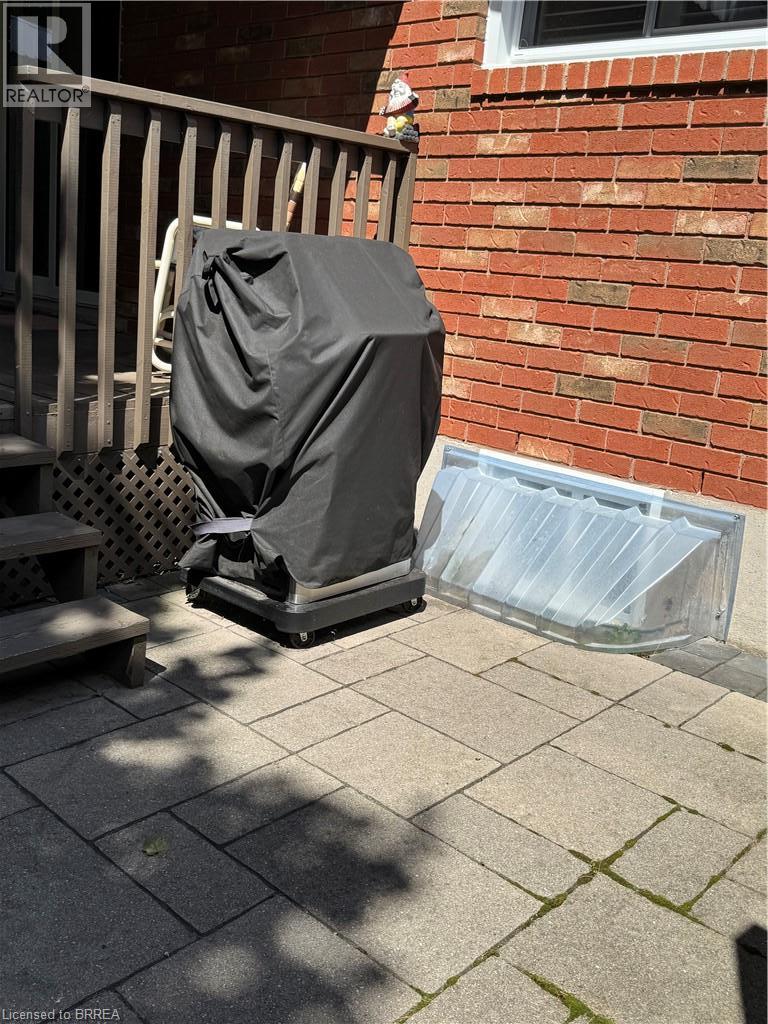
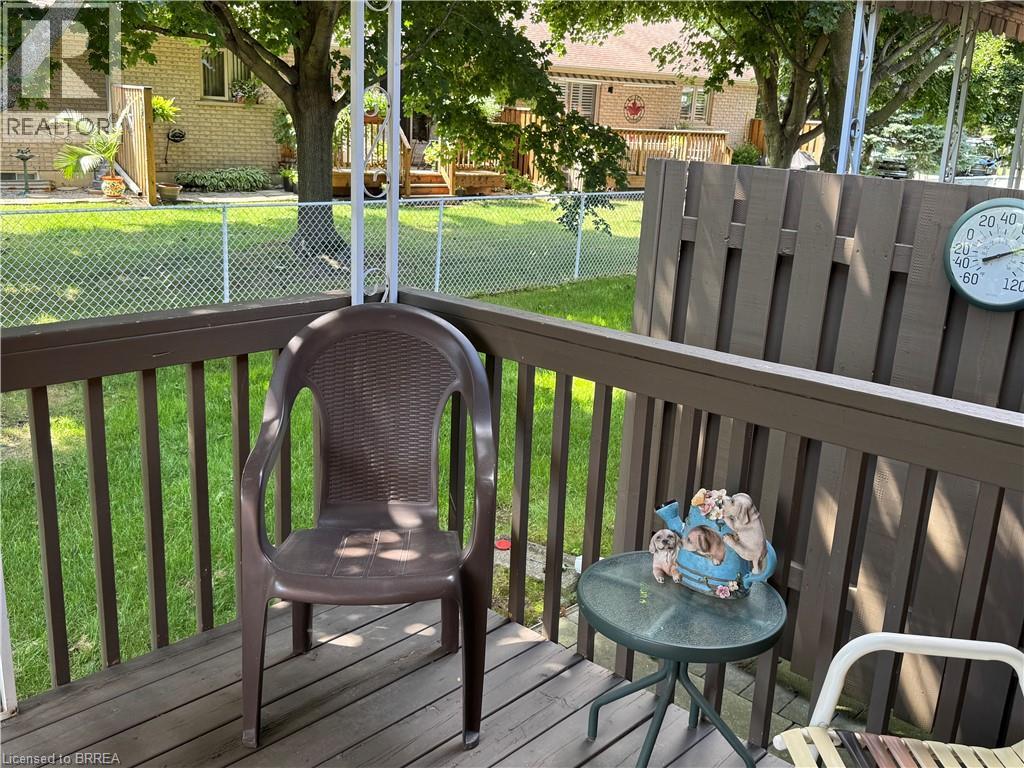
One of Paris’s most desirable locations and close to all amenities. Pull into your own driveway with 2 parking spots plus your own garage. This is the perfect bungalow plan with everything you need on one level. These units are ALL brick with insulated doors, newer windows, roof and nicely landscaped. Open concept floor plan. The back offers a covered deck, patio area with bbq and privacy. Away from the traffic but close to everything. The full basement is partially drywalled and has a 2 piece bath. Currently used a hobby space and spare sleeping area. This unit could use some of your magic decorating touches as most places do with longtime owners. Make your appointment today ! (id:31684)

Save
Ask
Tour
Hide
Share
Listing Snapshot
Price 
$499,000
Days On Site 
5 Days
Bedrooms 
2
Inside Area (SqFt) 
2,160 sqft
Total Baths 
2
Full Baths 
N/A
Partial Baths 
1
Lot Size 
N/A
Year Built 
1997
MLS® Number 
40872546
Status 
Active
Property Tax 
$2,891.08
Maintenance Fees 
$485 monthly
Sq Ft Source 
N/A
Friends & Family
Recent Activity
yesterdayListing updated with changes from the MLS®
yesterdayStatus changed to Active
5 days agoListing first seen on site
General Features
Garage 
Yes
Number Of Stories 
1
Parking 
Garage Door OpenerDetached
Parking Spaces 
3
Property Sub Type 
Townhouse
Sewer 
Public Sewer
SqFt Above 
1080
SqFt Below 
1080
Style 
Bungalow
Water Source 
Public
Zoning 
R4-3
Interior Features
Appliances 
CooktopRefrigeratorDishwasherRange Hood
Basement 
Partially FinishedFull
Cooling 
Central Air
Heating 
Forced AirNatural Gas
2pc Bathroom 
Level - Basement
4pc Bathroom 
Bedroom 
Dimensions - 12'3'' x 8'6''
Foyer 
Dimensions - 3'6'' x 13'7''
Kitchen 
Dimensions - 13'2'' x 11'6''
Laundry 
Dimensions - 5'2'' x 7'10''
Living room/Dining room 
Dimensions - 11'5'' x 22'10''
Primary Bedroom 
Dimensions - 11'2'' x 12'3''
Save
Ask
Tour
Hide
Share
Exterior Features
Construction Details 
Brick
Exterior 
Other
Community Features
Maintenance Fee 
$485.0
Maintenance Fee Frequency 
Monthly

Listing courtesy of: Steve Spaulding of Century 21 Heritage House LTD

The trademarks MLS®, Multiple Listing Service® and the associated logos are owned by The Canadian Real Estate Association (CREA) and identify the quality of services provided by real estate professionals who are members of CREA. Used under license.

The trademarks REALTOR®, REALTORS®, and the REALTOR® logo are controlled by The Canadian Real Estate Association (CREA) and identify real estate professionals who are members of CREA. These trademarks are owned or controlled by The Canadian Real Estate Association (CREA) and identify real estate professionals who are members of CREA (REALTOR®) and/or the quality of services they provide (MLS®).

This REALTOR.ca listing content is owned and licensed by REALTOR® members of The Canadian Real Estate Association.

Neighborhood & Commute
Source: Walkscore
Save
Ask
Tour
Hide
Share