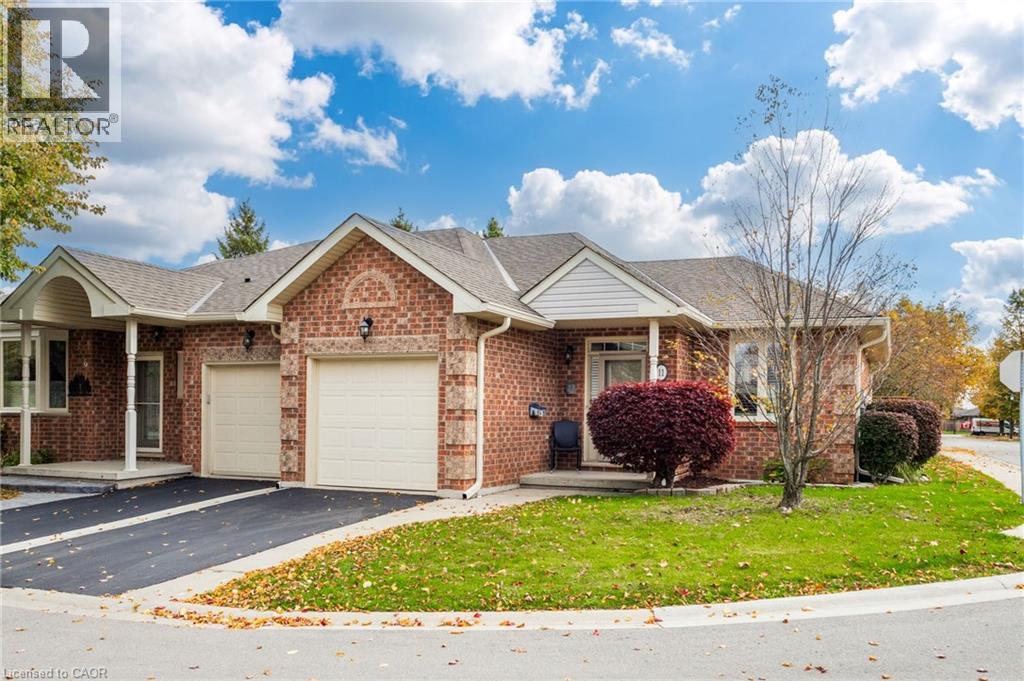
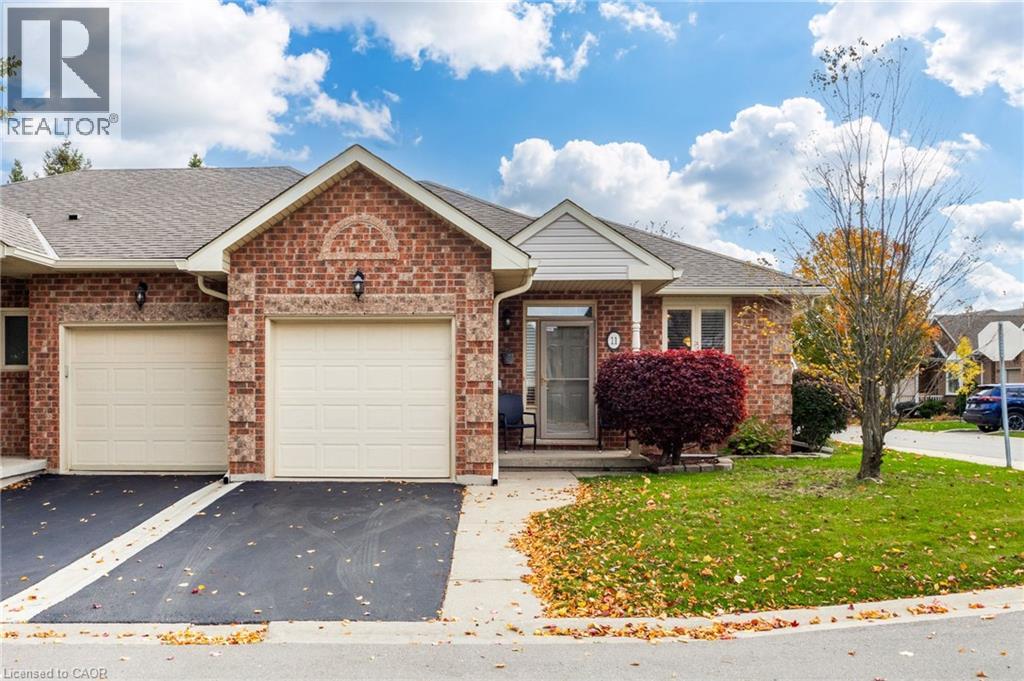
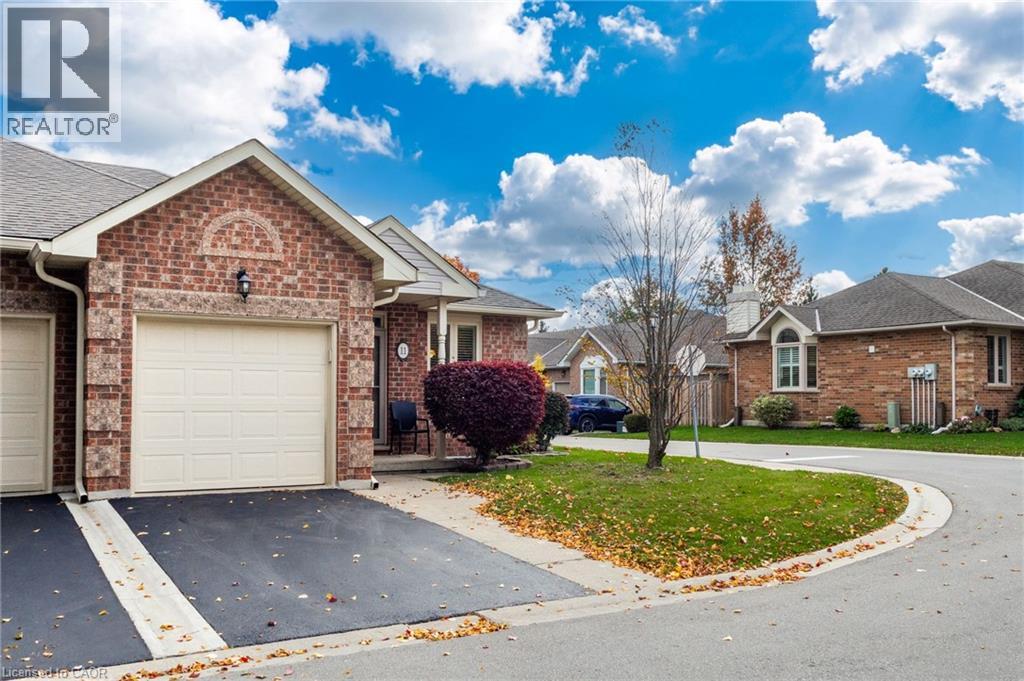
11 GREENTRAIL Drive, Glanbrook, ON, L0R 1W0

Save
Ask
Tour
Hide
Share
$547,900
1 Day On Site

11 GREENTRAIL Drive
Glanbrook, ON L0R 1W0

For Sale|Townhouse|Active
2
Beds
2
Total Baths
1
Partial Bath
1,012
SqFt
$541
/SqFt
2000
Built
Subdivision:
530 - Rural Glanbrook
Call Now: (226) 907 4448
Is this the listing for you? We can help make it yours.
(226) 907 4448
11 GREENTRAIL Drive11 GREENTRAIL Drive11 GREENTRAIL Drive11 GREENTRAIL Drive
Save
Ask
Tour
Hide
Share

Mortgage Calculator

Monthly Payment (Est.)

Enter an interest rate to see your estimated monthly payment.
Calculator powered by Showcase IDX, a Constellation1 Company. Copyright ©2026 Information is deemed reliable but not guaranteed.

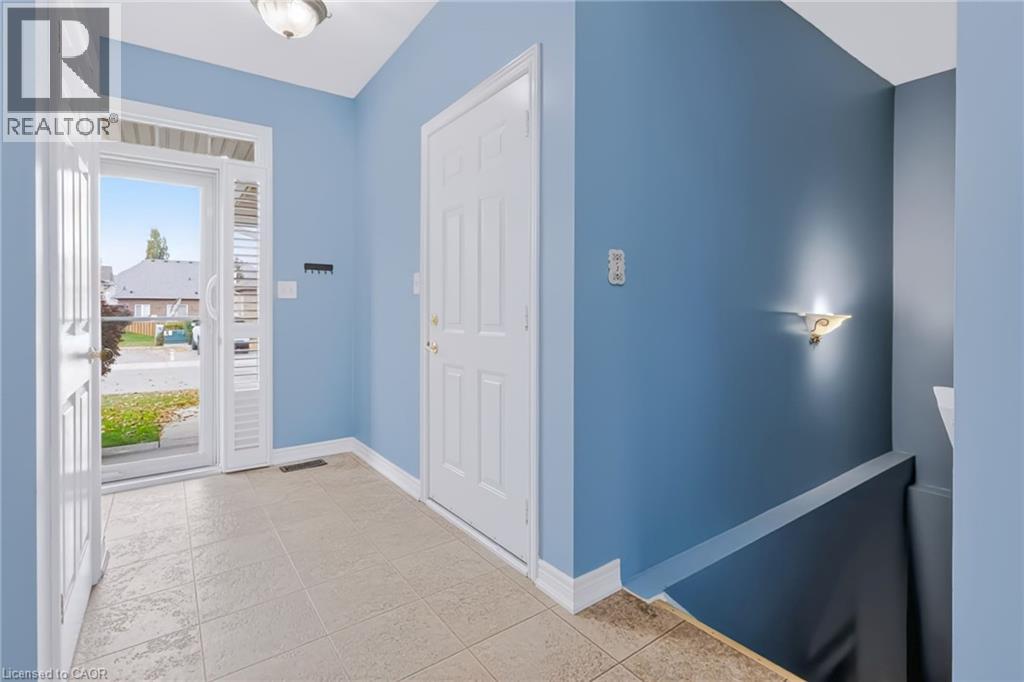
Welcome to 11 Greentrail Dr. in the highly desired adult community of Twentyplace. This bright and nicely updated one-bedroom home offers comfortable main floor living with a full bath, laundry ,and a cheerful updated eat-in kitchen with a large window. Enjoy your morning coffee on your private back deck. The spacious lower level offers a large family room, a bedroom and a 2 pc. bath, and generous storage. Partake of all this thriving community has to offer, including Clubhouse, pool, tennis and Pickleball courts, gym, sauna, hot tub and social groups. (id:31684)

Save
Ask
Tour
Hide
Share
Listing Snapshot
Price 
$547,900
Days On Site 
1 Day
Bedrooms 
2
Inside Area (SqFt) 
1,012 sqft
Total Baths 
2
Full Baths 
N/A
Partial Baths 
1
Lot Size 
N/A
Year Built 
2000
MLS® Number 
40873108
Status 
Active
Property Tax 
$4,237.23
Maintenance Fees 
$516 monthly
Sq Ft Source 
N/A
Friends & Family
Recent Activity
yesterdayListing updated with changes from the MLS®
yesterdayListing first seen on site
General Features
Attached Garage 
Yes
Building Features 
Exercise CentreParty Room
Garage 
Yes
Number Of Stories 
1
Parking 
Garage Door OpenerAttached
Parking Spaces 
2
Property Sub Type 
Townhouse
Sewer 
Public Sewer
SqFt Above 
1012
Style 
Bungalow
Water Source 
Public
Zoning 
RM3-002
Interior Features
Appliances 
CooktopWasherRefrigeratorDryerRange Hood
Basement 
Partially FinishedFull
Cooling 
Central Air
Heating 
Forced AirNatural Gas
Window Features 
Window Coverings
2pc Bathroom 
Level - Basement
4pc Bathroom 
Bedroom 
Dimensions - 11'3'' x 8'0''Level - Basement
Dinette 
Dimensions - 6'7'' x 9'6''
Family Room 
Dimensions - 17'4'' x 13'6''Level - Basement
Foyer 
Kitchen 
Dimensions - 7'3'' x 11'10''
Laundry 
Living room/Dining room 
Dimensions - 15'9'' x 15'0''
Primary Bedroom 
Dimensions - 12'4'' x 13'6''
Save
Ask
Tour
Hide
Share
Exterior Features
Construction Details 
Brick
Pool Features 
Indoor
Windows/Doors 
Window Coverings
Community Features
Association Amenities 
Party Room
Maintenance Fee 
$516.0
Maintenance Fee Frequency 
Monthly

Listing courtesy of: Elaine Woodley of Coldwell Banker-Burnhill Realty

The trademarks MLS®, Multiple Listing Service® and the associated logos are owned by The Canadian Real Estate Association (CREA) and identify the quality of services provided by real estate professionals who are members of CREA. Used under license.

The trademarks REALTOR®, REALTORS®, and the REALTOR® logo are controlled by The Canadian Real Estate Association (CREA) and identify real estate professionals who are members of CREA. These trademarks are owned or controlled by The Canadian Real Estate Association (CREA) and identify real estate professionals who are members of CREA (REALTOR®) and/or the quality of services they provide (MLS®).

This REALTOR.ca listing content is owned and licensed by REALTOR® members of The Canadian Real Estate Association.

Neighborhood & Commute
Source: Walkscore
Save
Ask
Tour
Hide
Share