

487 MASTERS Drive, Woodstock, ON, N4T 0N4
487 MASTERS DriveWoodstock, ON N4T 0N4
Mortgage Calculator
Monthly Payment (Est.)
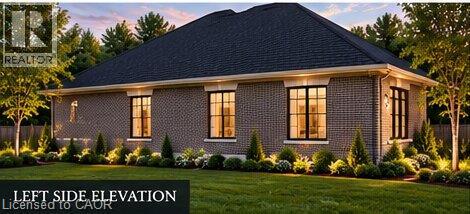
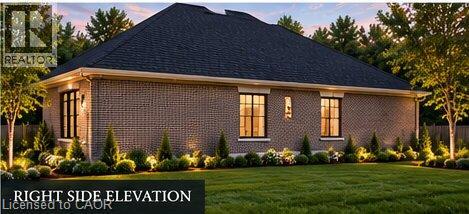
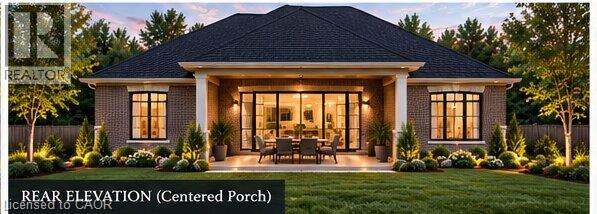
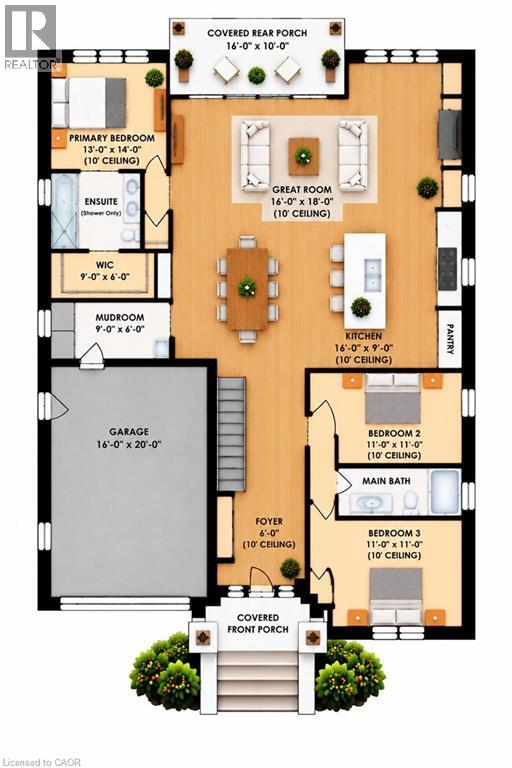
Enter an interest rate to see your estimated monthly payment.Brand-new bungalow living, done right. This 3-bed, 2-bath home has 10' ceilings and an open great room, dining area and kitchen made for gathering. You’ll find a big island, a pantry and a fireplace, with walk-out access to a 16' x 10' covered rear porch. The primary suite has a walk-in closet and a glass-shower ensuite. A mudroom connects to the 16' x 20' garage, and the basement is ready for your ideas. Builder Bonuses: $7,500 landscaping allowance, installed by Sally Creek 1-year golf membership $5,000 bonus dollars toward finishing your basement Don’t just scroll past it. Come see it in person and book your showing today! Images are artist renderings for illustration only, and finishes and features may differ. E&O.E (id:31684)
| 2 days ago | Listing updated with changes from the MLS® | |
| 2 days ago | Status changed to Active | |
| 5 days ago | Listing first seen on site |


The trademarks MLS®, Multiple Listing Service® and the associated logos are owned by The Canadian Real Estate Association (CREA) and identify the quality of services provided by real estate professionals who are members of CREA. Used under license.
The trademarks REALTOR®, REALTORS®, and the REALTOR® logo are controlled by The Canadian Real Estate Association (CREA) and identify real estate professionals who are members of CREA. These trademarks are owned or controlled by The Canadian Real Estate Association (CREA) and identify real estate professionals who are members of CREA (REALTOR®) and/or the quality of services they provide (MLS®).
This REALTOR.ca listing content is owned and licensed by REALTOR® members of The Canadian Real Estate Association.