1360 WATERDOWN Road, Burlington, ON, L7P 4Z9

Save
Ask
Tour
Hide
Share
$1,249,900
New Listing

1360 WATERDOWN Road
Burlington, ON L7P 4Z9

For Sale|Single Family Residence|Active
3
Beds
2
Total Baths
1,984
SqFt
$630
/SqFt
1965
Built
Subdivision:
300 - Aldershot West
Call Now: (226) 907 4448
Is this the listing for you? We can help make it yours.
(226) 907 4448
1360 WATERDOWN Road1360 WATERDOWN Road1360 WATERDOWN Road1360 WATERDOWN Road
Save
Ask
Tour
Hide
Share

Mortgage Calculator

Monthly Payment (Est.)

Enter an interest rate to see your estimated monthly payment.
Calculator powered by Showcase IDX, a Constellation1 Company. Copyright ©2026 Information is deemed reliable but not guaranteed.

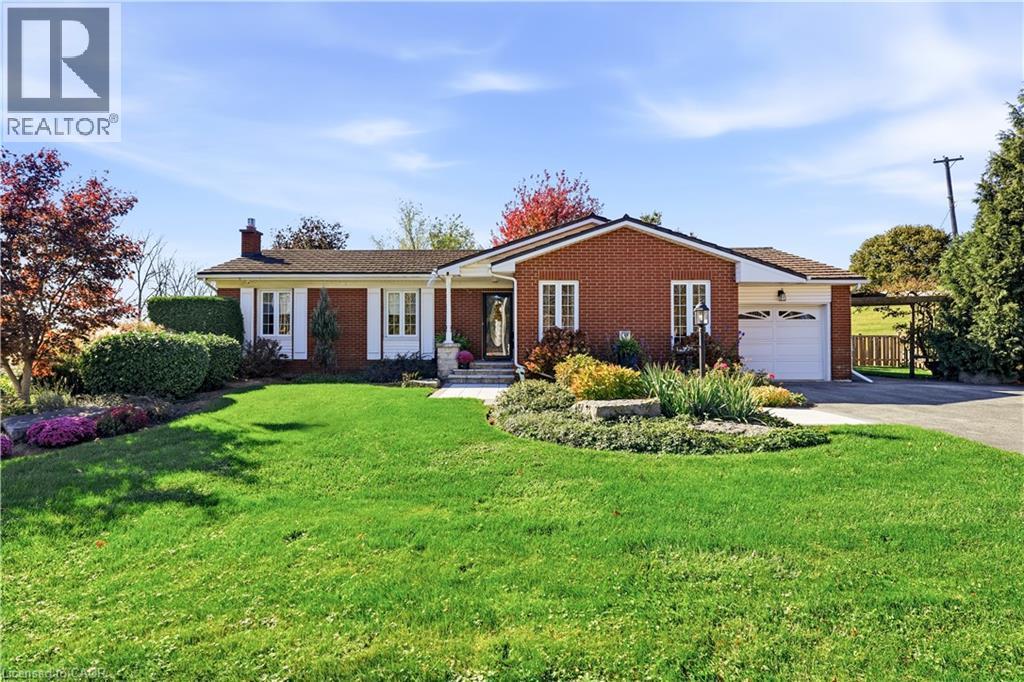
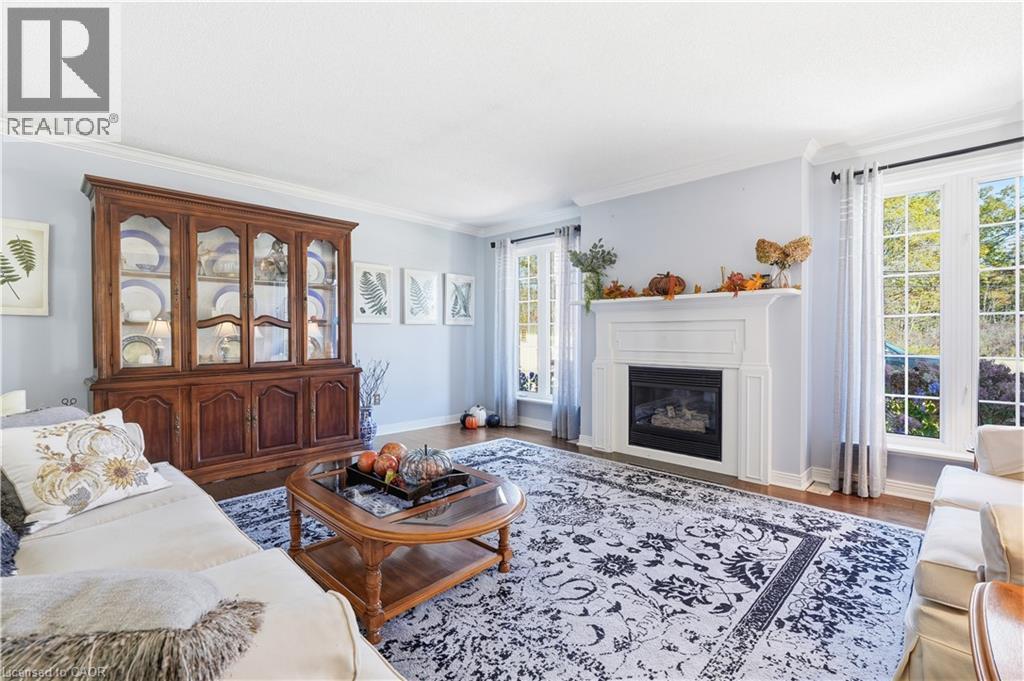
Welcome to this charming bungalow located on a desirable appx half acre lot! Offering 3 bedrooms and 2 bathrooms, this home features a spacious primary bedroom complete with a walk-in closet and private ensuite boasting a double-sink vanity with elegant marble countertop. The inviting main-floor living room is highlighted by a cozy gas fireplace, while the kitchen features granite countertops and stainless steel appliances. Enjoy the convenience of main-floor laundry and additional living space in the basement recreation room. Step outside to a fully fenced backyard with a gazebo, perfect for relaxing or entertaining family and friends. A durable steel roof adds further appeal. Ideally located just minutes to Waterdown, highway access and the GO Station, with easy access to LaSalle Park and Marina, scenic hiking trails, shopping and schools. A wonderful opportunity to enjoy comfortable living in a convenient and well-connected location! (id:31684)

Save
Ask
Tour
Hide
Share
Listing Snapshot
Price 
$1,249,900
Days On Site 
0 Days
Bedrooms 
3
Inside Area (SqFt) 
1,984 sqft
Total Baths 
2
Full Baths 
N/A
Partial Baths 
N/A
Lot Size 
0.496 Acres
Year Built 
1965
MLS® Number 
40873649
Status 
Active
Property Tax 
$4,686.8
Maintenance Fees 
N/A
Sq Ft Source 
N/A
Friends & Family
Recent Activity
19 hours agoListing updated with changes from the MLS®
19 hours agoStatus changed to Active
20 hours agoListing first seen on site
General Features
Acres 
0.496
Attached Garage 
Yes
Garage 
Yes
Number Of Stories 
1
Parking 
Attached
Parking Spaces 
7
Property Sub Type 
Single Family Residence
Security 
Smoke Detector(s)
Sewer 
Septic Tank
SqFt Above 
1501
SqFt Below 
483
Style 
Bungalow
Utilities 
Cable AvailablePhone Available
Water Source 
Public
Zoning 
RNA1
Interior Features
Appliances 
CooktopWasherRefrigeratorDishwasherDryer
Basement 
Partially FinishedFull
Cooling 
Central Air
Fireplace 
Yes
Fireplaces 
2
Heating 
Forced AirNatural Gas
4pc Bathroom 
Dimensions - 5'2'' x 9'7''
4pc Ensuite bath 
Dimensions - 13'4'' x 9'10''
Bedroom 
Dimensions - 11'6'' x 9'11''
Cold room 
Dimensions - 9'5'' x 4'7''Level - Basement
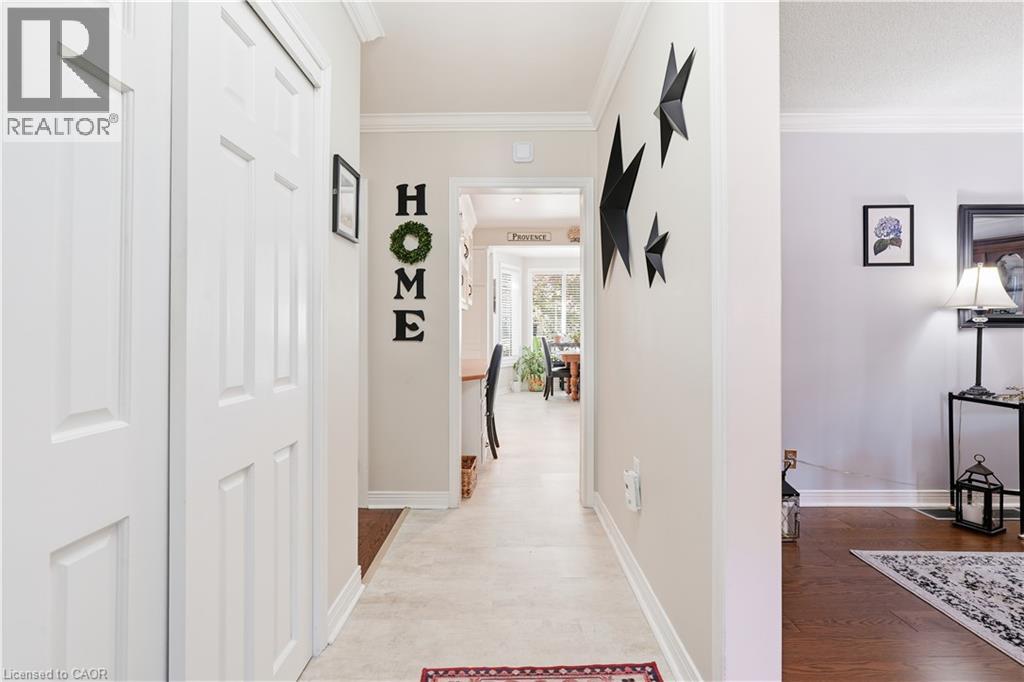
Eat in kitchen 
Dimensions - 9'8'' x 22'0''
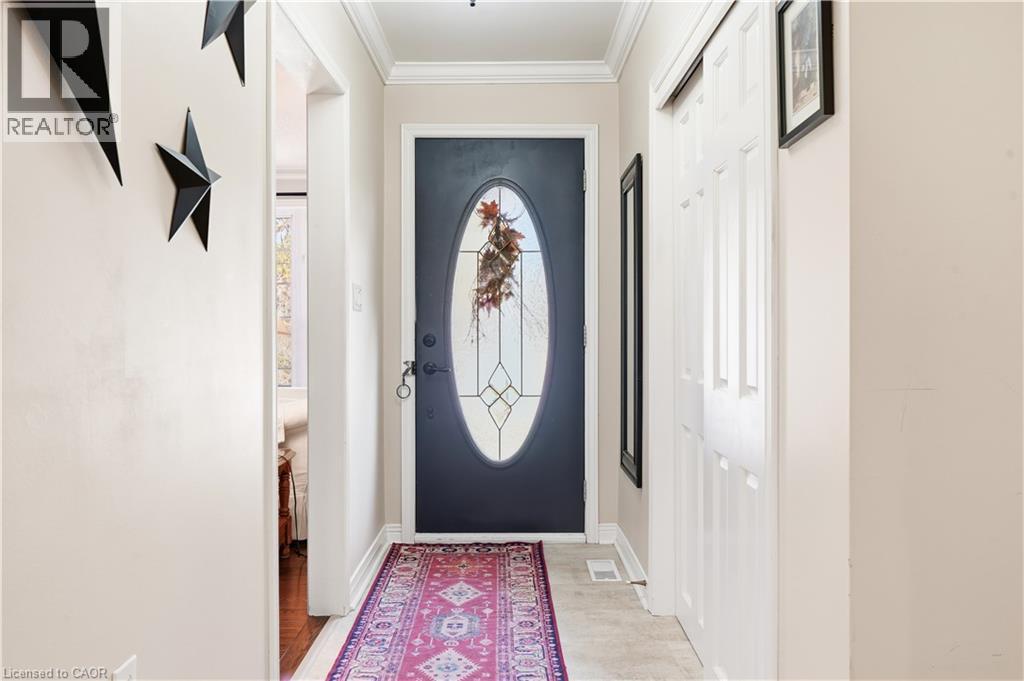
Foyer 
Dimensions - 4'0'' x 11'6''
Gym 
Dimensions - 15'5'' x 9'0''Level - Basement
Laundry 
Dimensions - 11'3'' x 7'3''
Living Room 
Dimensions - 19'0'' x 17'5''
Primary Bedroom 
Dimensions - 13'3'' x 12'7''
Recreation room 
Dimensions - 11'3'' x 37'0''Level - Basement
Storage 
Dimensions - 12'4'' x 11'5''Level - Basement
Utility Room 
Dimensions - 9'0'' x 11'9''Level - Basement
Workshop 
Dimensions - 24'9'' x 9'1''Level - Basement
Save
Ask
Tour
Hide
Share
Exterior Features
Construction Details 
Brick
Fencing 
Fenced

Listing courtesy of: Brad Rayner of Keller Williams Edge Realty

The trademarks MLS®, Multiple Listing Service® and the associated logos are owned by The Canadian Real Estate Association (CREA) and identify the quality of services provided by real estate professionals who are members of CREA. Used under license.

The trademarks REALTOR®, REALTORS®, and the REALTOR® logo are controlled by The Canadian Real Estate Association (CREA) and identify real estate professionals who are members of CREA. These trademarks are owned or controlled by The Canadian Real Estate Association (CREA) and identify real estate professionals who are members of CREA (REALTOR®) and/or the quality of services they provide (MLS®).

This REALTOR.ca listing content is owned and licensed by REALTOR® members of The Canadian Real Estate Association.

Neighborhood & Commute
Source: Walkscore
Save
Ask
Tour
Hide
Share