

52 DUKINFIELD CRESCENT, Toronto (Parkwoods-Donalda), ON, M3A 2S1
52 DUKINFIELD CRESCENTToronto (Parkwoods-Donalda), ON M3A 2S1
Mortgage Calculator
Monthly Payment (Est.)
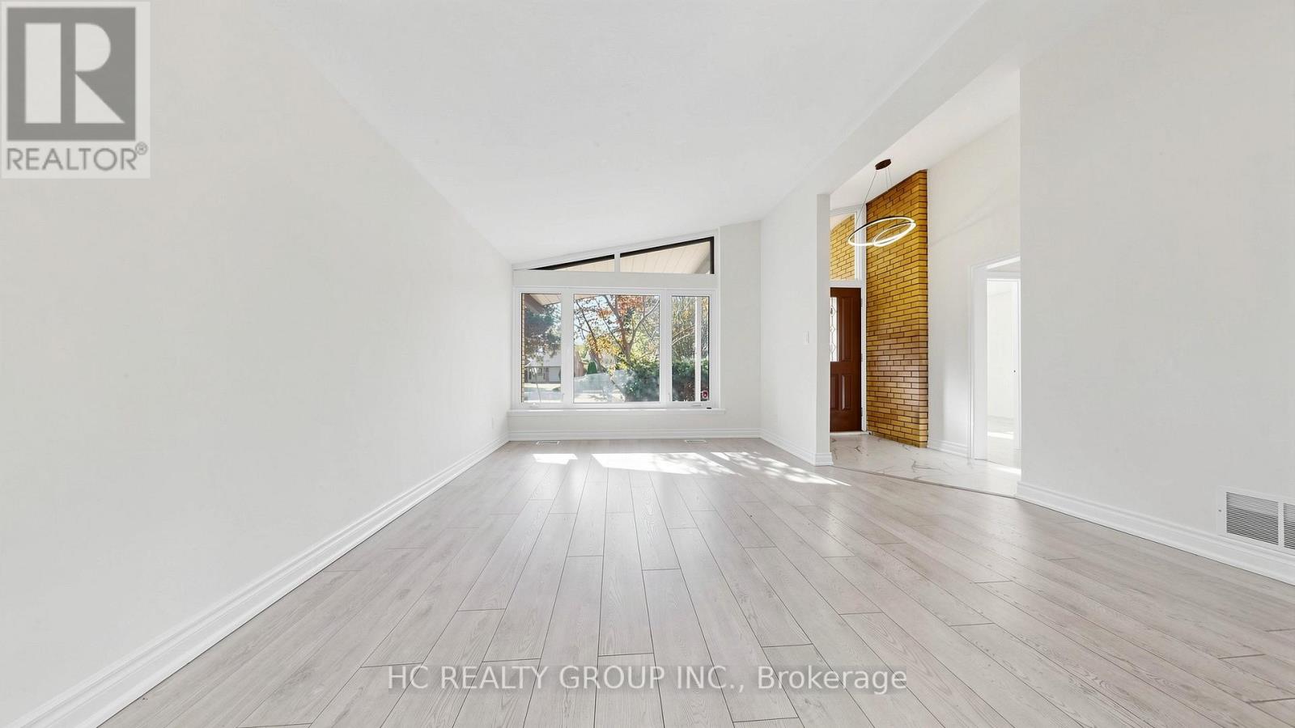
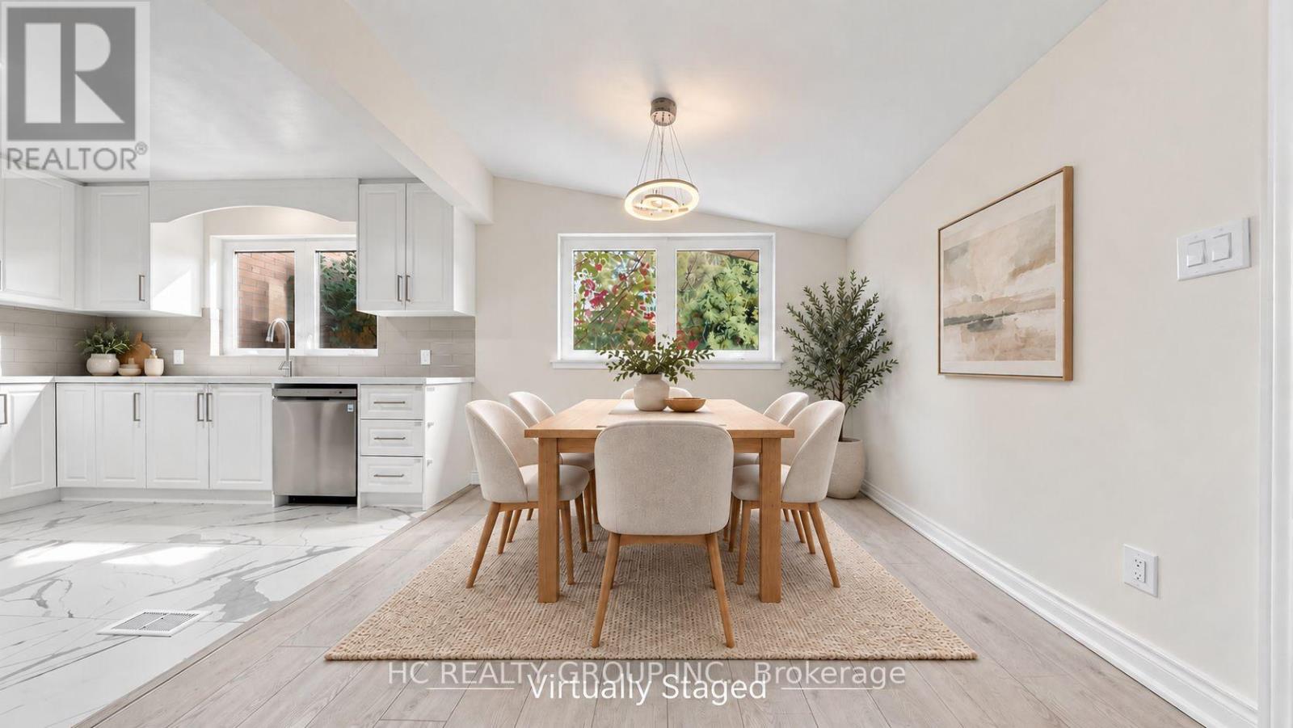
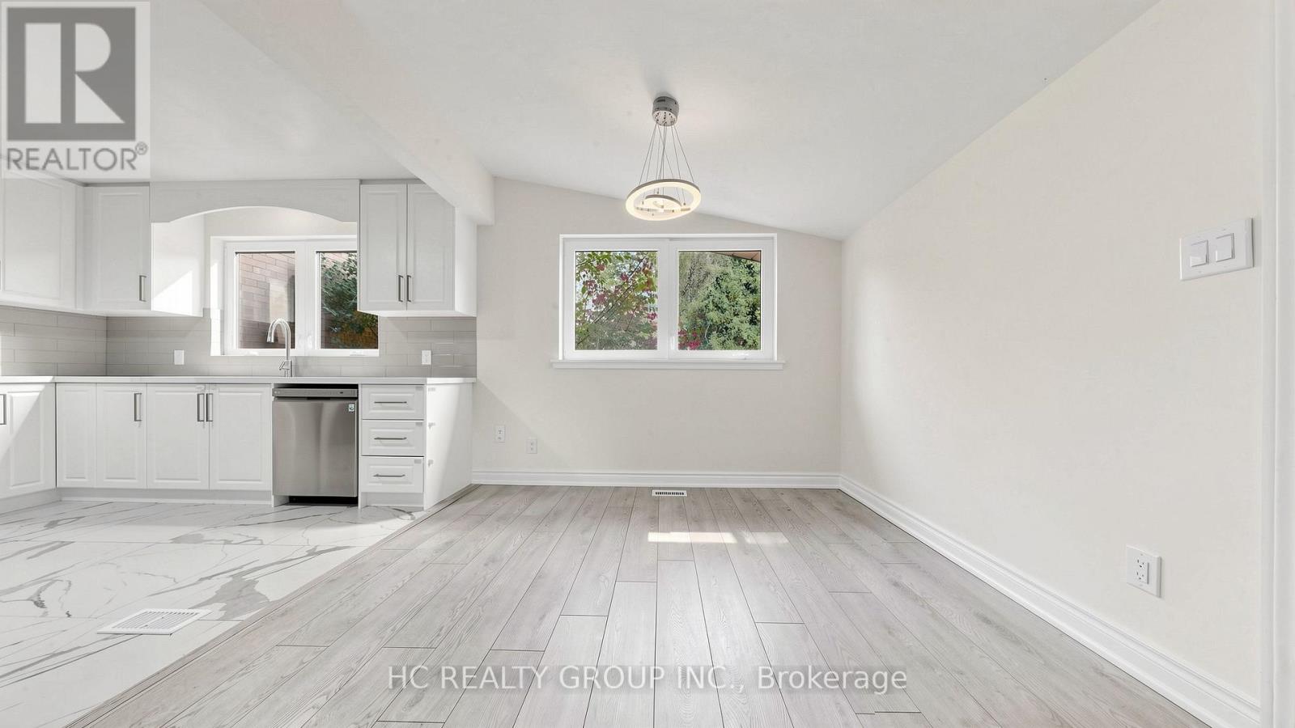
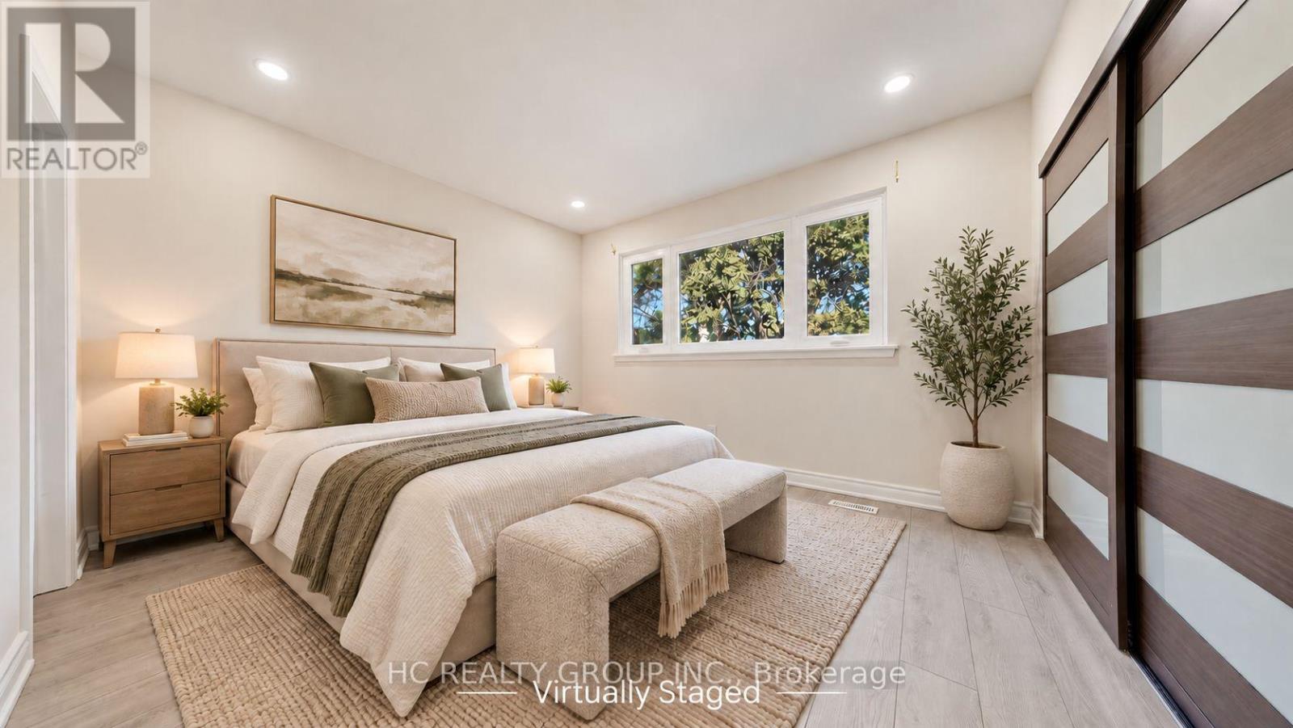
Enter an interest rate to see your estimated monthly payment.Beautifully renovated solid brick detached home in the sought-after Parkwoods-Donalda neighbourhood! Featuring an open-concept California-style layout with soaring vaulted ceilings, 3+2 bedrooms, and 2 bathrooms. The bright main floor offers a spacious living and dining area, eat-in kitchen, and three bedrooms. The lower level features a separate entrance, its own living space, and two additional bedrooms, ideal for extended family, multigenerational living, or potential rental income. Nestled on a quiet crescent with a beautiful park directly behind and no rear neighbours, offering exceptional privacy and peaceful green views. Conveniently located near major highways, transit, shopping, and everyday amenities. A fantastic opportunity for families and investors alike! * Virtually Staged - Furniture and Decor Have Been Digitally Added.* (id:31684)
| yesterday | Listing updated with changes from the MLS® | |
| yesterday | Status changed to Active | |
| 5 days ago | Listing first seen on site |


The trademarks MLS®, Multiple Listing Service® and the associated logos are owned by The Canadian Real Estate Association (CREA) and identify the quality of services provided by real estate professionals who are members of CREA. Used under license.
The trademarks REALTOR®, REALTORS®, and the REALTOR® logo are controlled by The Canadian Real Estate Association (CREA) and identify real estate professionals who are members of CREA. These trademarks are owned or controlled by The Canadian Real Estate Association (CREA) and identify real estate professionals who are members of CREA (REALTOR®) and/or the quality of services they provide (MLS®).
This REALTOR.ca listing content is owned and licensed by REALTOR® members of The Canadian Real Estate Association.