

LOWER – 15 BLITHFIELD AVENUE S, Toronto (Bayview Village), ON, M2K 1X9
LOWER - 15 BLITHFIELD AVENUE SToronto (Bayview Village), ON M2K 1X9
Mortgage Calculator
Monthly Payment (Est.)
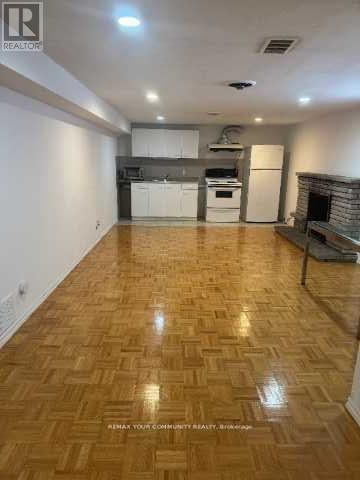
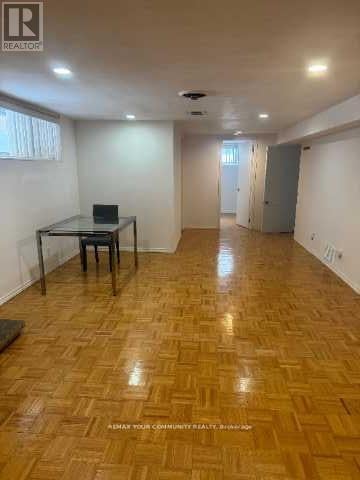
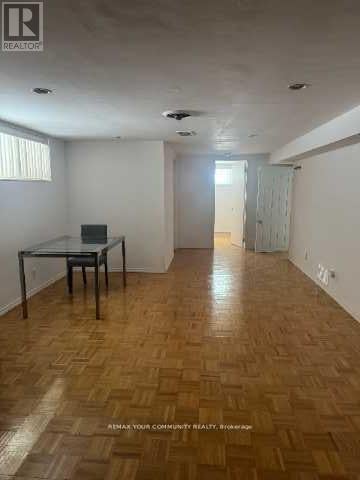
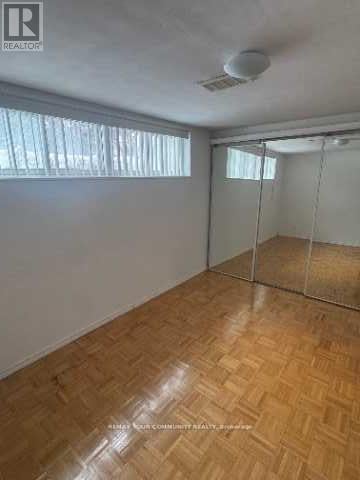
Enter an interest rate to see your estimated monthly payment.A Family-Friendly one Bedroom Basement. With Separate Entrance Nested In The Bayview Village Community! Quite Neighborhood. All Through Viny Flooring, Parking Included! 2 Minutes walk to Top Ranked Middle and Elementary School, Close To All Amenities, Mall, Hospital quick access to Highway 401, TTC transit Public Transportation, Bayview Subway Station. comfortable layout, and quiet atmosphere.Its an ideal choice for convenience of living in a friendly, comfortable environment. All Included. LA and the landlord DO NOT warrant the retrofit statues of the Basement.The tenant will pay 25% of the utilities. (id:31684)
| 5 hours ago | Listing updated with changes from the MLS® | |
| 5 hours ago | Status changed to Active | |
| 2 days ago | Listing first seen on site |


The trademarks MLS®, Multiple Listing Service® and the associated logos are owned by The Canadian Real Estate Association (CREA) and identify the quality of services provided by real estate professionals who are members of CREA. Used under license.
The trademarks REALTOR®, REALTORS®, and the REALTOR® logo are controlled by The Canadian Real Estate Association (CREA) and identify real estate professionals who are members of CREA. These trademarks are owned or controlled by The Canadian Real Estate Association (CREA) and identify real estate professionals who are members of CREA (REALTOR®) and/or the quality of services they provide (MLS®).
This REALTOR.ca listing content is owned and licensed by REALTOR® members of The Canadian Real Estate Association.