

54 SARATOGA DRIVE, Toronto (Bendale), ON, M1P 4J1
54 SARATOGA DRIVEToronto (Bendale), ON M1P 4J1
Mortgage Calculator
Monthly Payment (Est.)
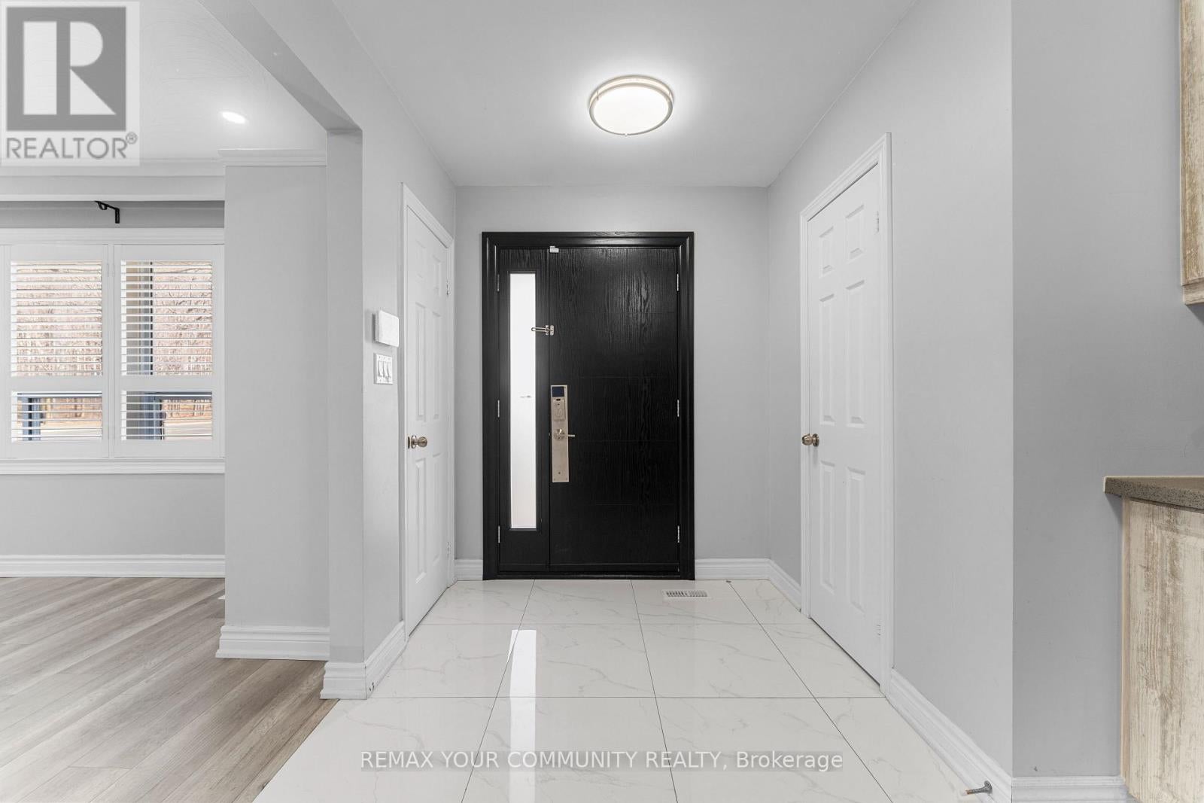
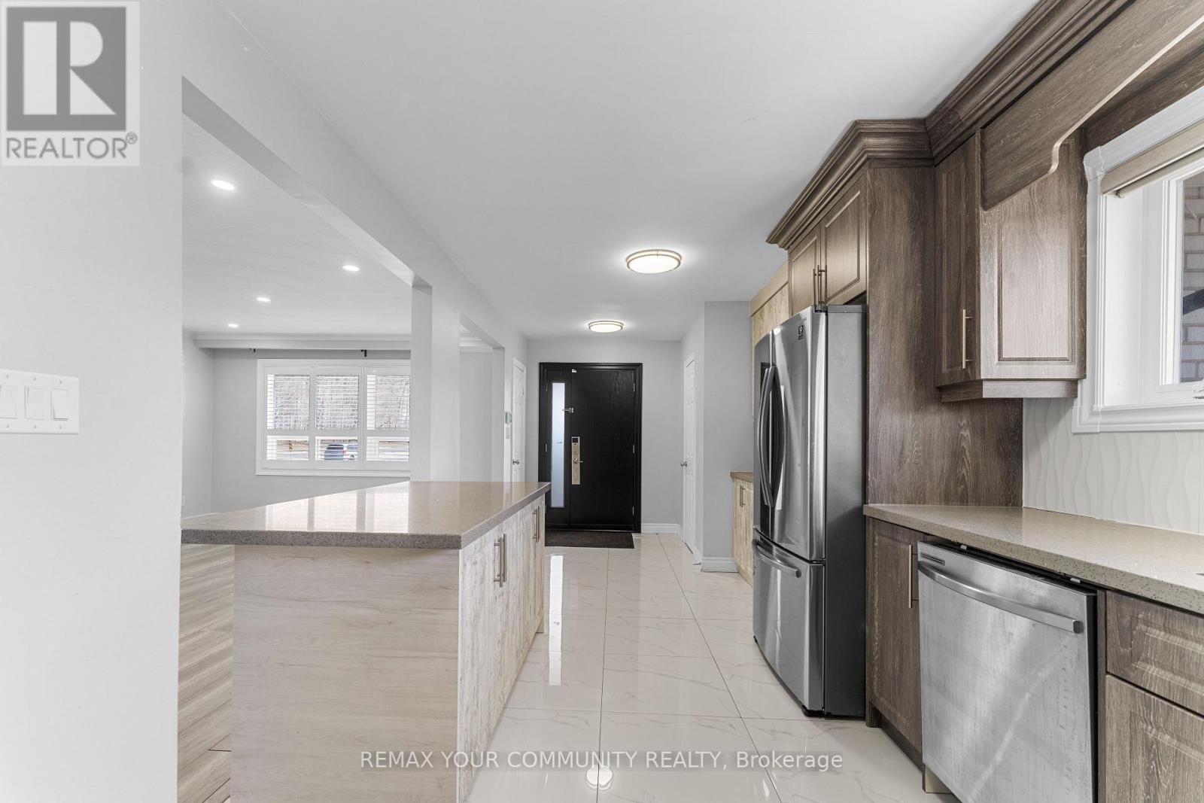
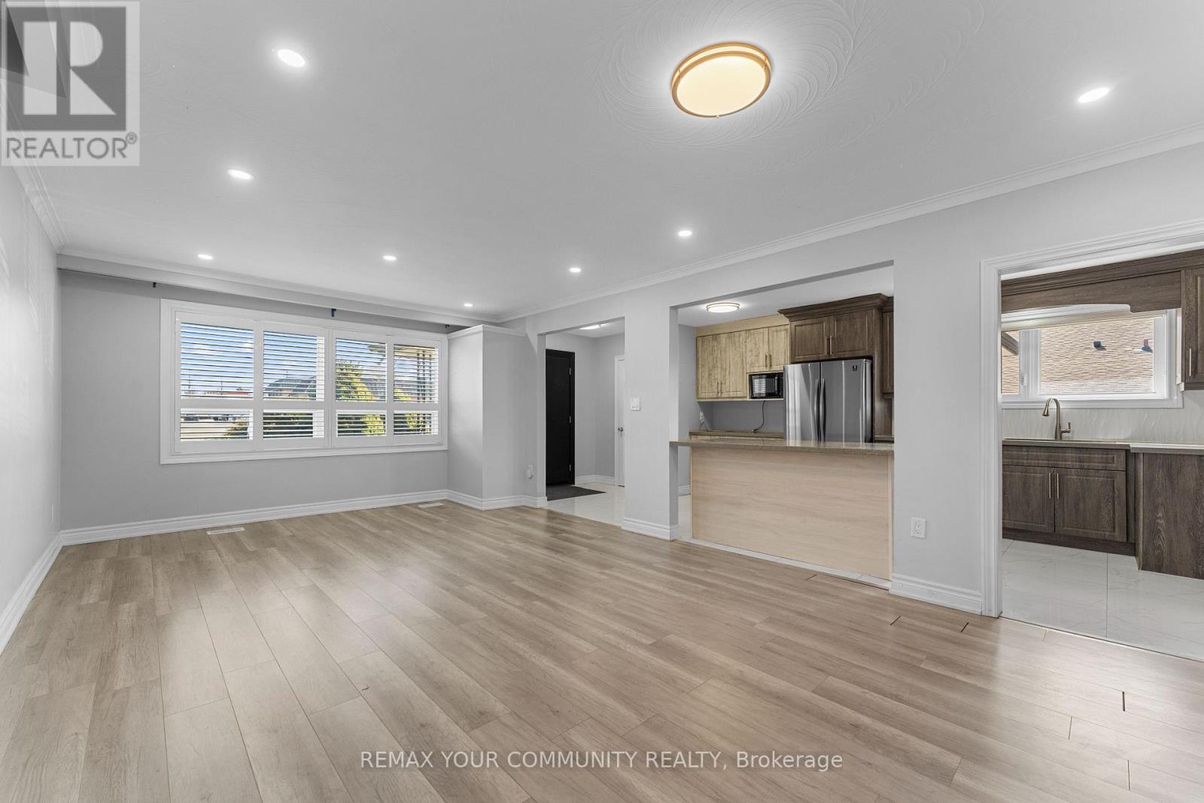
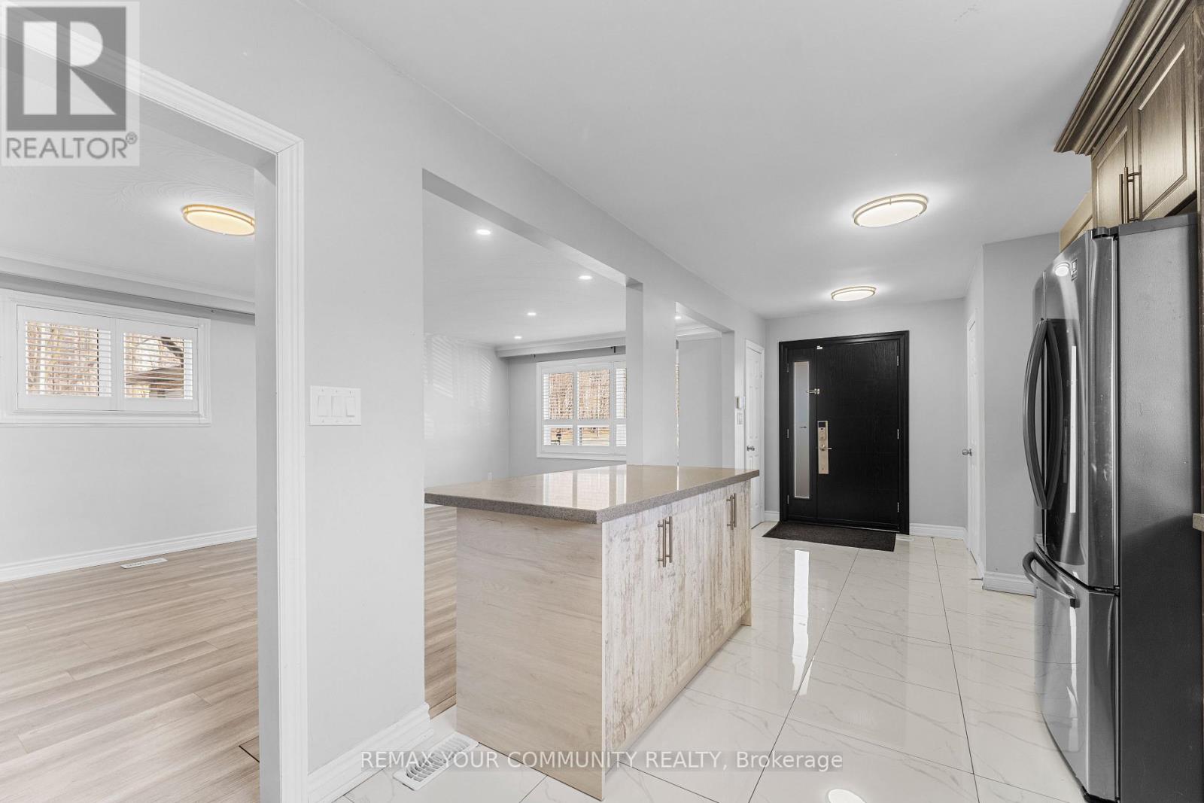
Enter an interest rate to see your estimated monthly payment.DFT!!! SPACE, INCOME & OPPORTUNITY ALL IN ONE! Situated on a premium corner lot, 54 Saratoga Drive offers exceptional versatility for large or multi-generational families, investors and entrepreneurs. Featuring a spacious, functional layout and self-contained lower level with excellent income potential, this property offers the flexibility to live comfortably, accommodate extended family or generate rental income. Residential zoning with a commercial component creates exciting possibilities for live/work arrangements and professional uses, subject to applicable requirements. Enjoy a prominent corner location with excellent exposure, close to schools, parks, transit, shopping and amenities. One property, endless possibilities! (id:31684)
| a week ago | Listing updated with changes from the MLS® | |
| a week ago | Status changed to Active | |
| a month ago | Listing first seen on site |


The trademarks MLS®, Multiple Listing Service® and the associated logos are owned by The Canadian Real Estate Association (CREA) and identify the quality of services provided by real estate professionals who are members of CREA. Used under license.
The trademarks REALTOR®, REALTORS®, and the REALTOR® logo are controlled by The Canadian Real Estate Association (CREA) and identify real estate professionals who are members of CREA. These trademarks are owned or controlled by The Canadian Real Estate Association (CREA) and identify real estate professionals who are members of CREA (REALTOR®) and/or the quality of services they provide (MLS®).
This REALTOR.ca listing content is owned and licensed by REALTOR® members of The Canadian Real Estate Association.