

52 BAKERTON DRIVE, Toronto (Woburn), ON, M1J 2T5
52 BAKERTON DRIVEToronto (Woburn), ON M1J 2T5
Mortgage Calculator
Monthly Payment (Est.)
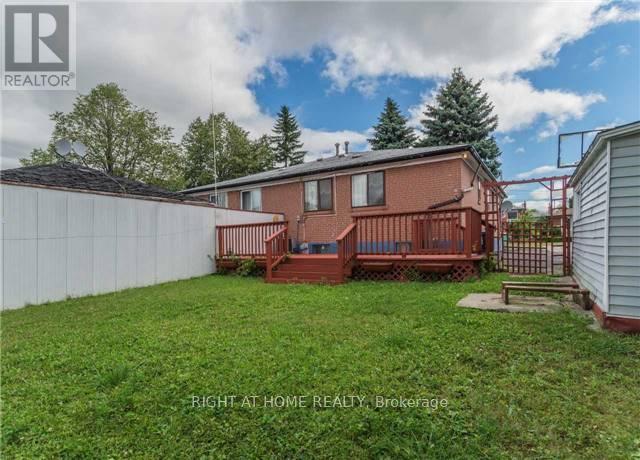
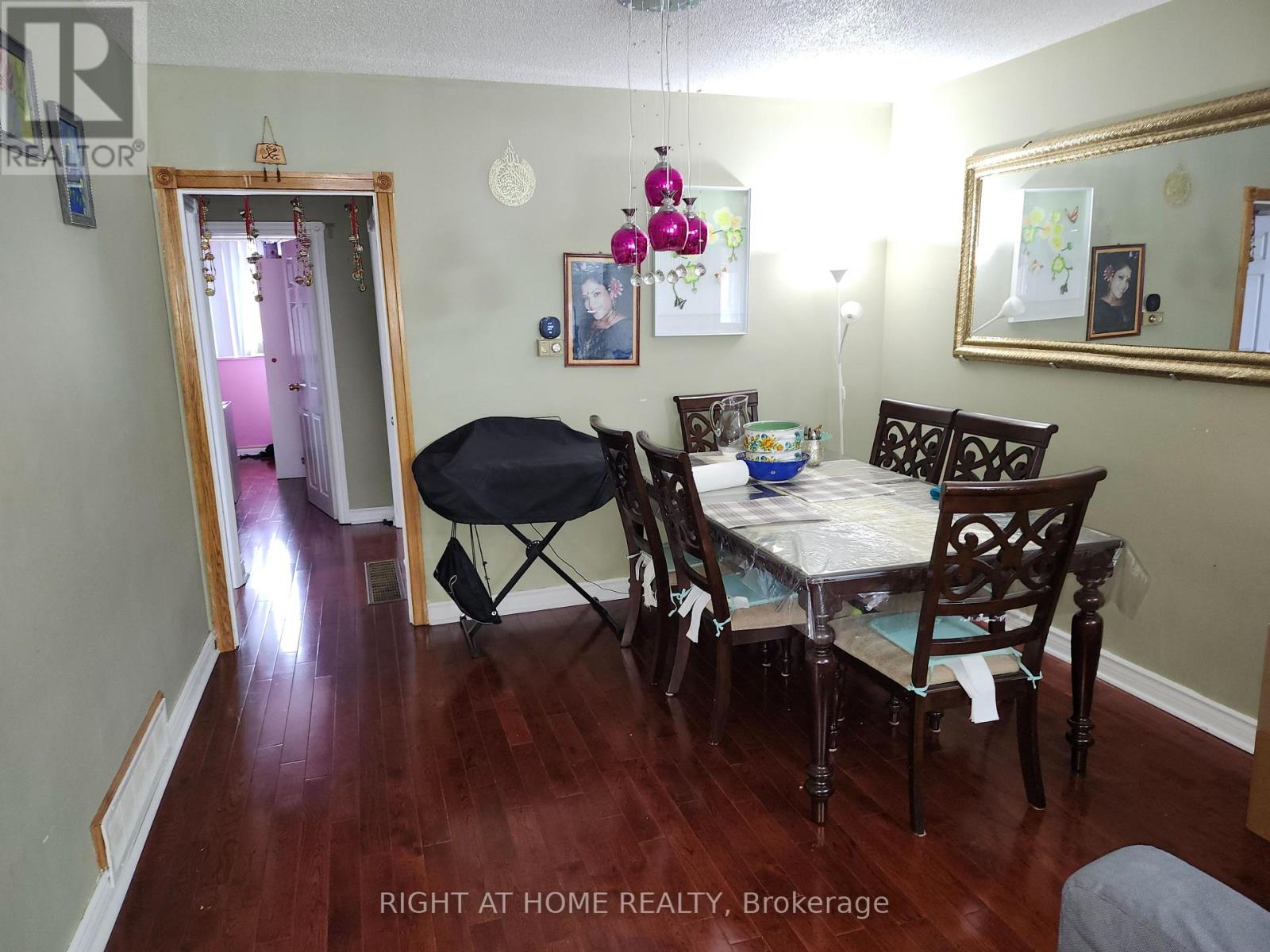
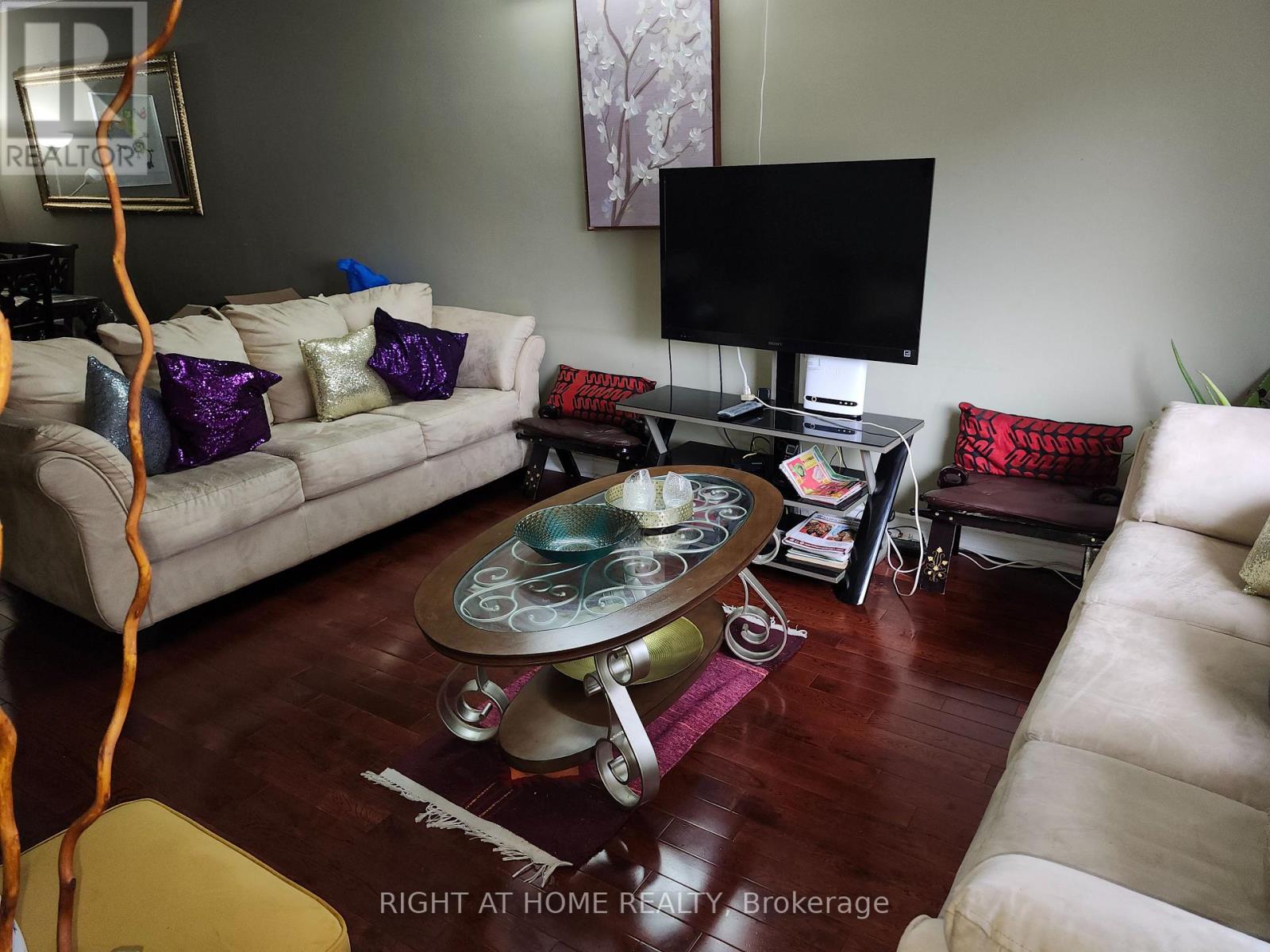
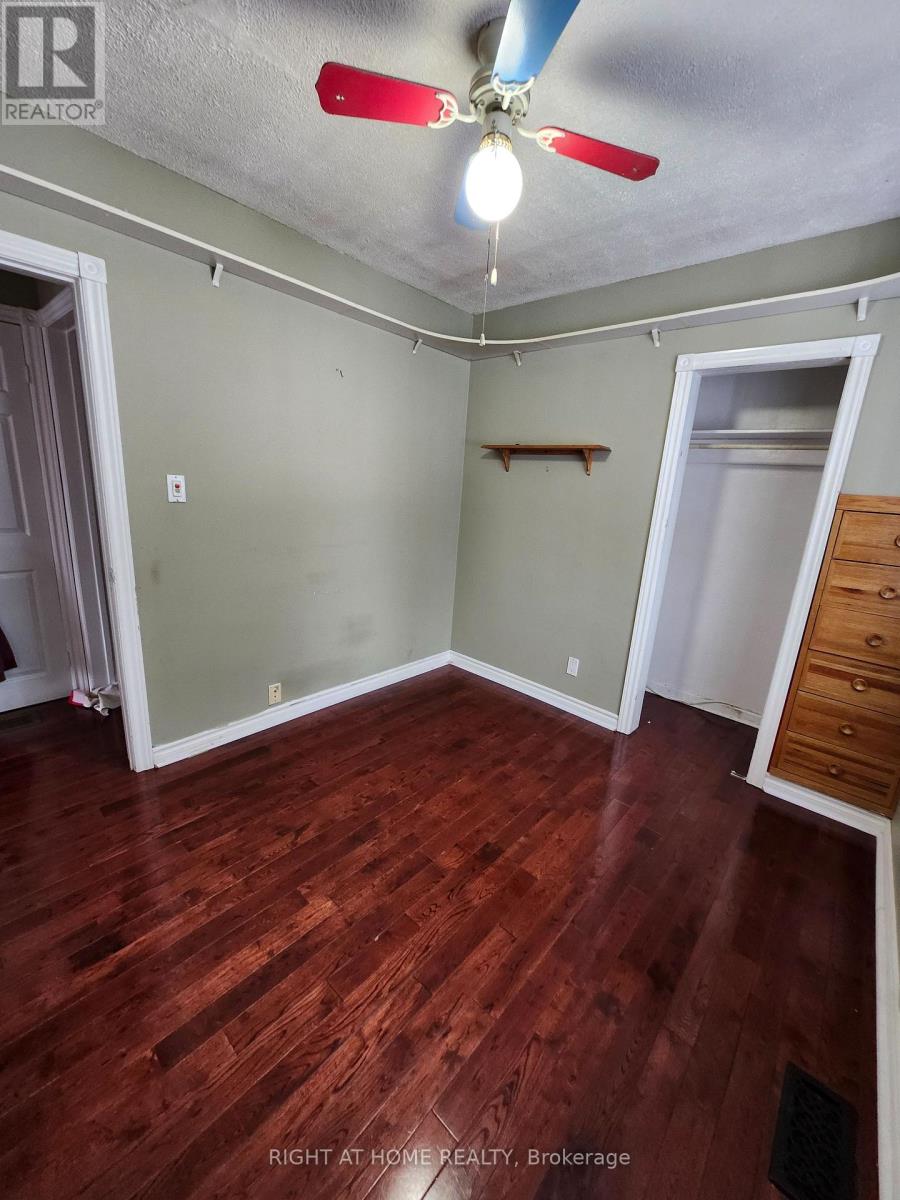
Enter an interest rate to see your estimated monthly payment.Location, location! Nestled in a quiet, family-oriented neighbourhood, this spacious 3+4 bedroom solid brick semi-detached bungalow offers an incredible blend of comfort and income potential in a prime Scarborough location. Situated on a gigantic premium lot with no neighbours on one side, this home features a large private deck and an expansive driveway with parking for six cars. The fully finished basement, complete with a separate entrance, full kitchen, washroom, and four bedrooms, presents an amazing opportunity for rental income or a perfect in-law suite. This spacious attic offers incredible potential as a versatile recreation room, home office, or private retreat. Enjoy unparalleled convenience with close proximity to all amenities, including the Eglinton GO Station, schools, shopping centres, the library, parks, and TTC transit. (id:31684)
| 3 weeks ago | Listing updated with changes from the MLS® | |
| 3 weeks ago | Listing first seen on site |


The trademarks MLS®, Multiple Listing Service® and the associated logos are owned by The Canadian Real Estate Association (CREA) and identify the quality of services provided by real estate professionals who are members of CREA. Used under license.
The trademarks REALTOR®, REALTORS®, and the REALTOR® logo are controlled by The Canadian Real Estate Association (CREA) and identify real estate professionals who are members of CREA. These trademarks are owned or controlled by The Canadian Real Estate Association (CREA) and identify real estate professionals who are members of CREA (REALTOR®) and/or the quality of services they provide (MLS®).
This REALTOR.ca listing content is owned and licensed by REALTOR® members of The Canadian Real Estate Association.